
39 Havelock Road
Hastings
East Sussex
TN34 1BE
Park Crescent, Hastings
£445,000 Price
3 Bedroom House - Detached
- Detached House
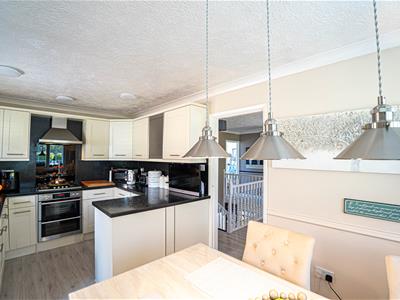
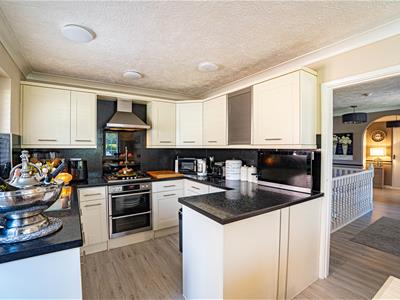
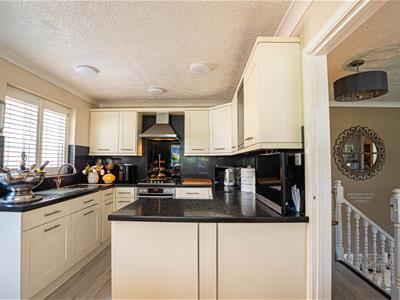
- Modern Kitchen-Dining Room
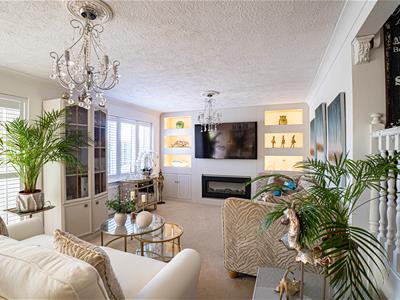
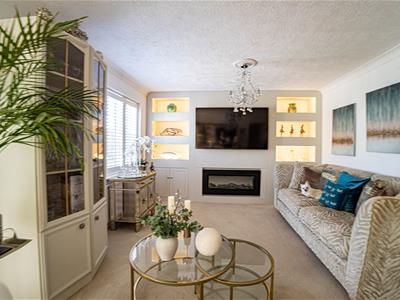
- Living Room with Media Wall
- Three Bedrooms
- Shower Room and En-Suite
- Large Conservatory
- Private Rear Garden
- Garage & Parking
- Beautifully Presented & CHAIN FREE
- Council Tax Band D
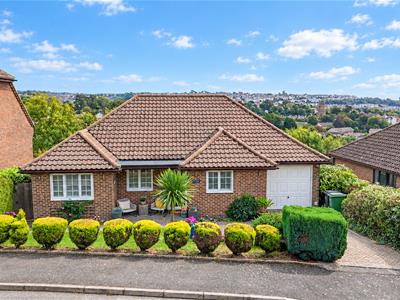
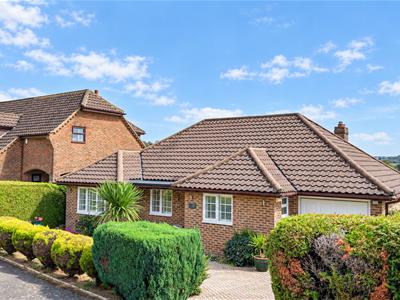
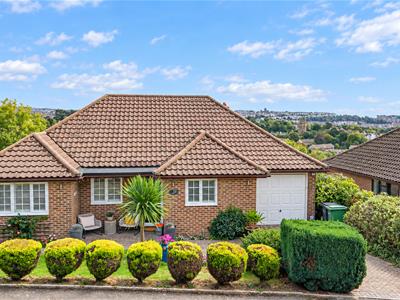
PCM Estate Agents welcome to the market an opportunity to acquire this deceptively spacious and exceptionally well-presented DETACHED THREE BEDROOM HOUSE with GARAGE, OFF ROAD PARKING and a LOVELY REAR GARDEN, located on this incredibly sought-after road within Hastings, within easy reach of popular schooling establishments and nearby local amenities, including Alexandra Park. Offered to the market CHAIN FREE.
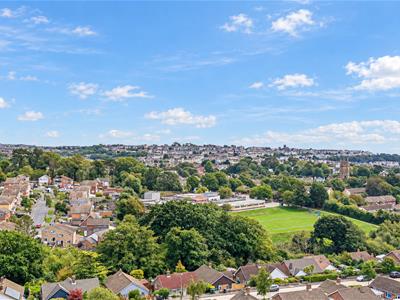
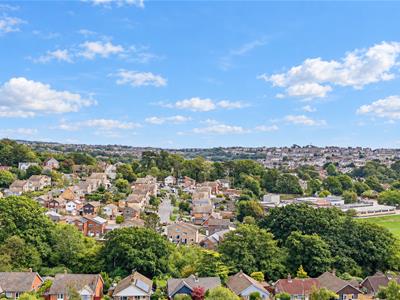
The property has gas fired central heating, double glazing and accommodation arranged over two floors comprising a welcoming entrance hall with AMPLE STORAGE, an OPEN PLAN KITCHEN-DINING ROOM, TWO LARGE DOUBLE BEDROOMS both of which benefitting from some lovely TOWNSCAPE VIEWS and views towards the castle, EN-SUITE BATHROOM to one of the rooms, SHOWER ROOM and a SEPARATE WC. To the lower floor there is a well-appointed LIVING ROOM with feature MEDIA WALL, from here you can access the THIRD BEDROOM and also the LARGE CONSERVATORY. There are LOVELY VIEWS off the rear of the property and the rear garden.
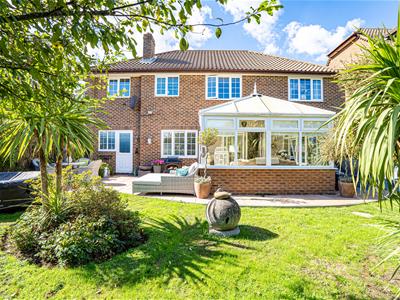
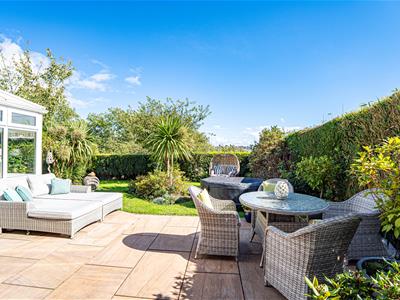
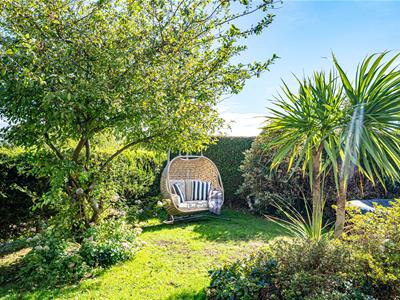
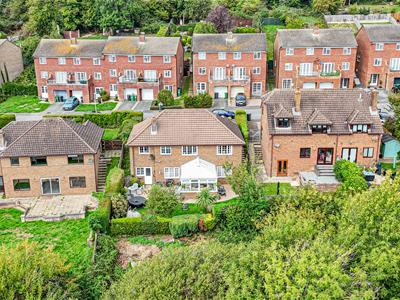
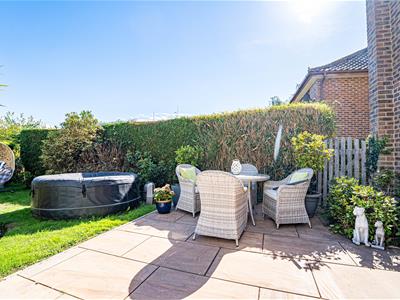
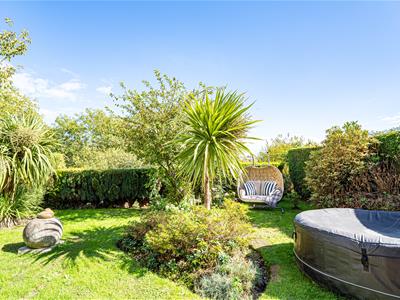
There is an IMPRESSIVE GARDEN with large GARDEN STORE ROOM. The garden is laid with a sandstone patio, areas of lawn and is established with a LOVELY OUTLOOK, enjoying plenty of sunshine throughout the day.
Viewing is highly recommended for anybody seeking a good quality THREE BEDROOM DETACHED HOME in this SUPERB LOCATION, please call the owners agents now to book your viewing.
PRIVATE FRONT DOOR
Opening to:
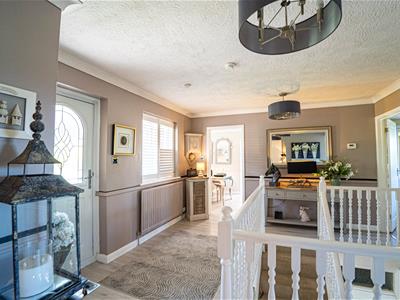
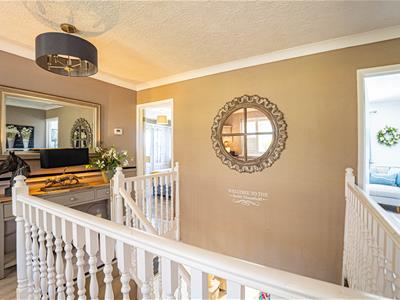
SPACIOUS ENTRANCE HALL
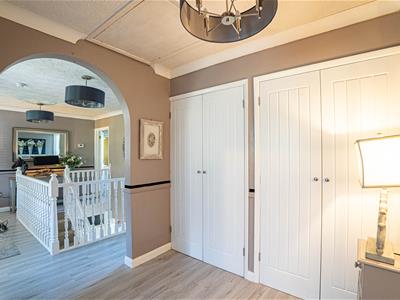
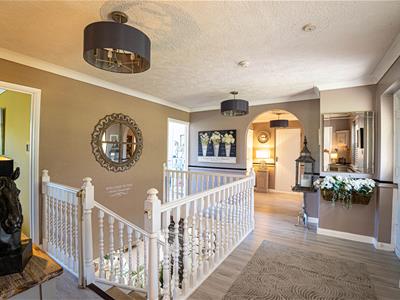
4.11m x 3.76m (13'6 x 12'4)Stairs descending to the lower floor accommodation, radiator, coving to ceiling, wood laminate flooring, double glazed window to front aspect with made to measure bespoke plantation shutters, archway through to:
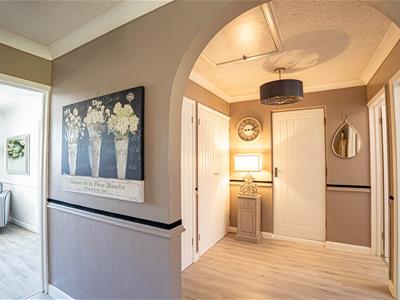
INNER HALL
Two built in double cupboards, wood laminate flooring, loft hatch, coving to ceiling, door to attached garage, access to the shower room and wc.
KITCHEN-DINING ROOM
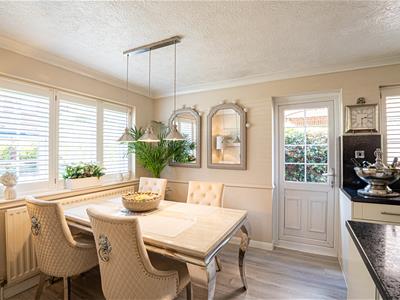
5.11m x 2.90m (16'9 x 9'6)Modern and fitted with a matching range of eye and base level cupboards and drawers with worksurfaces over, four ring gas hob with double oven and grill below, fitted cooker hood over, inset one & ½ bowl drainer-sink unit with mixer tap, space for under counter fridge, wood laminate flooring, radiator, coving to ceiling, dado rail, combination of ceiling downlights and pendant lighting over the dining table area, double glazed window to front aspect, double glazed window to side and double glazed door opening to side providing access down the side elevation of the property to the front or the rear garden.
BEDROOM
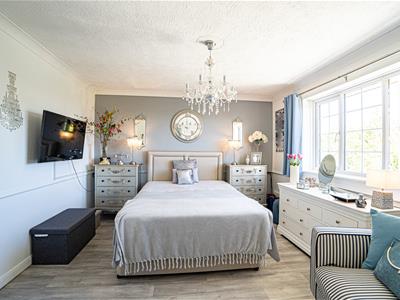
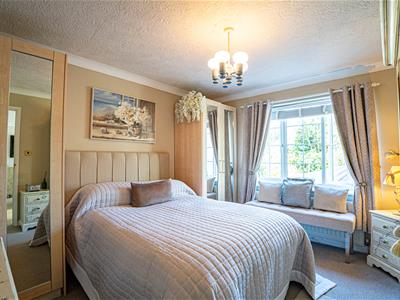
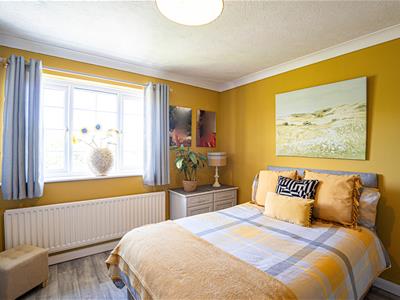
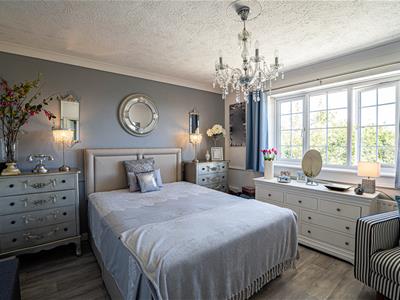
3.76m x 3.81m (12'4 x 12'6)Coving to ceiling, radiator, wood laminate flooring, dado rail, double glazed window to rear aspect with lovely townscape views and including views of the West Hill and towards Hastings Castle, door to:
EN-SUITE
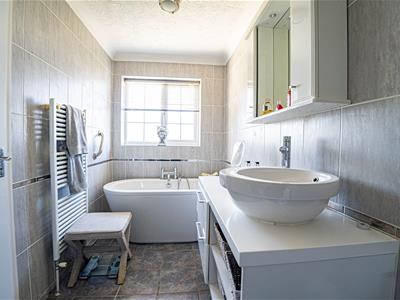
3.58m x 1.75m (11'9 x 5'9)Bath with mixer tap and shower attachment, stand alone bath with mixer tap and shower attachment, wall hung vanity enclosed wash hand basin with mixer tap, dual flush low level wc, tiled walls, tiled flooring, shaver point, heated towel rail, coving to ceiling, double glazed pattern glass window to rear aspect.
BEDROOM
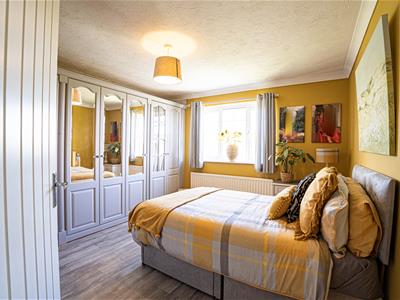
3.68m x 3.58m (12'1 x 11'9 )Fitted wardrobes, wood laminate flooring, radiator, coving to ceiling, double glazed window to rear aspect having far reaching townscape views toward the West Hill and including views of Hastings Castle.
SHOWER ROOM
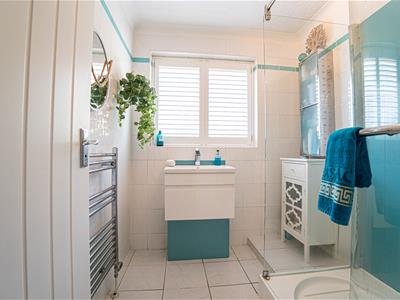
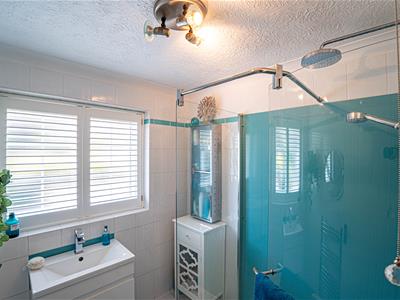
Walk-in shower enclosure with electric shower, rain style shower head and hand-held shower attachment, wall hung vanity enclosed wash hand basin with mixer tap, tiled walls, tiled flooring, heated towel rail, coving to ceiling, double glazed opaque glass window to front aspect with made to measure plantation shutter.
SEPARATE WC
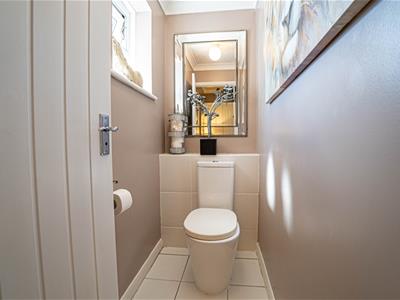
Dual flush low level wc, tiled flooring, coving to ceiling, double glazed opaque glass window to side aspect.
LOWER FLOOR HALL
Built in storage beneath the stairs, open plan to:
LIVING ROOM
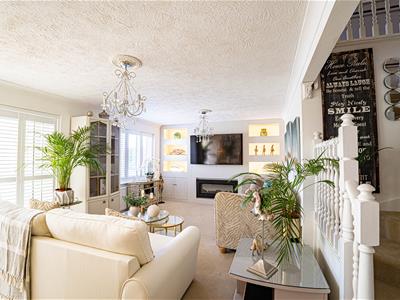
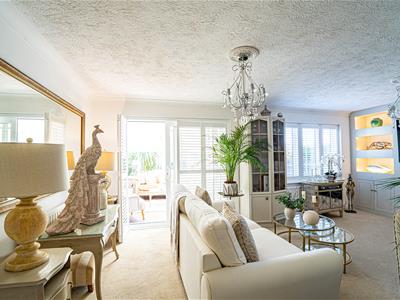
6.15m x 3.81m (20'2 x 12'6)Fitted bespoke made to measure media wall with recessed shelving with bespoke lighting and electric fire, two radiators, two wall hung chandeliers, double glazed window and sliding patio doors to rear elevation providing access to the conservatory with made to measure plantation shutters, door providing access to:
BEDROOM
3.68m x 3.20m (12'1 x 10'6)Coving to ceiling, radiator, double glazed window to rear aspect with lovely views onto the garden.
CONSERVATORY
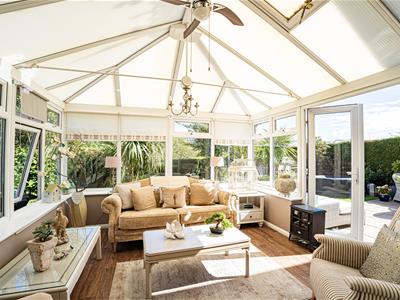
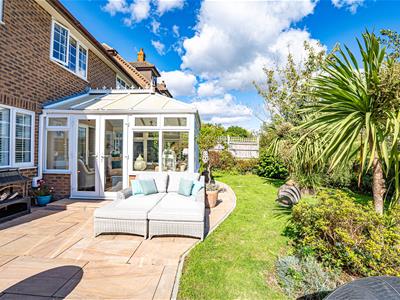
3.81m x 3.78m (12'6 x 12'5)Part brick construction with apex polycarbonate roof, double glazed windows to both side and rear elevations, double glazed French doors opening onto the garden.
REAR GARDEN
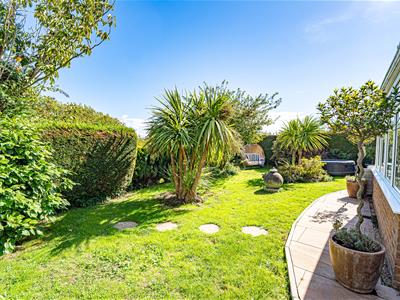
Relatively low-maintenance with a sandstone patio abutting the property, offering plenty of space to eat alfresco and entertain. There is also an area of lawn, hedged boundaries, established planted areas, outside lighting and side access leading to the front. Lovely townscape views can be enjoyed from the garden and there is plenty of sunshine throughout the course of the day. The garden does extend beyond the hedge and down the slope - but this has been separated off for ease.
STORE ROOM
3.66m x 2.74m (12' x 9')Accessed via a double glazed door from the garden, double glazed window, boiler and lighting.
OUTSIDE - FRONT
Block paved drive providing off road parking for multiple vehicles, lawned front garden with established planted areas.
ATTACHED GARAGE
7.32m x 2.74m (24' x 9')Up and over door, power and light, double glazed window to rear aspect, personal door to inner hall.
Although these particulars are thought to be materially correct their accuracy cannot be guaranteed and they do not form part of any contract.
Property data and search facilities supplied by www.vebra.com