
Howell and Wall
Tel: 01925 417091
722 Knutsford Road
Latchford
Warrington
Cheshire
WA4 1JW
Rock Road, Latchford, Warrington
PCM £1,000 p.c.m. Let Agreed
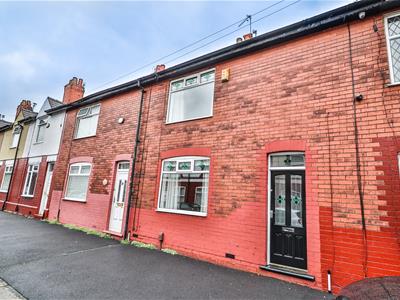
3 Bedroom House - Terraced
- THREE BEDROOM
- CONSERVATORY
- KITCHEN-DINER
- GAS CENTRAL HEATING
- UPVC DOUBLE GLAZING
- MODERN FITTED KITCHEN
- QUIET RESIDENTIAL AREA
- AVAILABLE FROM THE 15TH OF SEPTEMBER
THREE BEDROOM MID-TERRACE PROPERTY | MODERN KITCHEN/DINER | CONSERVATORY | SPACIOUS LIVING ROOM | UPVC DOUBLE GLAZING | GAS CENTRAL HEATING | ENCLOSED REAR YARD | POPULAR LATCHFORD LOCATION | AVAILABLE 15TH SEPTEMBER | COUNCIL TAX BAND B
Situated in the popular residential area of Latchford, this beautifully presented three-bedroom mid-terrace property offers spacious and well-maintained accommodation, ideally located close to local amenities, schools and excellent transport links.
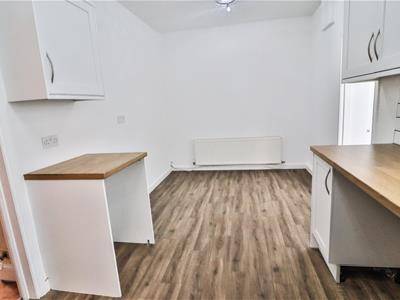
The ground floor comprises a welcoming entrance hallway, a generous living room with attractive parquet flooring and a feature gas fireplace, and a modern kitchen/diner fitted with a range of contemporary wall and base units, incorporating a built-in electric oven and gas hob. To the rear, the bright conservatory provides a versatile additional reception space with direct access to the enclosed rear yard.
To the first floor are three well-proportioned bedrooms, including two doubles and a comfortable single, all served by a modern family bathroom fitted with a three-piece suite. The property further benefits from UPVC double glazing and gas central heating throughout.
Available from 15th September, this fantastic home is ready to move into, and early viewing is highly recommended.
Rock Road enjoys a convenient location within the popular area of Latchford, offering a great range of local amenities including shops, cafés, schools and supermarkets. Latchford Village is within walking distance, while Warrington town centre provides a wider selection of shopping, dining and leisure facilities. Nearby Warrington Central and Bank Quay railway stations, together with easy access to the M6, M56 and M62, make this an excellent location for commuters.
ENTRANCE HALLWAY
With stairs leading to the first floor accommodation.
LOUNGE
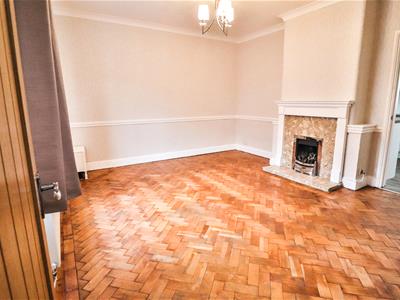 With a Upvc double glazed window to the front elevation, coved ceiling, Parquet flooring, feature fireplace with "Living Flame" gas fire.
DINING KITCHEN
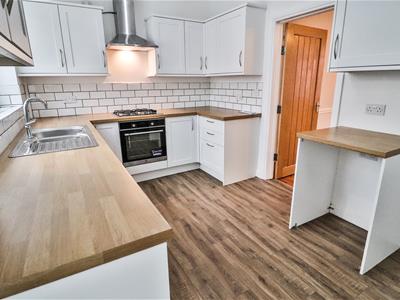 Fitted with a range of modern wall and base units incorporating a stainless steel sink unit with mixer tap, built-in electric oven and gas hob, part tiled walls, plumbed for washing machine, Upvc double glazed window to the rear elevation.
DINING KITCHEN
BATHROOM/W.C
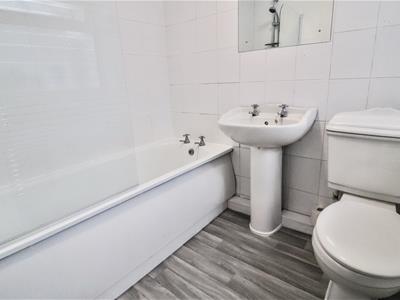 Fitted with a three piece white bathroom suite comprising: Pedestal wash hand basin, low level w.c and panelled bath with shower, tiled walls.
CONSERVATORY
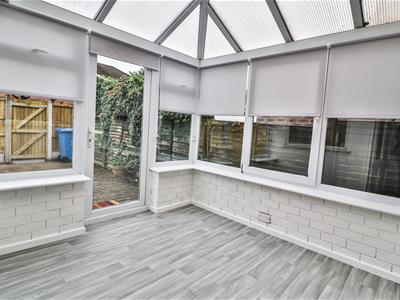 Attractive Upvc double glazed conservatory with blinds and a door leading out to the rear yard.
FIRST FLOOR LANDING
BEDROOM ONE
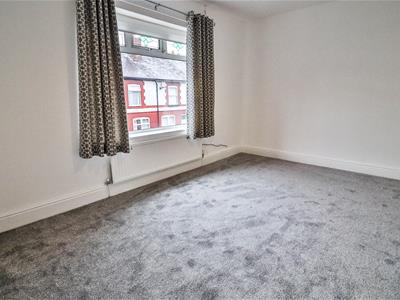 Good sized master bedroom with A Upvc double glazed window to the front elevation, built in storage.
BEDROOM TWO
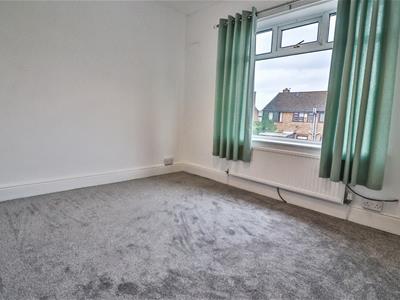 Second double bedroom with a Upvc double glazed window to the rear elevation.
BEDROOM THREE
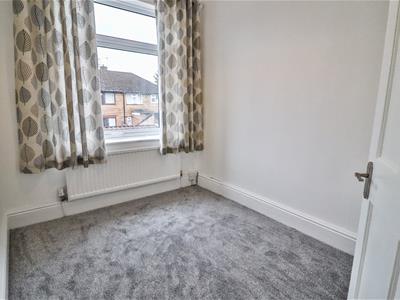 With a Upvc double glazed window to the rear elevation.
REAR YARD
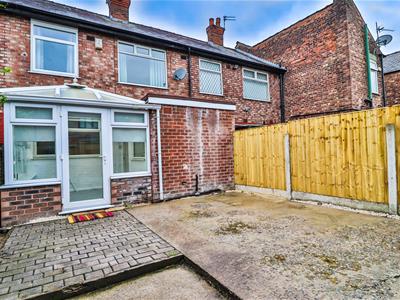 Externally the property has an enclosed yard area to the rear elevation with gate access.
Energy Efficiency and Environmental Impact


Although these particulars are thought to be materially correct their accuracy cannot be guaranteed and they do not form part of any contract.
Property data and search facilities supplied by www.vebra.com