
70 Tredegar Street
Risca
NP11 6BW
Rhyswg Road, Abercarn, Newport
Guide Price £210,000
3 Bedroom House - Semi-Detached
- **GUIDE PRICE £210,000-£220,000**
- THREE DOUBLE BEDROOMS PLUS STUDY
- SEMI-DETACHED FAMILY HOME
- TWO RECEPTION ROOMS
- NO ONWARD CHAIN
- MODERN FITTED KITCHEN
- NEARBY LOCAL TRANSPORT LINKS
- ACCESS TO MAJOR ROADS
- LOCAL AMENITIES ON DOORSTEP
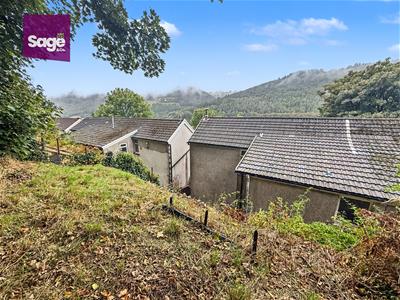
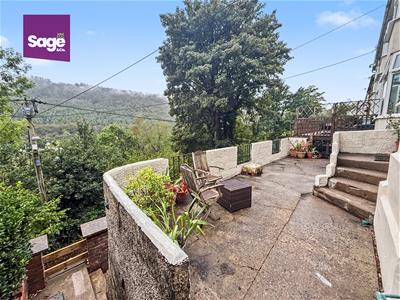
- SPECTACULAR VIEWS
** GUIDE PRICE £210,000-£220,000 ** THREE DOUBLE BEDROOMS ** TWO RECEPTION ROOMS ** NO ONWARD CHAIN ** MAJOR ROAD LINKS NEARBY ** SOUGHT AFTER LOCATION ** CLOSE TO LOCAL AMENITIES **
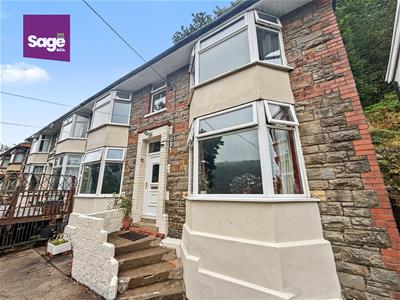
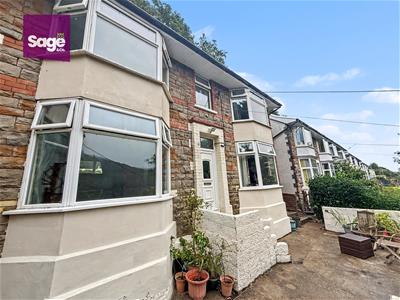
Nestled on picturesque Rhyswg Road in Abercarn, this delightful SEMI DETACHED HOUSE presents an excellent opportunity for families and individuals alike. A period style home that boasts a warm and welcoming atmosphere from the moment you arrive. Inside, you will find TWO SPACIOUS RECEPTION ROOMS perfect for entertaining guests or enjoying quiet evenings with family. These versatile spaces can be tailored to suit your lifestyle, whether you envision a cosy lounge or a vibrant dining area. The property features THREE DOUBLE BEDROOMS providing ample space for rest and relaxation. Each room offers a unique charm, making it easy to personalise your living space to reflect your individual taste. The layout is ideal for families, with enough room for children to grow and thrive. Completing this lovely home is a first floor bathroom, designed for practicality, and a SEPARATE STUDY/OFFICE ideal for those working from home. Situated in a friendly neighbourhood, this property benefits from convenient access to local amenities, schools, and transport links, making it an ideal choice for those seeking a balance of tranquillity and accessibility.
EPC - TBC
COUNCIL TAX - C (Caerphilly)
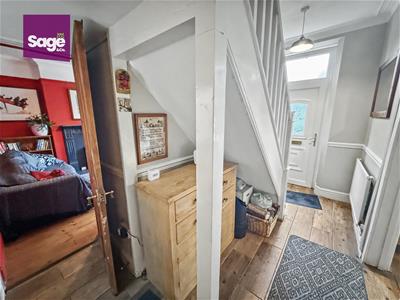
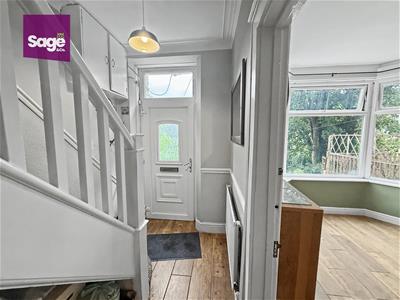
ENTRANCE HALL
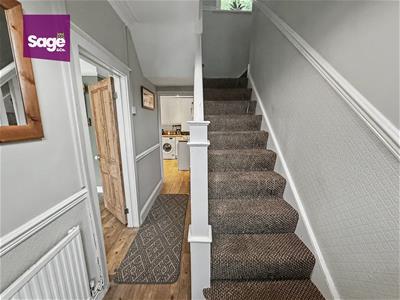
Enter through a UPVC front door which opens to the stairs, single radiator, consumer unit, UPVC back door to the rear, leads to the lounge.
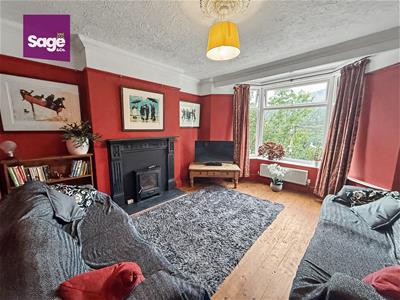
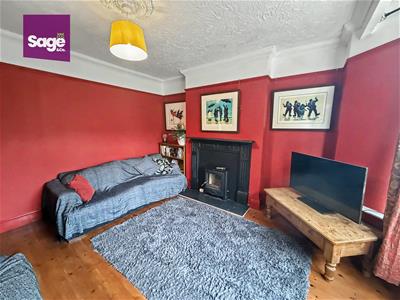
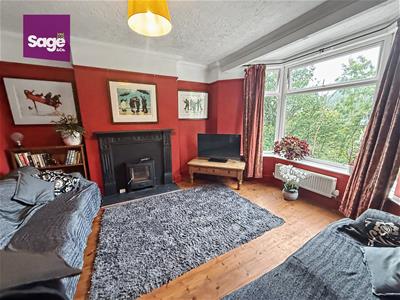
LOUNGE
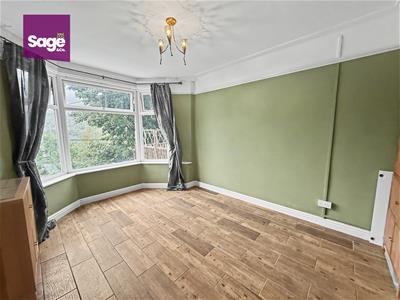
3.89 x 3.56 (12'9" x 11'8")Double glazed uPVC window into bay to the front, twin radiator, chimney breast with a feature fireplace and dual fuel log burner.
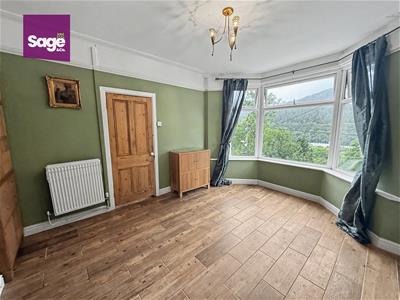
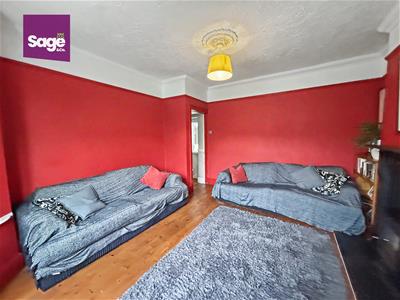
DINING/SITTING ROOM
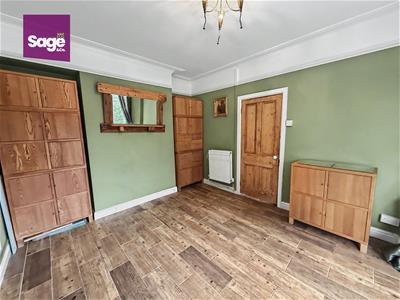
3.64 x 3.34 (11'11" x 10'11")Family sitting or dining room with a double glazed uPVC window in bay to the front, chimney breast present which is blocked.
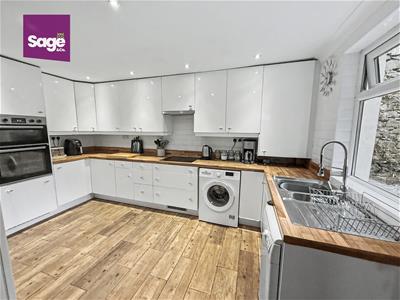
KITCHEN
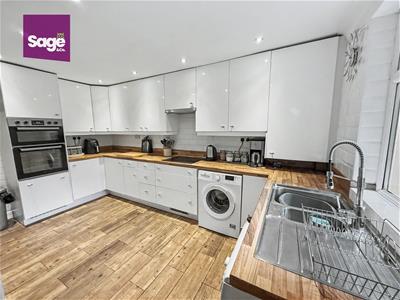
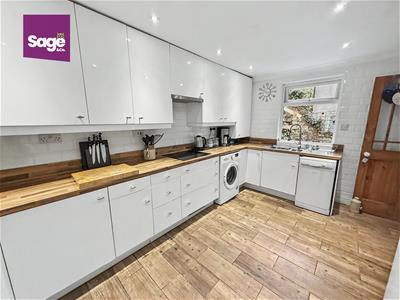
4.35 x 2.91 (14'3" x 9'6")Range of high and low white high gloss units with a wooden effect rolled edge work surface, stainless steel sink and drainer with a chrome mixer tap over, induction hob and electric double grill and oven, extractor fan over, space for a free standing washing machine and dish washer, pantry storage cupboard, double glazed window to the side, part tiled splash-back finish.
STAIRS TO THE FIRST FLOOR - LANDING
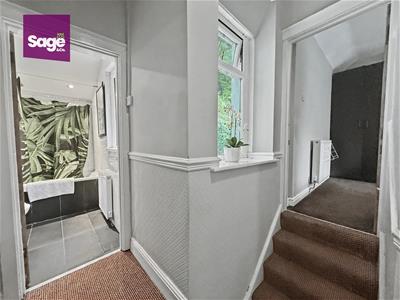
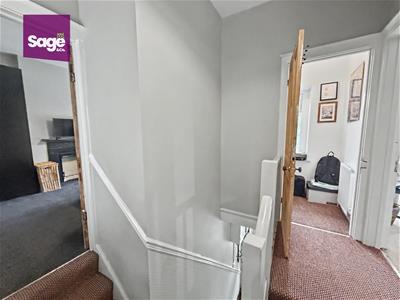
Split level landing, wooden banister, loft hatch, double glazed uPVC window to the rear.
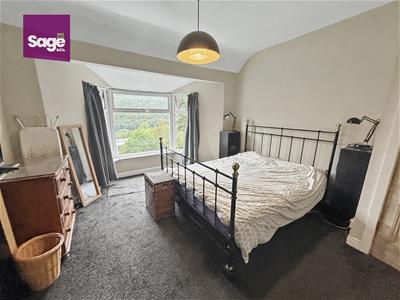
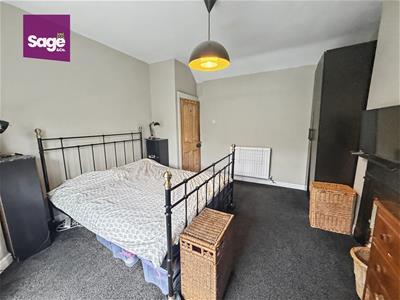
BEDROOM ONE
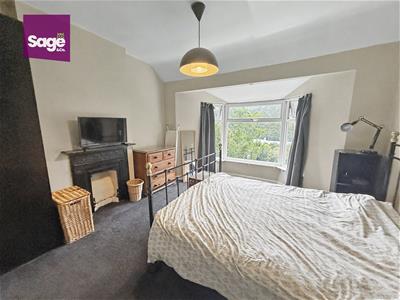
3.54 x 3.91 (11'7" x 12'9")Double bedroom with double glazed uPVC window into bay to the front, original feature fireplace (blocked) twin radiator.
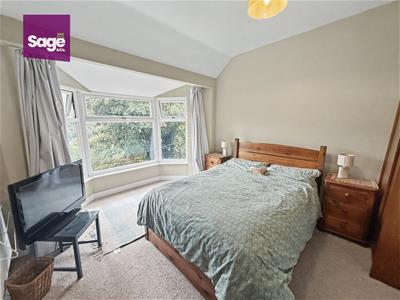
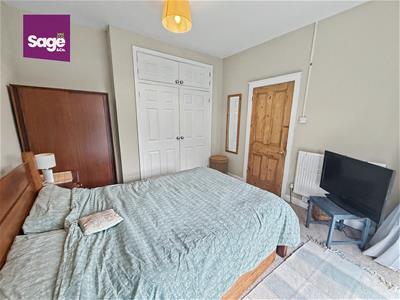
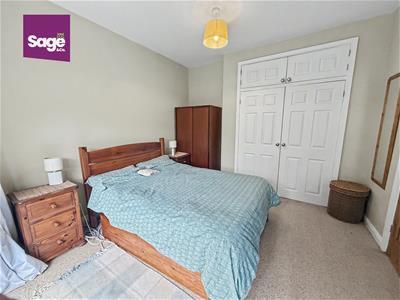
BEDROOM TWO
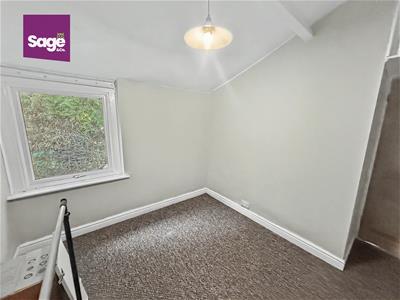
2.95 x 3.35 (9'8" x 10'11")Double bedroom offering double glazed uPVC wind into bay to the front, built in storage cupboard, single radiator.
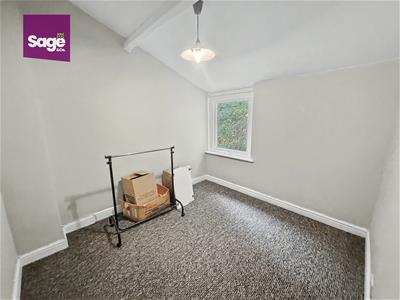
BEDROOM THREE
2.98 x 2.65 (9'9" x 8'8")Double bedroom, double glazed uPVC window to the rear, storage cupboard over doorway, single radiator.
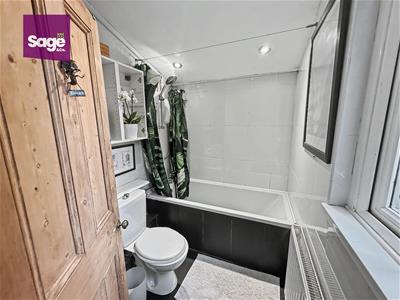
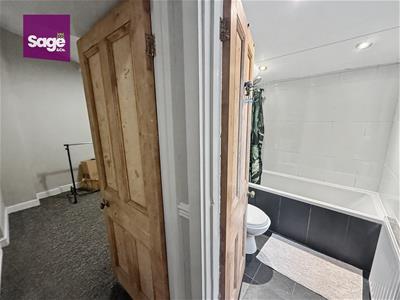
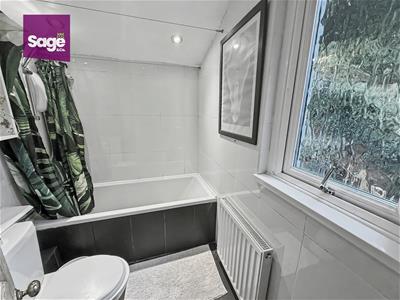
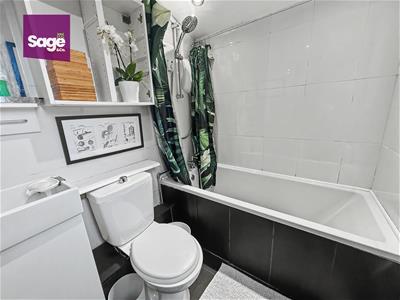
BATHROOM
1.99 x 1.59 (6'6" x 5'2")Panelled bath with over head electric shower, low level WC and sink with base unit and chrome mixer tap over, twin radiator, obscured double glazed window to the side.
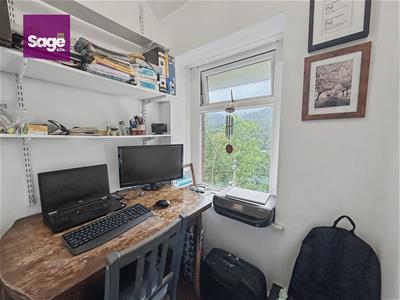
OFFICE
1.64 x 1.16 (5'4" x 3'9")Study room, double glazed window to the front, single radiator.
OUTSIDE
FRONT- Steps from street onto a sloped path onto a raised concrete level patio, side access to rear, steps to front door.
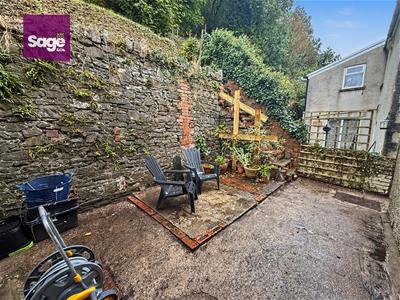
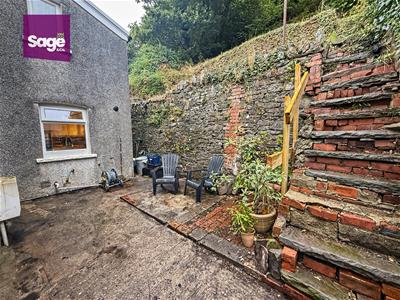
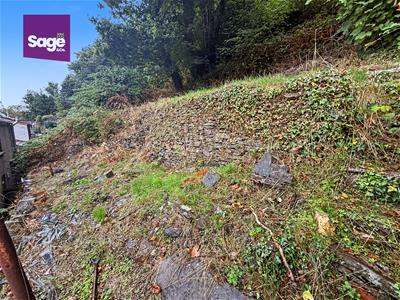
REAR- Tiered rear garden, concrete patio, tiered lawned level.
TENURE
We are advised that this property is FREEHOLD.
Although these particulars are thought to be materially correct their accuracy cannot be guaranteed and they do not form part of any contract.
Property data and search facilities supplied by www.vebra.com