.png)
Broadway, Leigh-On-Sea
Offers In Excess Of £300,000
1 Bedroom Flat
- Fabulous One Bedroom Split Level Maisonette
- Prime Position in the Heart of Leigh Broadway
- Stylish Contemporary Interior Throughout
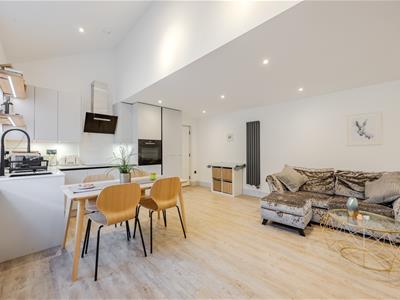
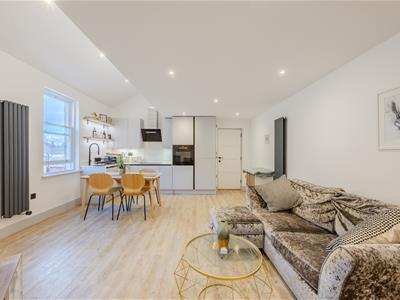
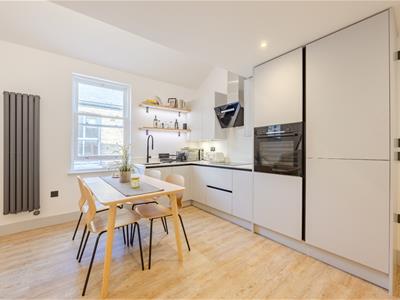
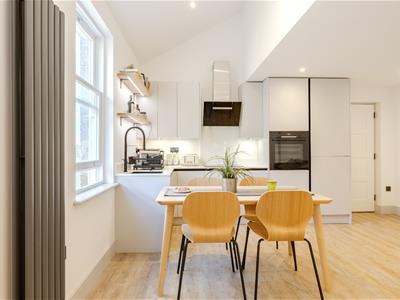
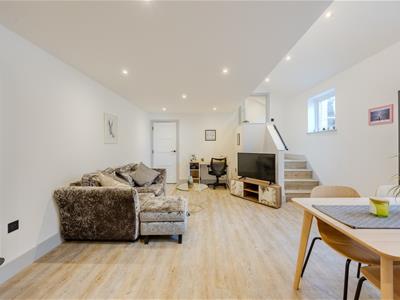
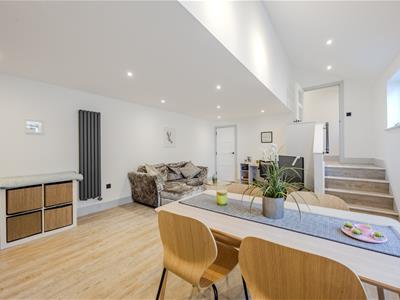
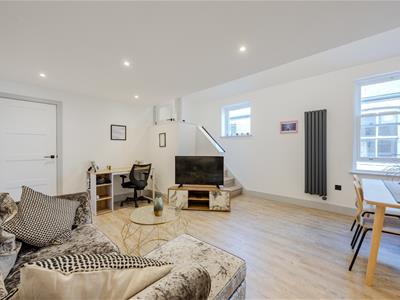
- Impressive Open Plan Kitchen, Lounge and Dining Space
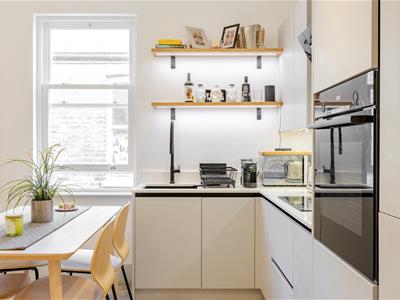
- Quartz Worktops and Integrated Bosch Appliances
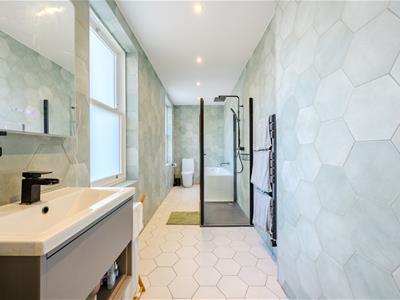
- Luxury Four Piece Bathroom With Underfloor Heating
- Large Bath and Separate Walk-in Rainfall Shower
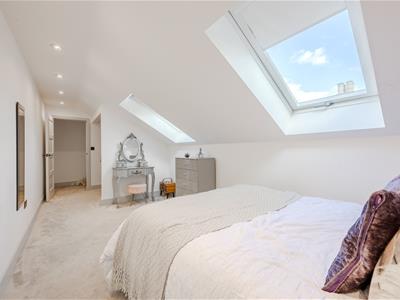
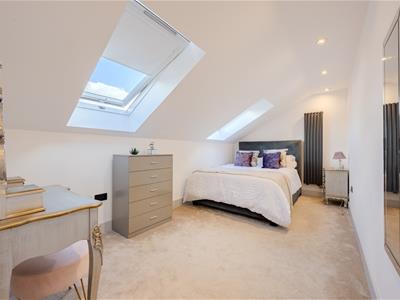
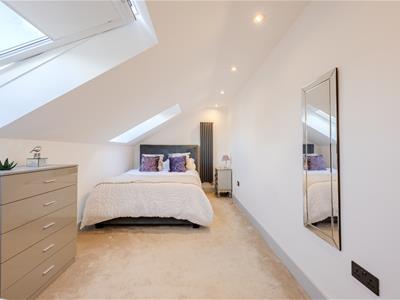
- Generous Double Bedroom With Velux Windows
- Moments From Old Leigh, Seafront and Leigh Station
- Long Lease and Ideal First Time Purchase
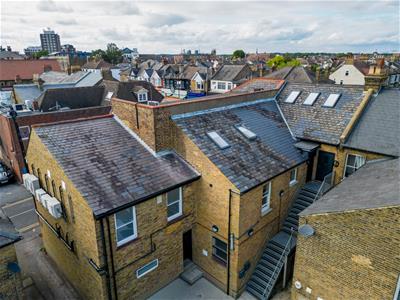
Home Estate Agents are delighted to offer for sale, with no onward chain, this stylish one bedroom split-level maisonette, occupying a fantastic position directly in the heart of Leigh-on-Sea's vibrant Broadway.
Beautifully designed with a contemporary finish throughout, the split-level arrangement gives the property a distinctive feel and creates excellent separation between the living and sleeping accommodation.
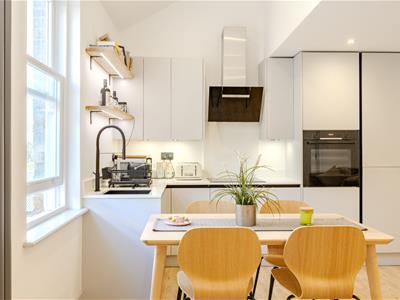
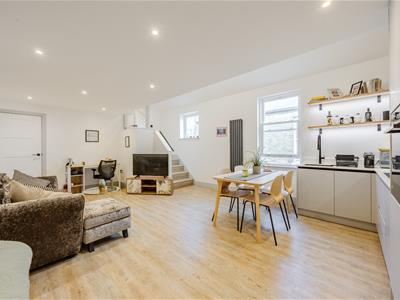
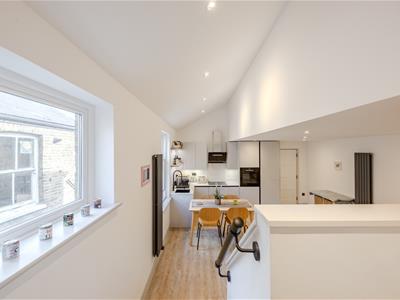
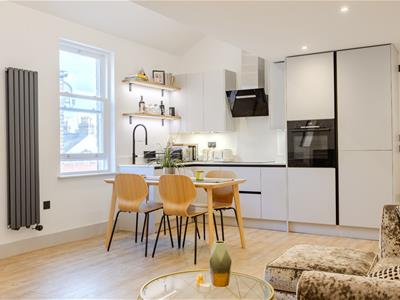
The main living level features an impressive open plan kitchen, lounge and dining space with wood-effect flooring, column radiators and excellent natural light. The contemporary kitchen is finished with quartz work surfaces and matching splashbacks, complemented by integrated Bosch appliances including an oven, induction hob and extractor, together with a built-in fridge freezer. A large utility and storage cupboard provides plumbing and space for a washing machine.
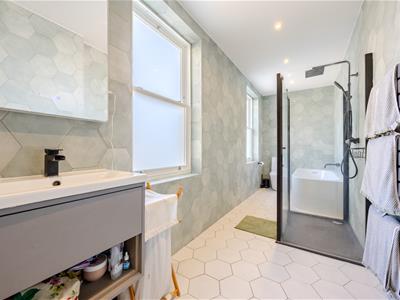
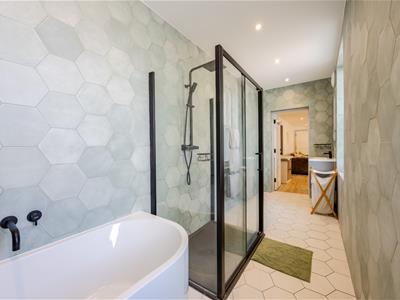
Also on this level is a particularly stylish four piece bathroom. Finished with striking honeycomb-style tiling and underfloor heating, it features a large bath, separate walk-in rainfall shower, vanity unit and heated towel rail.
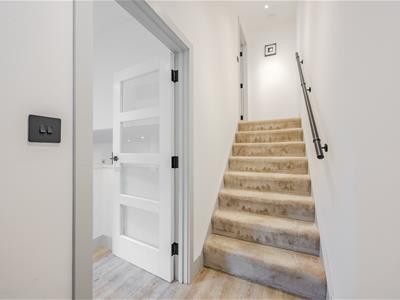
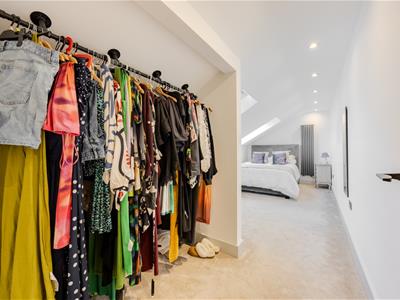
Stairs rise to the upper floor where the generous double bedroom provides a wonderfully private retreat, with Velux windows bringing in plenty of natural light and an open wardrobe area providing useful hanging and storage space.
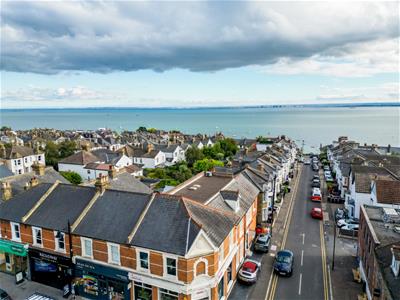
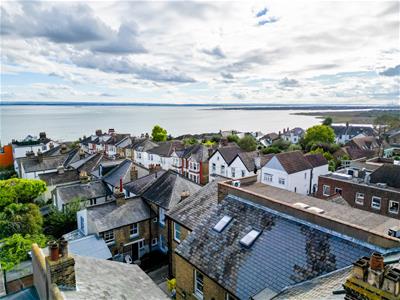
The location is difficult to beat. Positioned directly on Leigh Broadway, an outstanding selection of independent shops, boutiques, cafés, restaurants and bars are quite literally on the doorstep. Old Leigh, the seafront and beach are also within easy reach, while Leigh Station provides direct services into London Fenchurch Street.
Offered with no onward chain, this individual home would make an exceptional first purchase, pied-à-terre or investment in one of Leigh-on-Sea's most desirable locations.
Accommodation Comprises
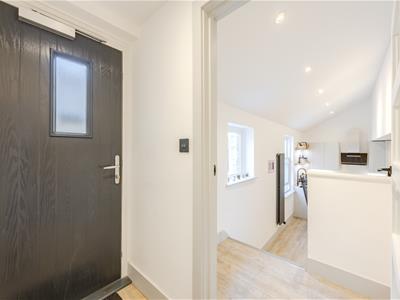
The property is approached via a composite entrance door with double glazed obscure panel leading into:
Entrance Hallway
Wood effect laminate flooring, skirting, spotlighting, carpeted stairs leading to the upper level, raised stair section with wood effect laminate flooring with stairs leading down to the main living space. Door with singled glazed panels leading to:
Open Plan Kitchen & Lounge
Lounge Area
Wood effect laminate flooring, skirting, spotlighting, double glazed windows to the side aspect, large utility storage cupboard with space and plumbing for a washing machine, radiator. Open plan to:
Kitchen
Continuation of wood effect laminate flooring, skirting, double glazed Sash window to the side aspect, radiator. The kitchen is fitted to include a range of base units with a Quartz worksurface and matching splashback, matching eye level wall mounted units, sink with drainer and mixer tap, integrated Bosch oven and four ring Bosch induction hob with Bosch extractor over, integrated fridge freezer.
Bathroom
Honeycomb design tiled flooring with underfloor heating, matching tiled walls, double glazed obscure Sash windows to the side aspect, walk-in shower cubicle with Rainfall shower, bath, wash hand basin with storage beneath, WC, extractor fan, spotlighting, LIT mirrored vanity unit with shaver socket, heated towel rail.
First Floor Landing
Carpeted, skirting, spotlighting. Door to:
Bedroom
Carpeted, skirting, spotlighting, double glazed Velux windows to the side aspect, radiator.
Open Wardrobe Section
Double hanging rails and storage.
Lease Information
Lease: 197 years remaining
Ground Rent: £100 Per Annum
Service Charge: £1,000 Per Annum (Includes Building Insurance)
Please note this lease information has been provided by the vendor and we have not substantiated it with solicitors.
Energy Efficiency and Environmental Impact

Although these particulars are thought to be materially correct their accuracy cannot be guaranteed and they do not form part of any contract.
Property data and search facilities supplied by www.vebra.com