
10 Market Place
Wirksworth
Derbyshire
DE4 4ET
Smedley Street, Matlock
£125,000
1 Bedroom Flat
- NO UPWARD CHAIN
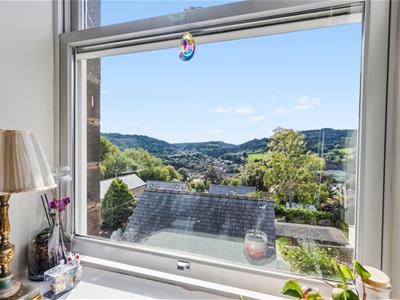
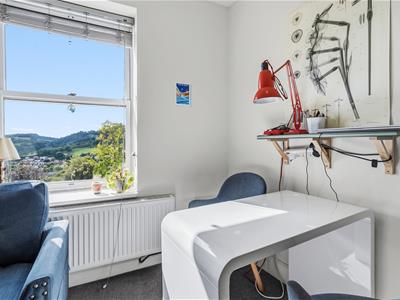
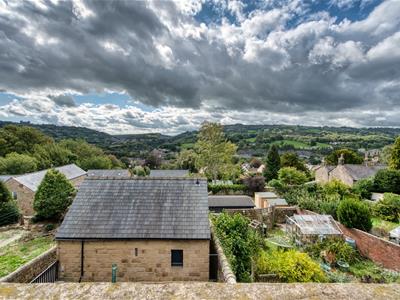
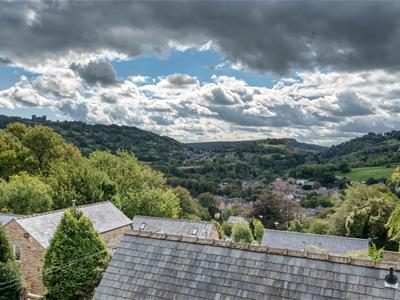
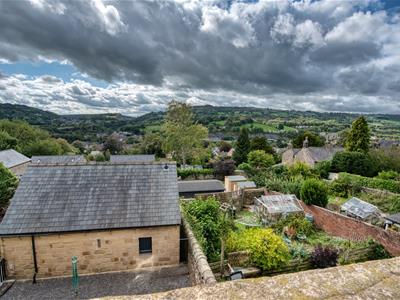
- Spectacular panoramic views over town to countryside
- Council Tax band A
- EPC rating C
- Perfect starter home
- Ideal holiday let or buy-to-let
- Lots of on-street parking
- Beautifully-presented
- All appliances included
- Close to bustling Smedley Street bars, shops and eateries
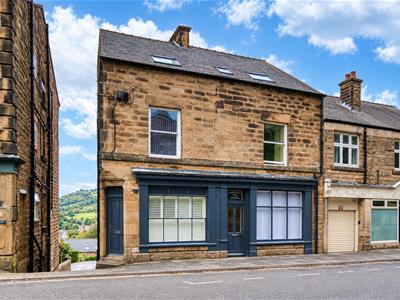
*NO UPWARD CHAIN* With spectacular far-reaching views over Matlock to the surrounding hilly countryside, this is a perfect starter home, holiday let or rental property. With an EPC rating of C and council tax banding of A, the flat is efficient to run. Located in the vibrant Smedley Street neighbourhood, it also has lots of on-street parking right outside.
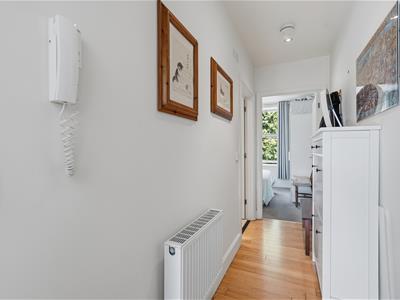
The flat is accessed through a secure communal entrance with intercom. Ascend one flight of stairs and enter the flat into the hallway. Doors lead into the lounge-kitchen-diner, shower room and bedroom.
The home is within a 2-3 minute walk of the bustling, friendly neighbourhood of Smedley Street where delicatessens, micropubs and independent food outlets are creating a real buzz. It's then only a short walk down the hill to the town centre, where there are lovely riverside walks, lots to explore around Hall Leys Park and great transport connections north and south via road, rail and bus.
Matlock is one of the most famous towns in the area, nestled on the border of the Derbyshire Dales and the Peak District. It has a thriving town centre (a recent report noted it was in the top 5 towns in the UK for increased footfall since the pandemic) and natural attractions aplenty all around. Chatsworth House, Peak Rail, The High Peak Trail and the similarly bustling market towns of Bakewell and Buxton are close by.
Entrance Hallway
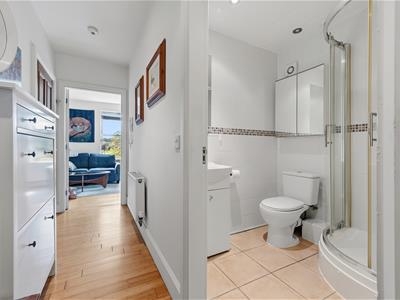
With laminate flooring which flows seamlessly into the lounge-kitchen-diner, the entrance hallway has recessed ceiling spotlights, a radiator and space for storage. Doors lead into the lounge, bedroom and shower room.
Lounge-Kitchen-Diner
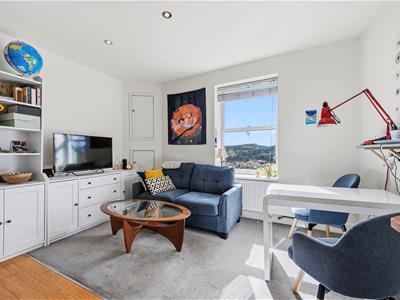
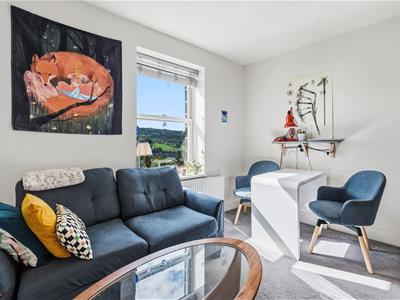
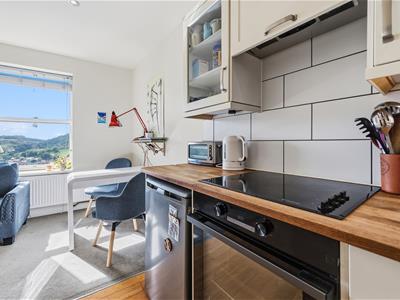
4.75 x 3.85 (15'7" x 12'7")This lovely bright and airy room has a tall south facing window, with views over rooftops to Riber Castle and the wooded hillsides across the Derwent Valley. The lounge area is carpeted and has recessed ceiling spotlights, a radiator and space for sofas, dining table and additional furniture.
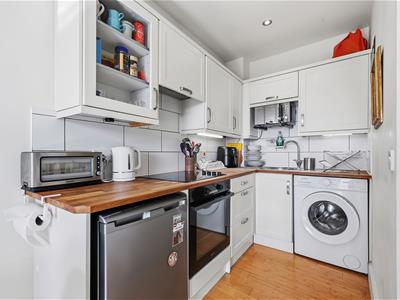
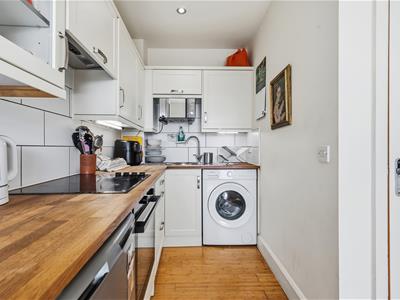
The kitchen has an L-shaped solid pine worktop with a range of fitted cabinets and drawers above and below. The integral four-ring Candy electric hob has a gas oven beneath and an extractor fan above. At the far end is an integral stainless steel bowl sink and drainer with chrome mixer tap. There is space and plumbing for a washing machine and refrigerator - both of which are included in the sale. Above the sink is a microwave on a hinged bracket and, again, the microwave is included in the sale.
Shower Room
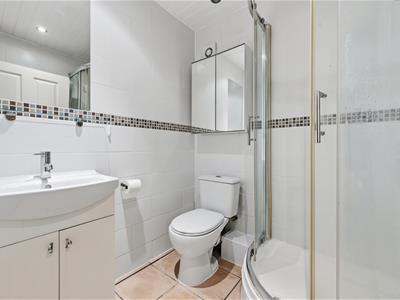
1.75 x 1.65 (5'8" x 5'4")The large cubicle has curved sliding glass doors, a tiled surround and houses the mains-fed shower. There is a ceramic WC and a ceramic sink with chrome mixer tap sits atop the modern vanity unit. The room has floor-to-ceiling tiled walls, a tiled floor, extractor fan, recessed ceiling spotlights, a chrome heated towel rail and wall-mounted mirrored cabinet.
Bedroom
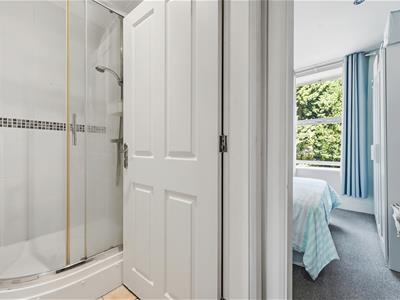
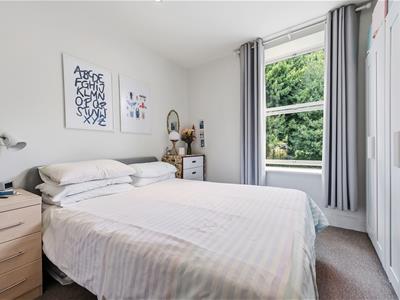
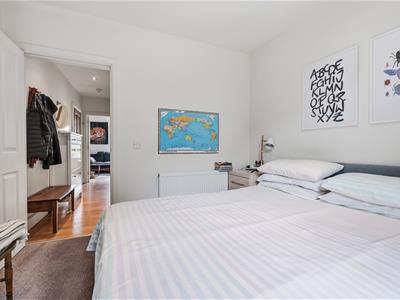
3 x 3 (9'10" x 9'10")With lovely views to the church and grounds opposite through the large double-glazed window, this bedroom is carpeted and has a radiator, recessed ceiling spotlights and space for a double bed and additional furniture.
Disclaimer
IMPORTANT NOTE TO POTENTIAL PURCHASERS: We endeavour to make our particulars accurate and reliable, however, they do not constitute or form part of an offer or any contract and none is to be relied upon as statements of representation or fact. The services, systems and appliances listed in this specification have not been tested by us and no guarantee as to their operating ability or efficiency is given. All photographs and measurements have been taken as a guide only and are not precise. Floor plans where included are not to scale and accuracy is not guaranteed. If you require clarification or further information on any points, please contact us.
Although these particulars are thought to be materially correct their accuracy cannot be guaranteed and they do not form part of any contract.
Property data and search facilities supplied by www.vebra.com