
Aspire Estate Agents (Aspire Agency LLP T/A)
Tel: 01268 777400
Fax: 01268 773107
227 High Road
Benfleet
Essex
SS7 5HZ
Eastern Esplanade, Southend-On-Sea
Guide price £800,000

4 Bedroom House - Terraced
- IMPRESSIVE THREE-STOREY PERIOD SEAFRONT RESIDENCE
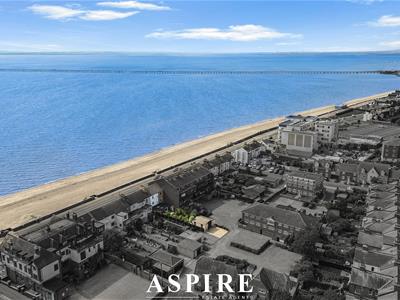
- PANORAMIC VIEWS ACROSS THE BEACH AND ESTUARY
- FOUR GENEROUS DOUBLE BEDROOMS
- THREE EN-SUITE BATH/SHOWER ROOMS
- STUNNING OPEN-PLAN KITCHEN & LIVING SPACE WITH BALCONY
- TWO NEWLY FITTED CONTEMPORARY KITCHENS
- VERSATILE STUDY / DINING ROOM / SEPARATE LOUNGE
- IDEAL FOR MULTI-GENERATIONAL OR DUAL-FAMILY LIVING
- EXTENSIVELY RENOVATED AND IMPROVED THROUGHOUT
- SUBSTANTIAL DOUBLE GARAGE & AMPLE OFF-STREET PARKING
*** GUIDE PRICE £800,000 - £850,000 ***
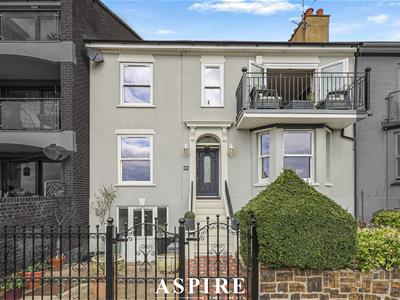
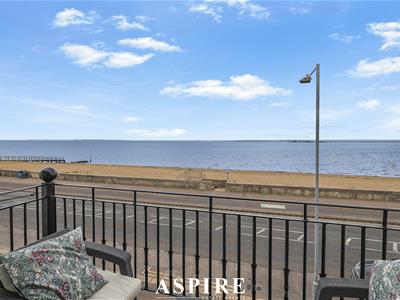
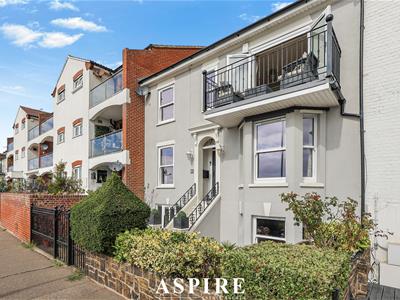
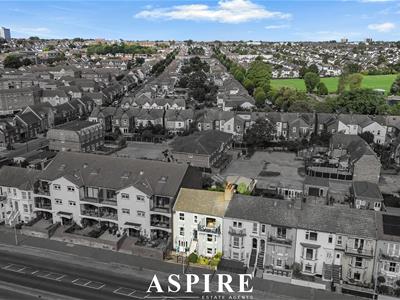
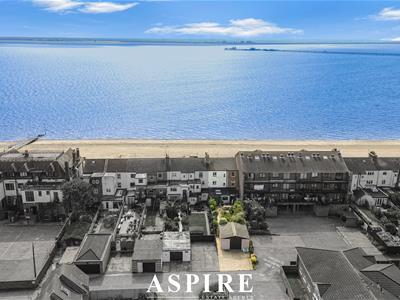
Aspire are delighted to introduce this exceptional three-storey period seafront residence, situated in an enviable coastal position with panoramic, uninterrupted views across the beach and estuary.
Having been extensively improved and thoughtfully extended by the current owners, this impressive double-fronted home combines period character with contemporary living and offers approximately 1,978 sq ft of versatile accommodation arranged over three floors.
With four generous double bedrooms, three en-suite facilities, two newly fitted kitchens and a flexible layout ideally suited to multi-generational living, this is a truly individual home.
The current owners have invested considerably in the property, carrying out an extensive programme of improvements including a complete rewire throughout, new double-glazed windows and balcony doors with acoustic glass to the front, new kitchens, extensive plastering and redecoration, upgraded bathrooms, new flooring, underfloor heating and a new boiler installed in January 2026.
The result is a beautifully presented home which retains its period charm while offering the space, specification and flexibility expected of a modern family residence.
The combination of its enviable seafront position, exceptional views, substantial accommodation and extensive improvements makes this a property that really needs to be viewed to be appreciated.
GROUND FLOOR
Bedroom Three
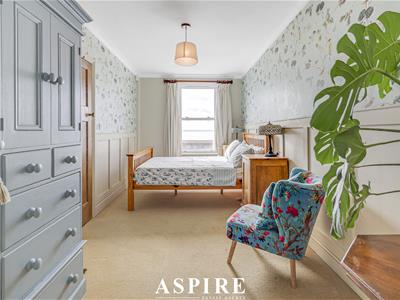
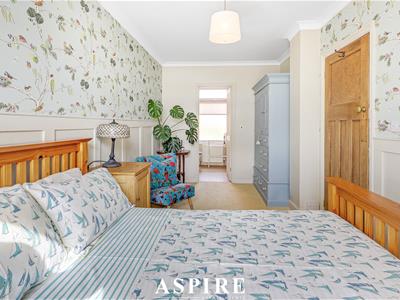
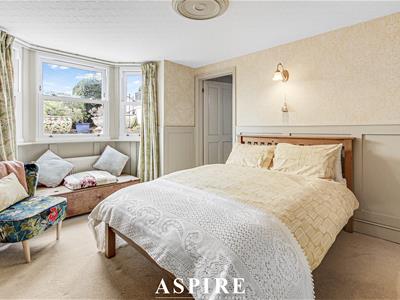
3.30 x 3.17 (10'9" x 10'4")A generous double bedroom with double-glazed front-facing window, feature panelled walls and two fitted wardrobes. Door leading to en-suite.
En-suite
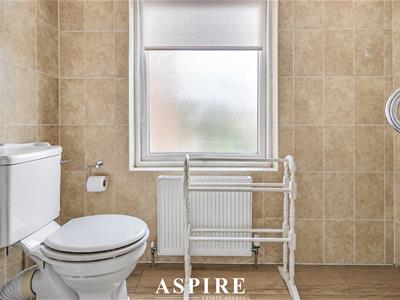
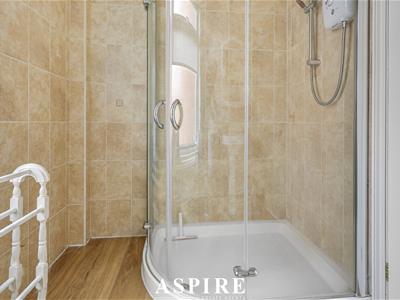
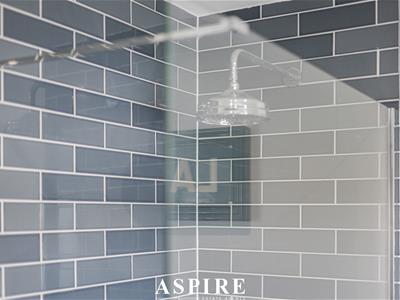
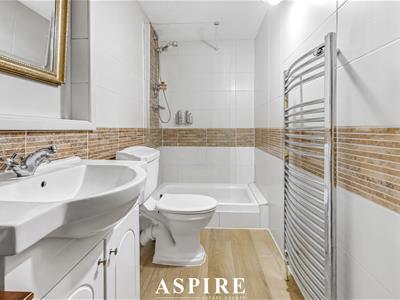
Fitted with a double walk-in shower with glazed screen, vanity wash basin with storage and WC. Tiled walls and chrome heated towel rail.
Bedroom Four
3.14 x 2.23 (10'3" x 7'3")Double-glazed window overlooking the rear, radiator and coved ceiling.
Kitchen / Living Room
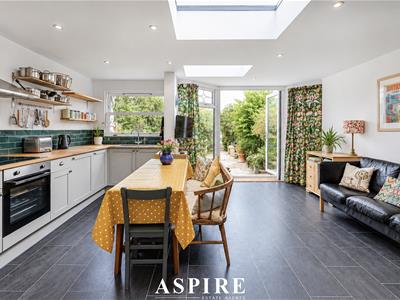
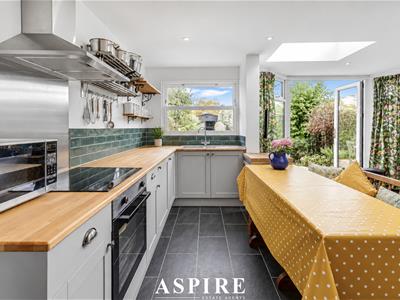
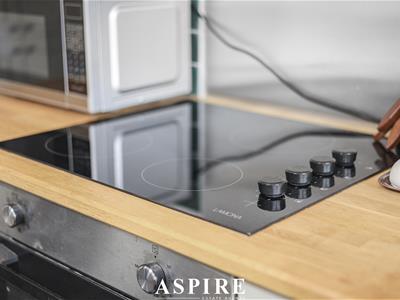
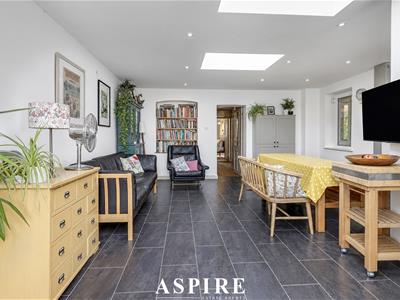
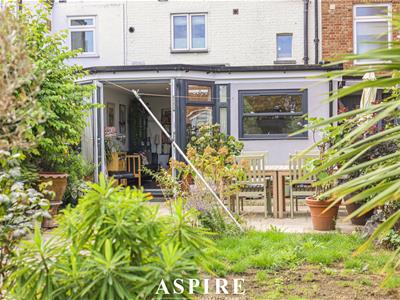
4.75 x 4.49 (15'7" x 14'8")A bright and spacious open-plan family room fitted with a newly installed modern kitchen, wooden work surfaces, sink, electric hob with extractor and integrated oven. Two skylights and rear-facing double-glazed doors provide excellent natural light and direct access to the garden. Underfloor heating, inset ceiling lighting and access to the newly created boot room.
Utility Room
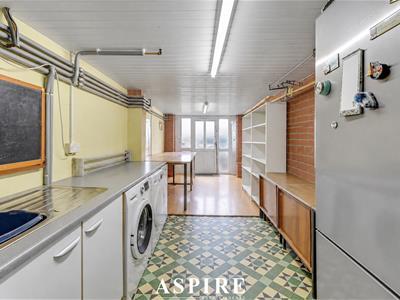
7.20 x 2.32 (23'7" x 7'7")Extensive utility space with plumbing for washing machine and additional appliances. Doors providing access to both front and rear, together with access to the rear porch
Rear Porch
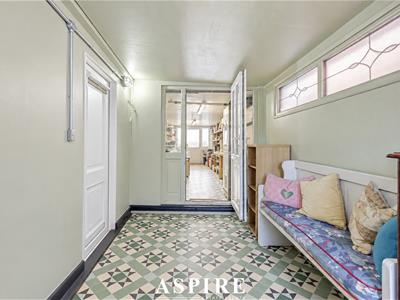
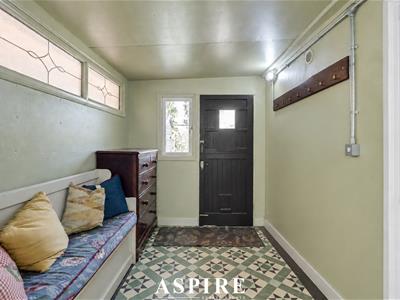
3.40 x 1.48 (11'1" x 4'10")A newly created and highly practical rear porch/boot room with double-glazed window and stable door providing access to the rear garden.
W/C
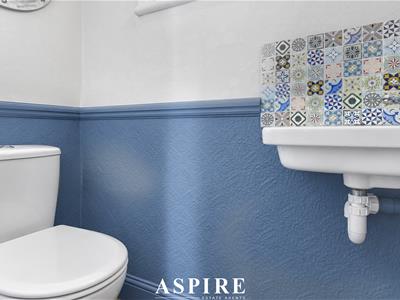
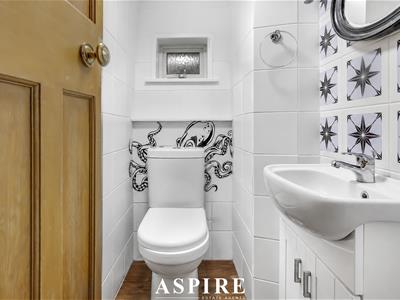
Reinstated cloakroom fitted with WC and vanity wash basin with storage beneath. Tiled walls and double-glazed internal window to side.
FIRST FLOOR
Hall
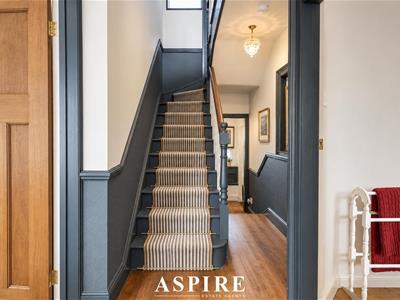
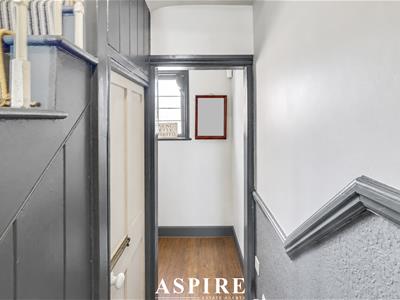
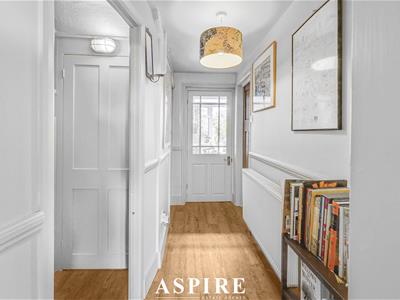
3.66 x 0.92 (12'0" x 3'0")Providing access to the bedrooms, stairs to the first floor and useful storage recess. Radiator and rear-facing window.
Bedroom One
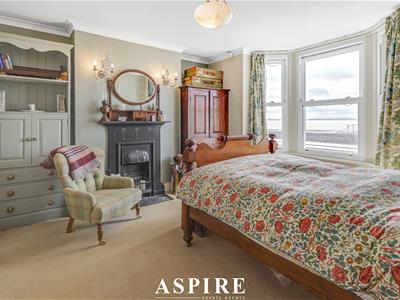
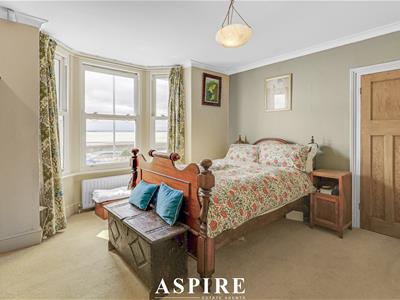
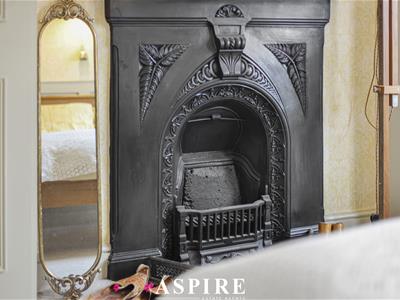
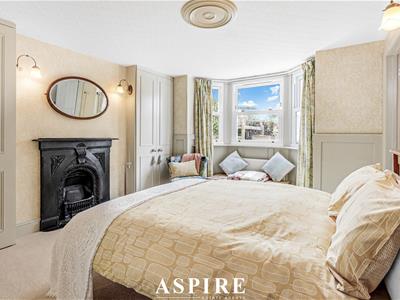
4.08 x 3.91 (13'4" x 12'9")A beautiful principal bedroom featuring a front-facing bay window with stunning estuary views, feature fireplace and walk-in wardrobe. Door leading to en-suite.
En-suite
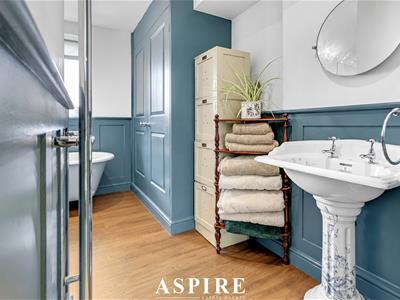
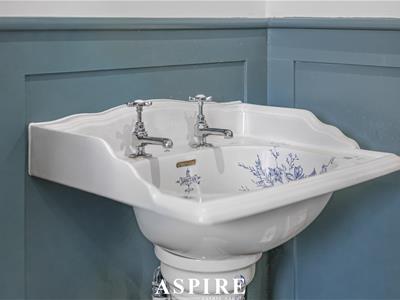
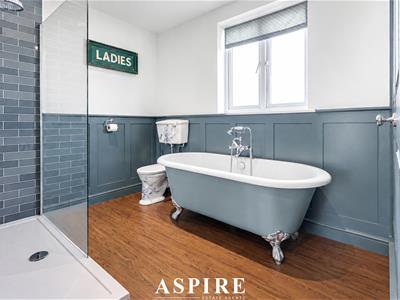
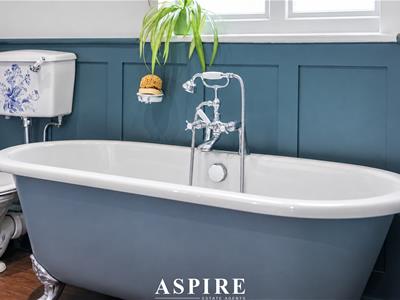
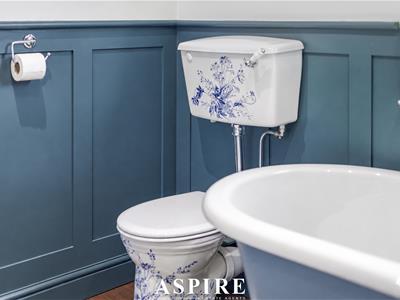
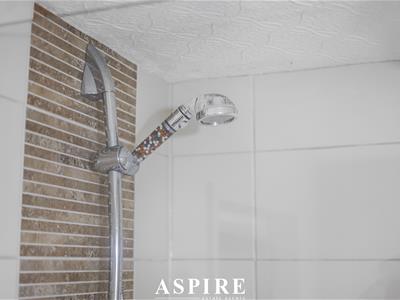
Beautifully appointed bathroom featuring a freestanding claw-foot bath, large walk-in shower with rainfall shower head, WC and wash basin. Quality Samuel Heath fittings, heated towel rail, part-panelled walls and rear-facing window.
Bedroom Two
4.84 x 2.38 (15'10" x 7'9")Spacious double bedroom with front-facing double-glazed window and lovely estuary views, panelled walls and radiator.
En-suite
Fitted with walk-in shower cubicle, wash basin and WC, with tiled walls and obscure rear-facing window.
W/C
Cloakroom fitted with WC and wash basin with rear-facing window.
SECOND FLOOR
Kitchen / Lounge
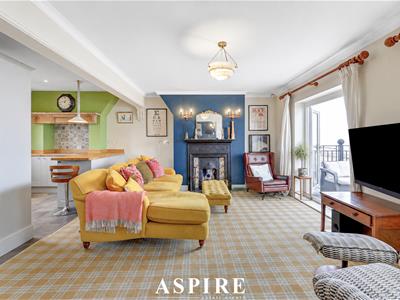
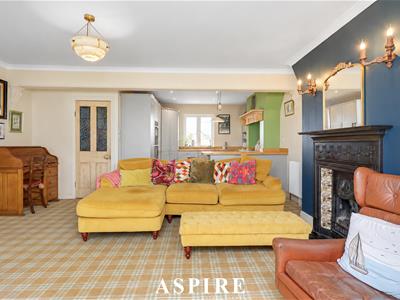
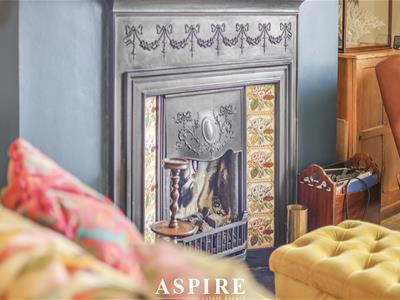
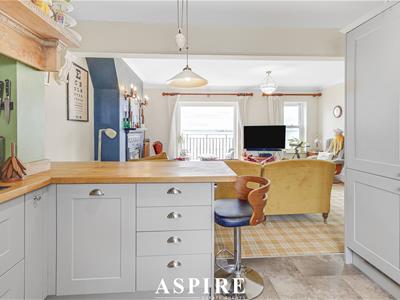
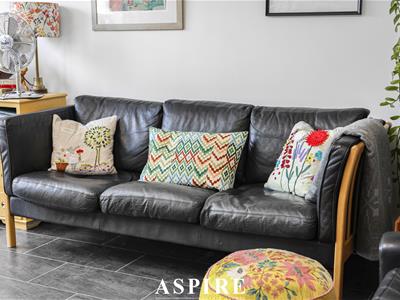
7.03 x 5.10 (23'0" x 16'8" )A stunning open-plan kitchen and living space designed to maximise the property's elevated position and panoramic views across the beach and estuary. The living area features double doors opening directly onto the balcony, creating a fantastic space for relaxing and entertaining while taking in the exceptional coastal outlook. A feature fireplace with bespoke, made-to-order gas fire insert adds further character to the room.
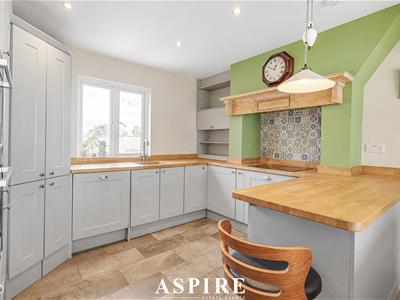
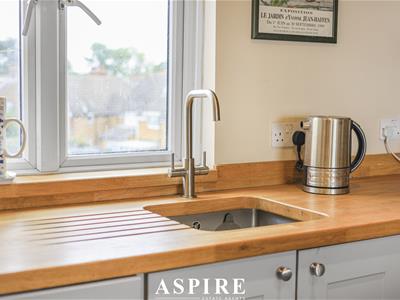
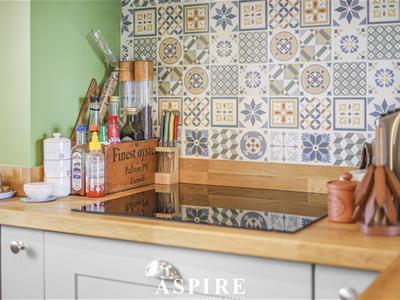
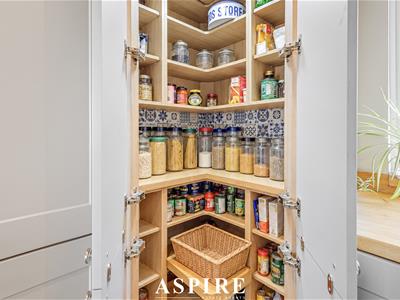
The newly installed contemporary kitchen is finished with modern units, solid wood worktops and integrated NEFF appliances, including oven, microwave, induction hob, dishwasher and fridge/freezer. A useful walk-in pantry provides additional storage, while a rear-facing window allows plenty of natural light to flow through the space.
Lounge / Dining Room / Study
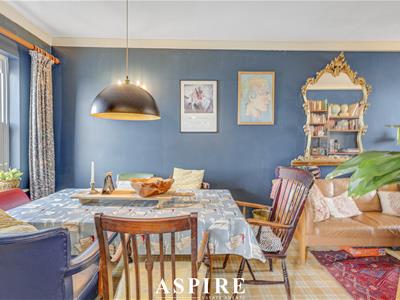
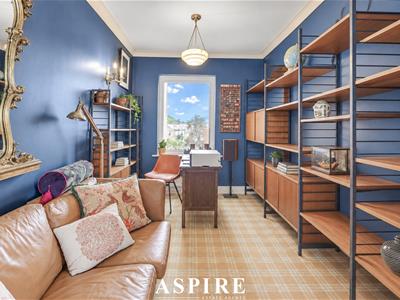
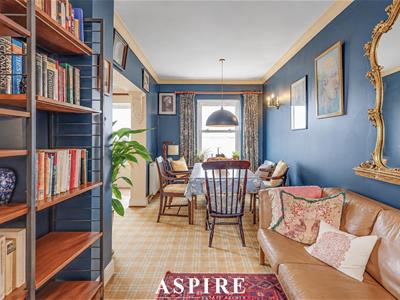
6.77 x 2.27 (22'2" x 7'5")A generous and beautifully presented dual-aspect room with windows to both the front and rear. Currently being used as a study, the room offers excellent versatility and could equally be utilised as a separate lounge, formal dining room or home office, allowing the space to adapt easily to the needs of the next owner.
Balcony
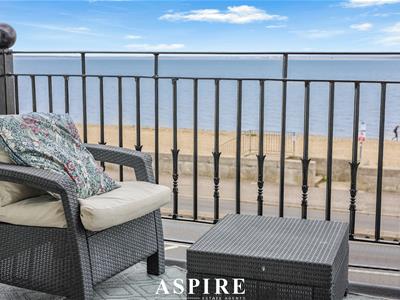
A private balcony with wrought iron railings and space for seating, providing an enviable position from which to enjoy the uninterrupted coastal and estuary views.
EXTERIOR
Front Garden
Rear Garden
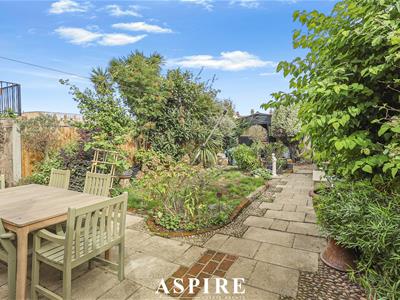
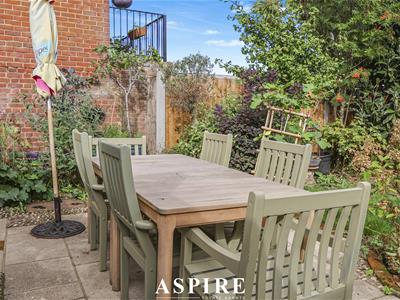
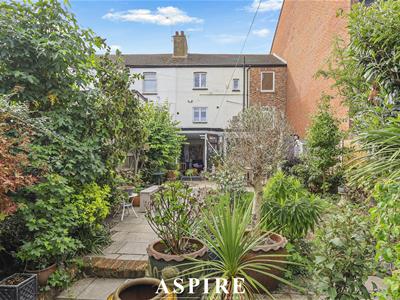
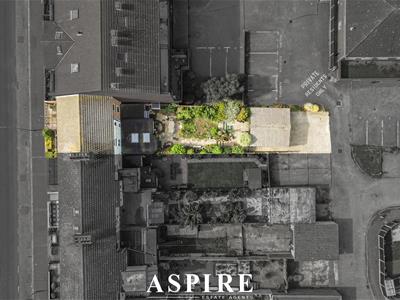
A well-maintained and private garden featuring a paved patio area leading onto lawn with planted borders. Pathway to rear parking area, external double power socket and access to both the boot room and garage.
Double Garage
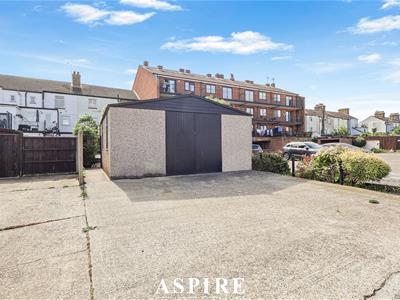
5.87m x 6.00m (19'3" x 19'8")Substantial double garage located to the rear and accessed via Camper Mews. Power supply, dedicated fuse box and doors providing access from both front and rear.
Driveway
FURTHER IMPROVEMENTS
The current owners have carried out an extensive programme of works throughout the property, including:
Complete rewiring throughout, including the garage, Dedicated fuse box to the garage, New double-glazed windows and balcony doors, Acoustic glass to the front of the house, New first-floor kitchen, New lower-ground-floor kitchen, Extensive redecoration throughout, Extensive plastering, New radiators to the upper floors, Reinstatement of downstairs WC, Refitted bathroom with walk-in shower and freestanding bath, Samuel Heath bathroom fittings, Pressurised water tank, Underfloor heating, New Karndean/Antico flooring, Newly created boot room/rear porch, New rubber roof to kitchen and boot room, Balcony recovered in fibreglass, Chimney caps fitted, Bespoke made-to-order gas fire insert, New gas pipework serving the boiler and gas fire, Relocated loft access, Additional loft insulation, External double power socket to the garden, New boiler installed January 2026
Energy Efficiency and Environmental Impact

Although these particulars are thought to be materially correct their accuracy cannot be guaranteed and they do not form part of any contract.
Property data and search facilities supplied by www.vebra.com