
17-19 Jury Street
Warwick
CV34 4EL
Cornwall Close, Warwick
£475,000 Guide Price
3 Bedroom House - Detached
- Spacious three double bedroom detached house
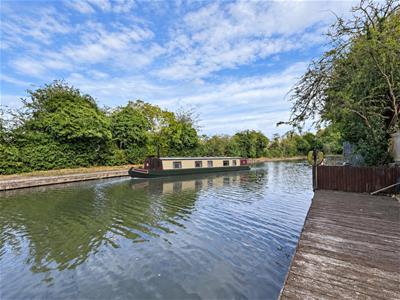
- Delightful Canalside setting overlooking the Grand Union Canal
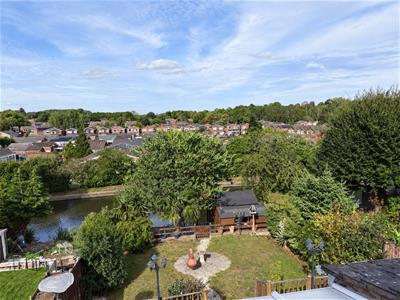
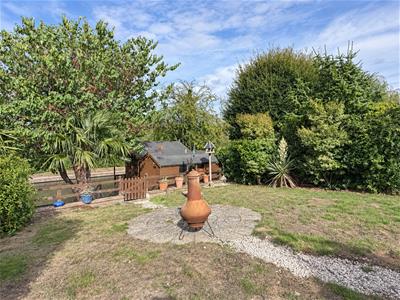
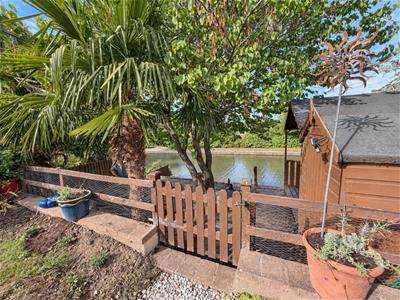
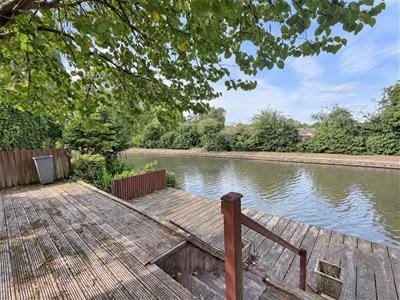
- Attractive terraced rear gardens descending towards the Canal
- Generous lounge/dining room
- Garden room enjoying views over the rear garden
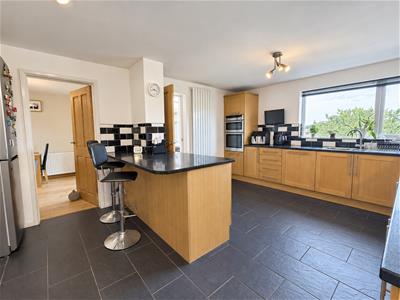
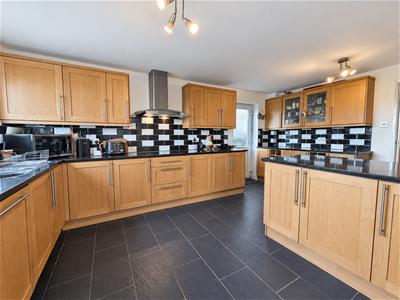
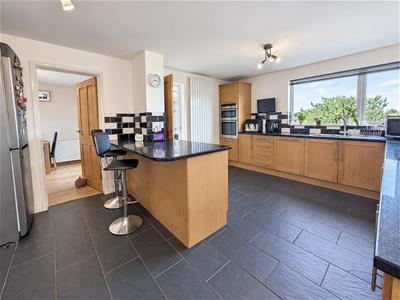
- Good-sized fitted kitchen with breakfast bar
- Principal bedroom with en-suite shower room
- Family bathroom plus ground-floor cloakroom
- Former garage/useful store and separate utility area
- Convenient for Warwick Hospital, railway station and town centre
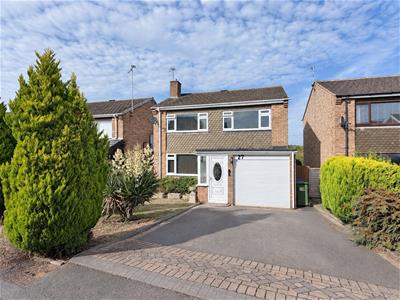
This spacious detached house sits in an attractive, peaceful canalside setting, with convenient access to Warwick Hospital, Warwick railway station, and the town centre. The well-proportioned accommodation comprises: an entrance porch and hallway, cloakroom, spacious lounge/dining room, garden room, and a good-sized fitted kitchen with breakfast bar and separate utility area. On the first floor, there is a principal bedroom with an en-suite shower room, two further double bedrooms, and a family bathroom. Outside, the property benefits from a garage and useful store, together with delightful terraced rear gardens which descend towards and enjoy a lovely outlook over the Grand Union Canal.
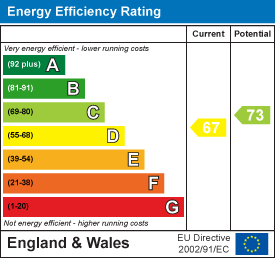
Energy Rating: D.
Location
Cornwall Close forms part of an established residential area within about three-quarters of a mile of the historic county town centre amenities and is within easy access of Warwick rail station, the A46, and Junction 15 of the M40, providing excellent commuter links.
Frontage
The property is accessed via a generous driveway, providing ample off-road parking and access to the garage store. The front garden is attractively planted with a variety of mature shrubs and established evergreens, with gated pedestrian access leading to the rear garden.
Approach
Through UPVC double-glazed entrance door into:-
Entrance Porch
Wood finish floor, radiator, UPVC double-glazed windows opening to:
Entrance Hall
Matching floor, radiator, stairs to the first floor and doors to:-
Cloakroom
White suite comprising WC with a concealed cistern, wash basin with tiled splashback and storage below, radiator, tiled floor and a double-glazed window to the side aspect.
Utility Room
2.17m x 2.51m (7'1" x 8'2")Worktops with space for domestic appliances, eye-level storage cupboards, under-stairs storage, radiator, double-glazed window to the rear aspect. Door to:-
Garage Store
2.52m x 2.43m (8'3" x 7'11")Tiled floor, power and light, double-glazed window to the rear aspect, roller shutter door.
Spacious Living Room
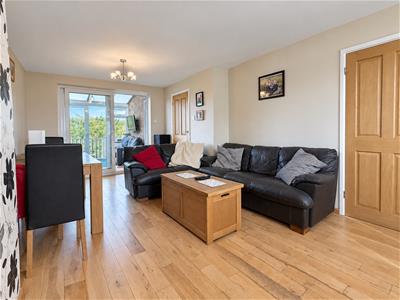
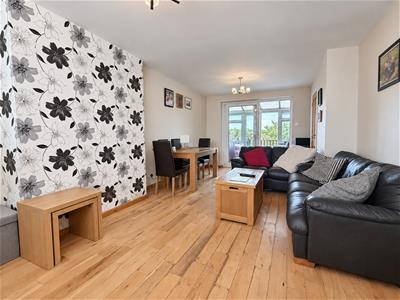 6.70m x 3.44m (21'11" x 11'3")Wood-finished floor, two radiators, double-glazed window to the front aspect, door to the kitchen and double-glazed patio doors provide access to the Garden Room
Garden Room
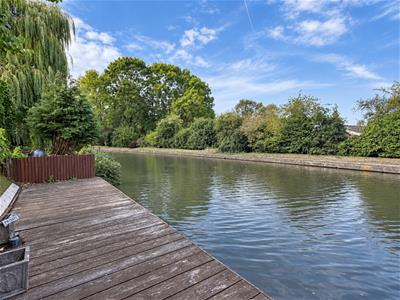
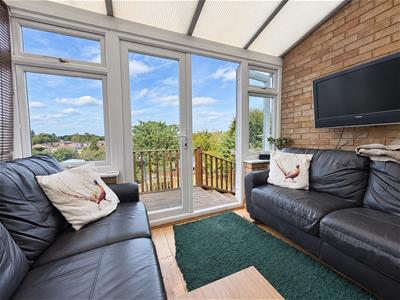 2.95m x 2.81m (9'8" x 9'2")With wood-finished flooring, radiator, and UPVC double-glazed windows, plus double-glazed French doors opening onto the rear garden and offering delightful views across the gardens towards the Grand Union Canal.
Breakfast Kitchen
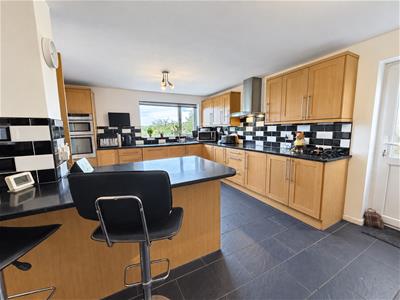
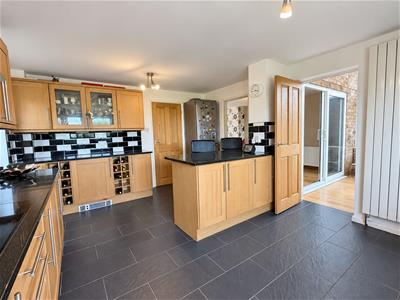 5.12m x 3.79m (16'9" x 12'5")Comprehensive range of matching wood-fronted base and eye-level units, granite worktops, tiled splashbacks, inset sink drainer sink unit with mixer tap and rinse bowl, Neff ceramic hob with extractor unit over, Neff oven with storage cupboards above and below, integrated dishwasher, breakfast bar area with matching worktops with additional storage cupboards below. Space for upright fridge freezer, vertical radiator, tiled floor, double-glazed window to the rear aspect, double-glazed casement door to the side aspect and garden.
First Floor Landing
Radiator, access to roof space and doors to:-
Bedroom One
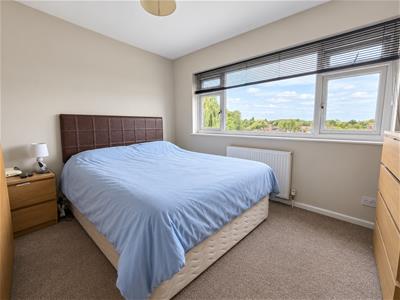 3.60m x 3.06m (11'9" x 10'0")Radiator, double-glazed window to the rear aspect, enjoying elevated views over the garden/canal and Woodloes Park. Door to:-
En-suite Shower
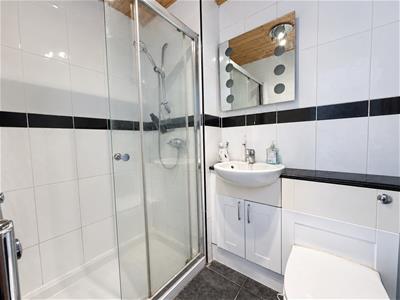 White suite comprising WC with concealed cistern, wash basin with storage beneath, wide tiled shower enclosure with shower system, glazed sliding door and side screen, fully tiled walls, tiled floor, chrome heated towel rail and extractor fan
Bedroom Two
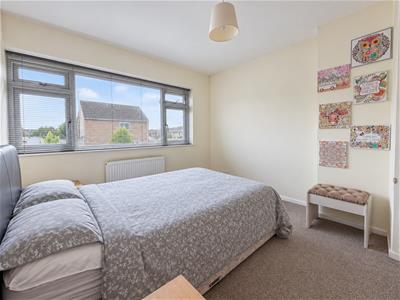 3.53m x 3.10m max (11'6" x 10'2" max)Cupboard housing the Glow-worm gas-fired boiler, radiator and a double glazed window to the front aspect
Bedroom Three
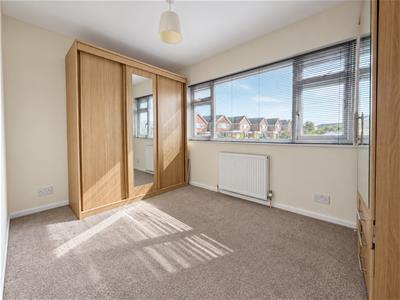 3.76m x 2.51m (12'4" x 8'2")Radiator and a double glazed window to the front aspect
Bathroom
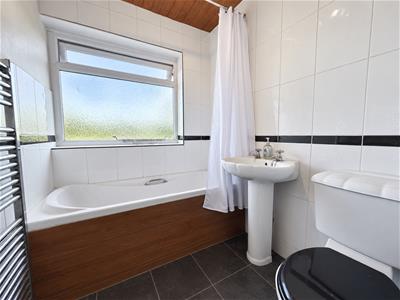 White suite comprising bath with mixer tap and separate attachment, pedestal hand wash basin, WC, chrome heated towel rail, tiled floor and a double-glazed window to the rear aspect
Rear Garden
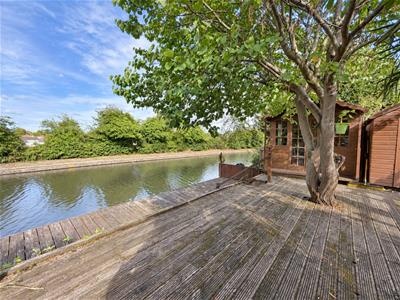
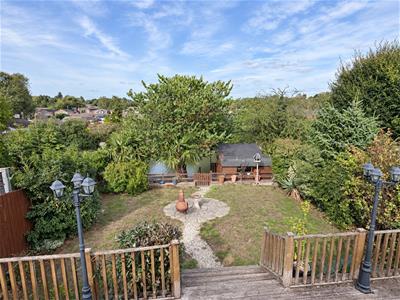 The generous rear garden enjoys a delightful canalside setting, backing directly onto the Grand Union Canal. Arranged over several levels, it features an elevated timber deck, a lawn surrounded by mature trees and established planting, and a further decked waterside terrace providing a wonderful place to sit and enjoy views across the canal. There is also a timber summerhouse and separate garden store.
Services
All mains services are understood to be connected to the property. NB: We have not tested the heating, domestic hot water system, kitchen appliances, or other services, and while we believe they are in satisfactory working order, we cannot provide any warranties in these respects. Interested parties are invited to make their own inquiries.
Tenure
The property is understood to be freehold, although we have not inspected the relevant documentation to confirm this.
Council Tax
Warwick District Council: Council Tax Band D
Postcode
CV34 5HX
Energy Efficiency and Environmental Impact
Although these particulars are thought to be materially correct their accuracy cannot be guaranteed and they do not form part of any contract.
Property data and search facilities supplied by www.vebra.com