
204 Woodgrange Drive
Southend-on-Sea
Essex
SS1 2SJ
Manners Corner, Manners Way, Southend-on-Sea
Price Guide £240,000
2 Bedroom House
- Two-bedroom first-floor flat offering well-proportioned accommodation throughout
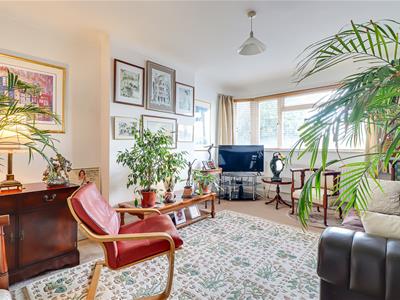
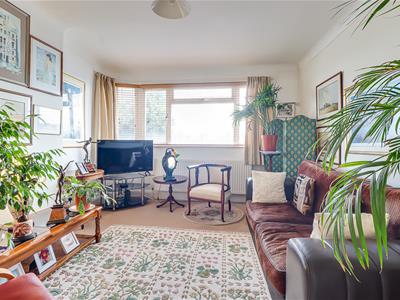
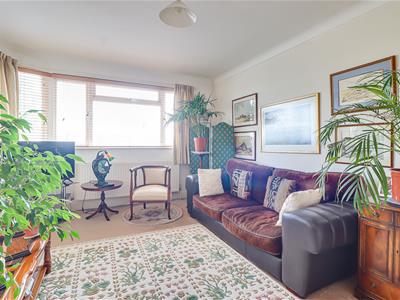
- Spacious living room with double-glazed bay window
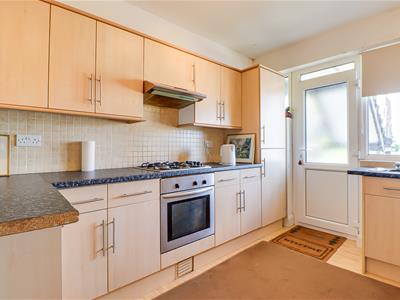
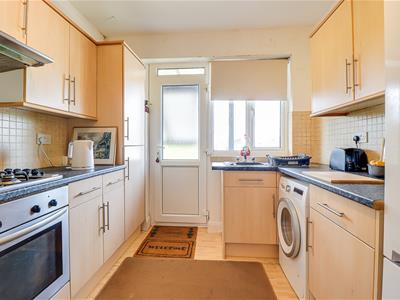
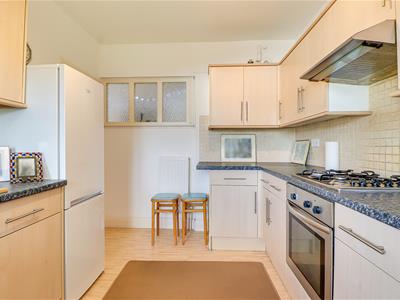
- Modern fitted kitchen with ample storage and worktop space with integrated appliances
- Two generously proportioned double bedrooms
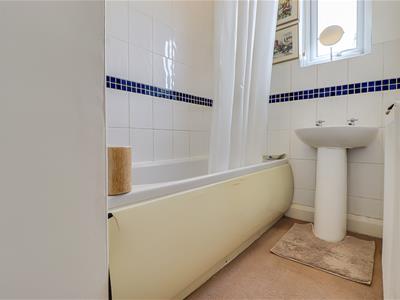
- Separate bathroom with fitted bath and shower attachment
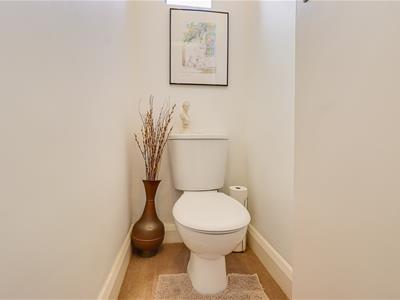
- Separate WC
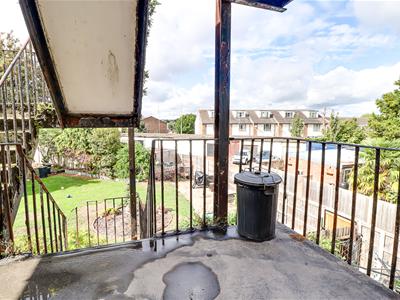
- Well-maintained communal rear garden with lawn and seating areas
- Conveniently located close to Southend Airport, with a range of local shops and excellent transport links within easy reach
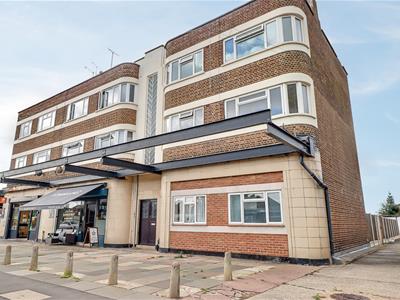
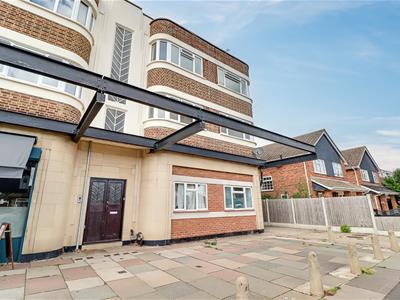
* £240,000 - £260,000 * Situated in the popular Manners Corner area of Southend-on-Sea, this charming two-bedroom first-floor flat is set within an attractive Art Deco-style building, combining period character with comfortable and practical living. The property boasts well-proportioned accommodation throughout, making it an ideal choice for individuals or small families seeking a welcoming home. Upon entering, you will be greeted by a spacious living room, enhanced by a double-glazed bay window that floods the space with natural light. The modern fitted kitchen is a highlight, offering ample storage and generous worktop space, complete with an integrated oven, four-ring gas hob and extractor fan, along with space for a fridge/freezer and washing machine. The flat features two generously sized double bedrooms, providing plenty of room for relaxation and rest. The separate bathroom is thoughtfully designed, featuring a fitted bath with shower attachment and wash basin, alongside a separate WC for added convenience. Outside, residents can enjoy a well-maintained communal rear garden, which includes a lovely lawn, seating areas and a fenced-in space, providing an attractive outdoor area to enjoy. The property is conveniently located near Southend Airport, making it ideal for those who travel frequently. A variety of local shops and excellent transport links are also within easy reach, ensuring that everyday amenities and travel connections are readily accessible. In summary, this delightful Art Deco first-floor flat combines period character, generous accommodation and a convenient location, offering a wonderful opportunity to make a comfortable home in Southend-on-Sea.
Frontage
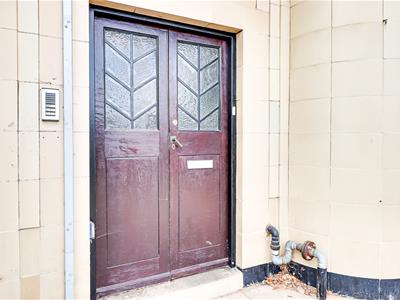
A well-presented purpose-built block of flats featuring attractive brick elevations and double-glazed windows throughout.
Entrance Hall
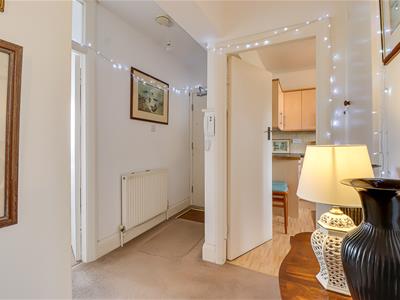
Entrance hall providing access to all principal living areas, featuring carpeted flooring, a smooth ceiling with pendant lighting, and a wall-mounted radiator.
Living Room
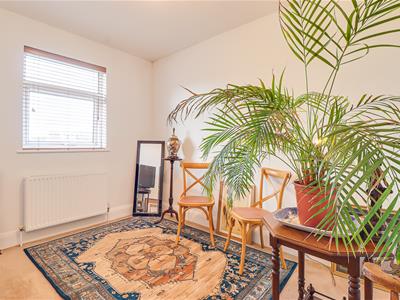
5.03m x 3.53m (16'6" x 11'7" )A spacious and inviting living room featuring a double-glazed bay window, carpeted flooring, wall-mounted radiator, and a smooth coved ceiling with pendant lighting.
Kitchen
3.66m x 2.69m (12' x 8'10" )A modern fitted kitchen offering ample storage and generous worktop space. Features include an integrated oven with four-ring gas hob and extractor fan, stainless steel sink, space for a fridge/freezer and washing machine, and part-tiled walls. The room benefits from wood-effect flooring, a smooth ceiling with pendant lighting, double-glazed window, wall-mounted radiator, and a door providing access to the rear garden.
Bedroom One
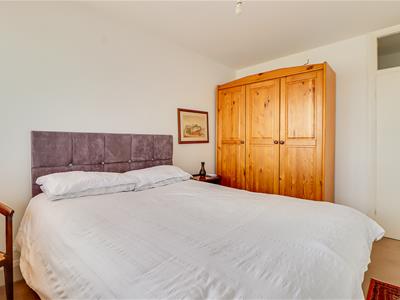
3.51m x 2.59m ( 11'6" x 8'6" )A well-proportioned double bedroom featuring a double-glazed window, smooth ceiling with pendant lighting, wall-mounted radiator, and carpeted flooring.
Bedroom Two
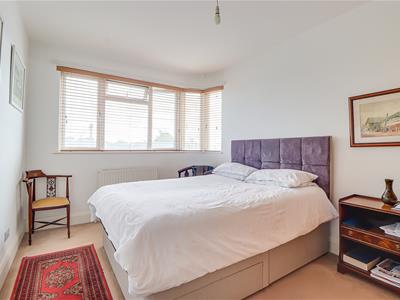
4.01m x 2.84m ( 13'2" x 9'4" )A generously sized double bedroom featuring a double-glazed half-bay window, smooth ceiling with pendant lighting, wall-mounted radiator, and carpeted flooring.
WC
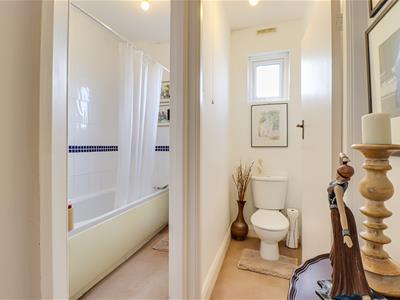
Separate WC featuring carpeted flooring, a smooth ceiling with pendant lighting, double-glazed window, and a low-level WC.
Bathroom
Separate bathroom comprising a fitted bath with shower attachment, wash basin, and double-glazed window. The room benefits from carpeted flooring, part-tiled walls, a smooth ceiling, and pendant lighting.
Communal Garden
To the rear is a well-maintained communal garden, featuring a spacious lawn area, dedicated seating areas, and a secure fenced-in space, providing a pleasant and private outdoor environment for residents to enjoy.
Energy Efficiency and Environmental Impact

Although these particulars are thought to be materially correct their accuracy cannot be guaranteed and they do not form part of any contract.
Property data and search facilities supplied by www.vebra.com