.gif)
2 Alexandra Street
Eastwood
NG16 3BD
Park Avenue, Ilkeston
£450,000
3 Bedroom Bungalow - Detached
- Immaculate three-bedroom detached bungalow
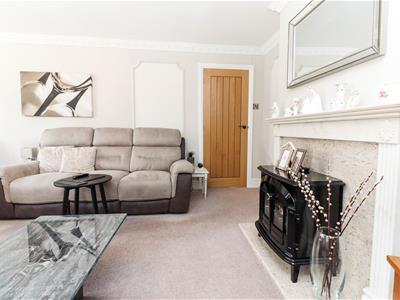
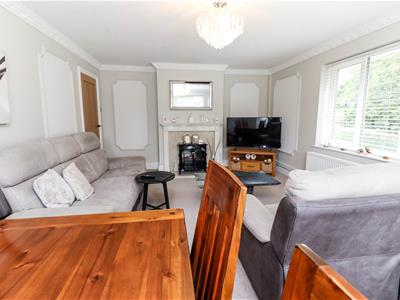
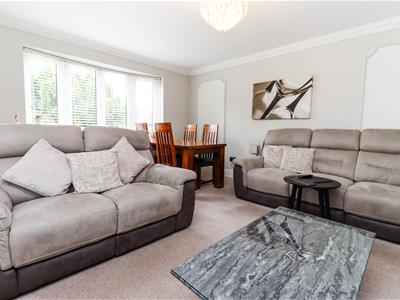
- Bright dual-aspect lounge with airy feel
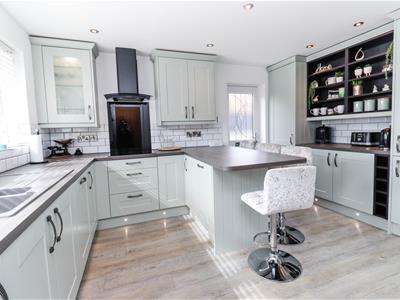
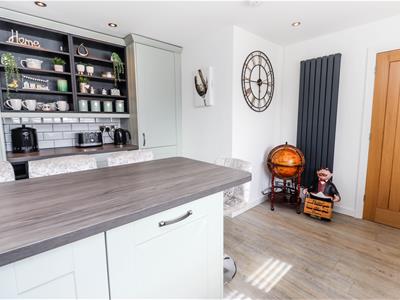
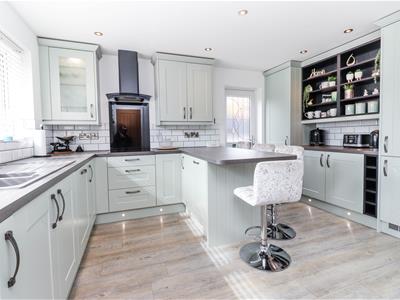
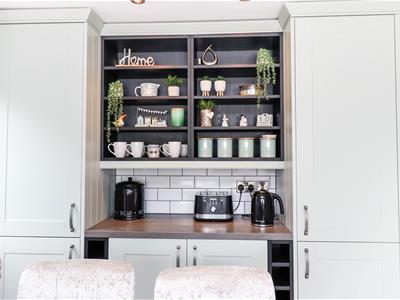
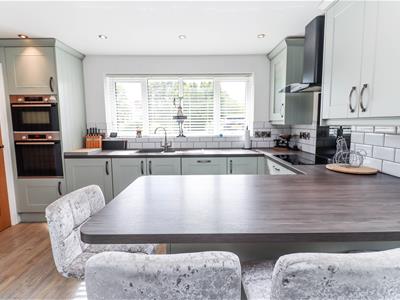
- Modern fitted breakfast kitchen
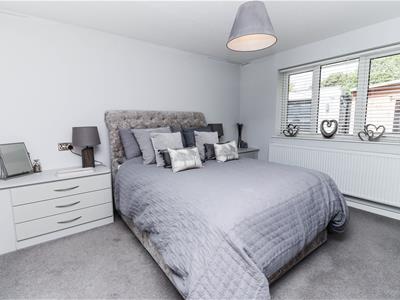
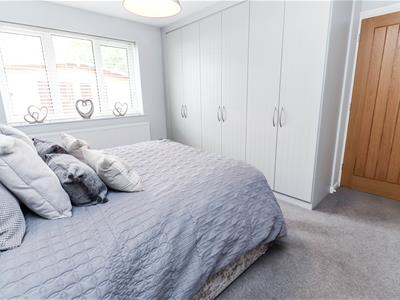
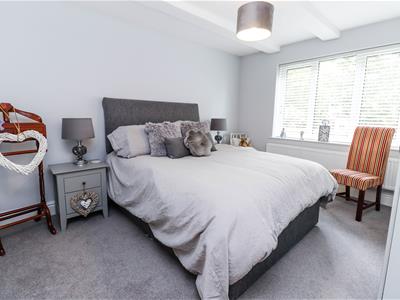
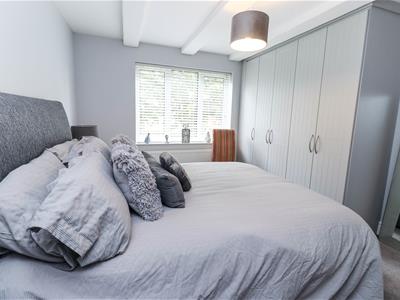
- All bedrooms with fitted wardrobes
- Family shower room plus separate WC
- Ample parking and driveway
- Double detached garage
- Stunning wrap-around gardens with patio and summer house
- Move-in ready with high-quality fixtures
- Viewings Highly Recommended
A STUNNING THREE-BEDROOM DETACHED BUNGALOW featuring a bright dual-aspect lounge, MODERN FITTED KITCHEN, double bedrooms with fitted wardrobes, AMPLE PARKING, A DOUBLE GARAGE, and beautiful wrap-around gardens. MOVE-IN READY, VIEWINGS highly recommended.
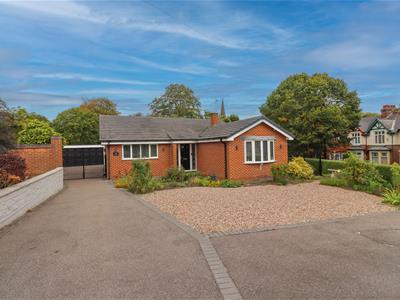
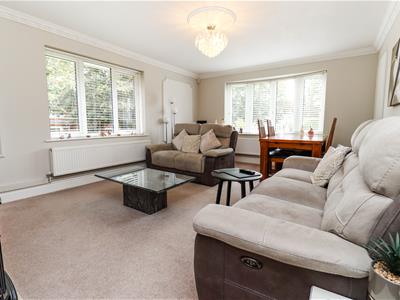
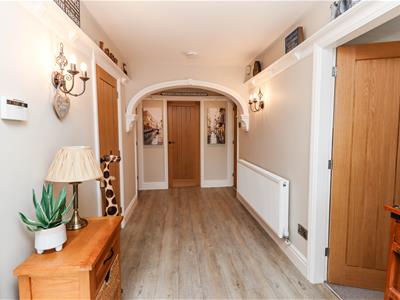
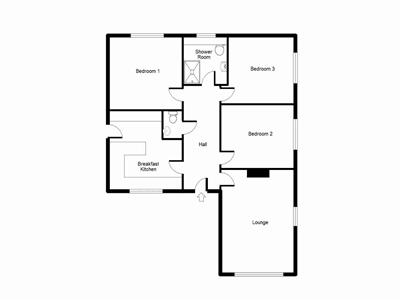
Nestled in a peaceful cul-de-sac, this stunning and immaculate three-double bedroomed detached bungalow is situated on Park Avenue, a highly sought-after area of Ilkeston. Inside, the property features an impressive and spacious hallway with doors leading to the lounge/diner, which benefits from a dual aspect and a bright, airy feel, a contemporary modern fitted breakfast kitchen, three generously sized double bedrooms all with fitted wardrobes and a family shower room. A separate WC completes the accommodation.
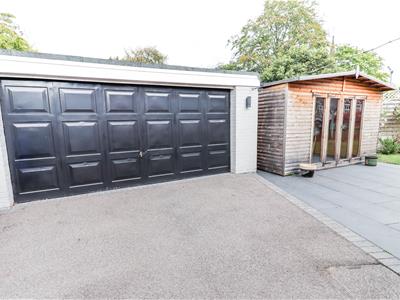
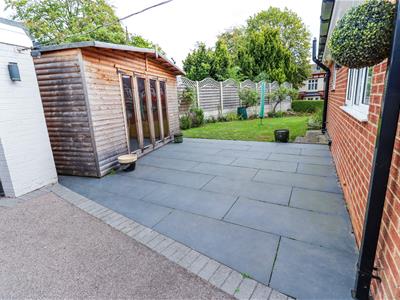
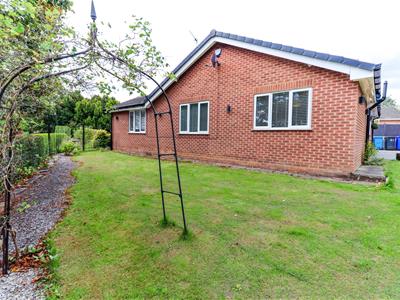
Outside, there is a well-maintained front garden with ample parking to the front and a driveway to the side that leads to a double detached garage. The lovely wrap-around garden to the rear and side includes a patio area and a spacious summer house, perfect for relaxing or entertaining.
This truly is an exceptional bungalow, ready to move straight into. A viewing is highly recommended to appreciate the high-quality fitments on offer.
Ilkeston is a highly desirable market town centrally located halfway between Nottingham and Derby in the borough of Erewash, offering a wide range of facilities. The town boasts its own railway station and is just 10 minutes from junctions 25 and 26 of the M1 motorway, providing excellent public transport links. Both Nottingham City Centre and the QMC Hospital are less than 20 minutes away.
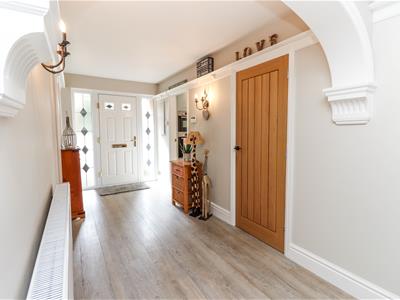
Entrance Hallway
5.49m x 1.93m (18'0" x 6'4")Composite front door with side panels to the front elevation, off, plate shelf, wall lights, luxury vinyl flooring, loft hatch housing combi boiler, radiator & wooden doors leading off to the accommodation.
Lounge Diner
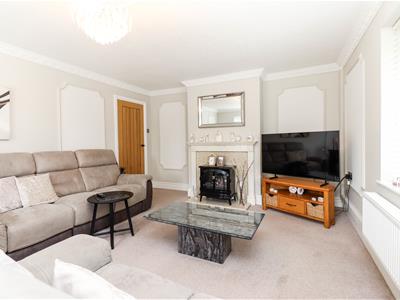
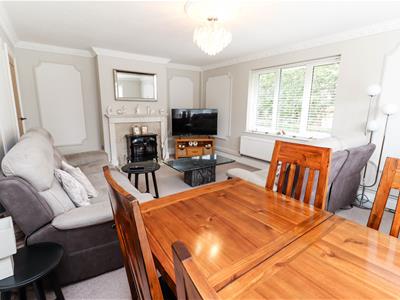
5.44m x 3.91m (17'10" x 12'10")A marble fireplace with hearth and surround, wooden mantlepiece, with feature electric log burner style fire, coving to ceiling, ceiling rose, solid wooden door, carpet flooring, two radiators & two double glazed windows with horizontal blinds to the side & front elevations.
Breakfast Kitchen
4.17m x 3.86m (13'8" x 12'8")Stylish modern breakfast kitchen, fitted with a wide range of base cupboards, drawers and matching wall units, glass displays, laminate worktop over with breakfast bar, composite sink & drainer with mixer tap, tiled surround, integrated appliances include electric double oven, electric induction hob with extractor over, fridge/freezer, washing machine & dishwasher. Spot lights, plinth lights, solid wooden door, luxury vinyl flooring, vertical radiator, double glazed window with horizontal blinds to the front elevation & composite door to the side elevation.
Bedroom One
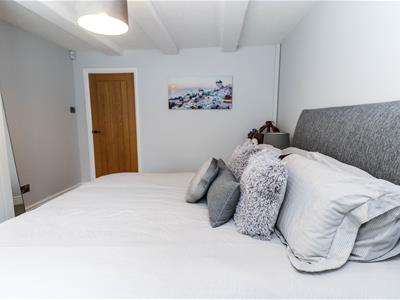
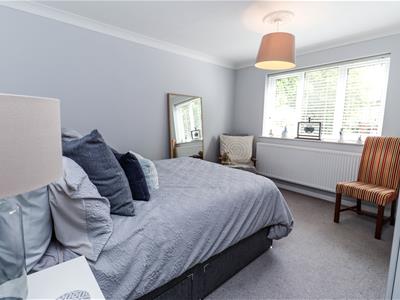
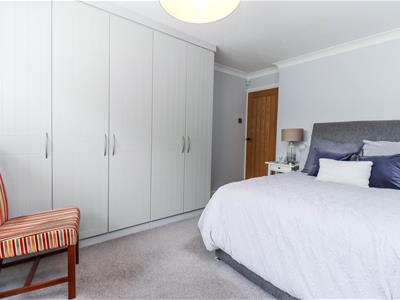
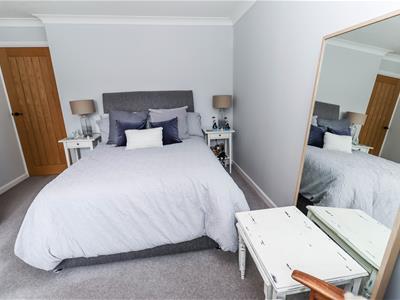
3.89m (max) x 3.00m (12'9" (max) x 9'10")Fitted wardrobes and bedside drawers, coving to ceiling, carpet flooring, radiator & double glazed window with horizontal blinds to the rear elevation.
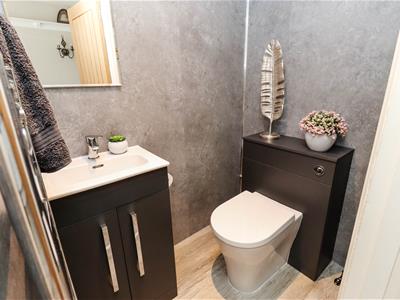
Separate WC
1.47m x 1.04m (4'10" x 3'5")Low flush WC, vanity wash hand basin, extractor fan, spot lights, PVC walls, heated towel rail, luxury vinyl flooring & solid wooden door.
Bedroom Two
3.76m (max) x 3.45m (12'4" (max) x 11'4")Fitted wardrobes, coving to ceiling, carpet flooring, radiator & double glazed window with horizontal blinds to the side elevation.
Bedroom Three
3.91m (max) x 3.28m (12'10" (max) x 10'9")Fitted wardrobes, carpet flooring, radiator & double glazed window with horizontal blinds to the side elevation.
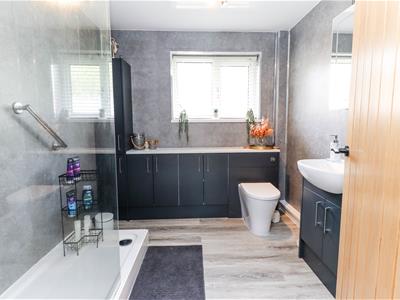
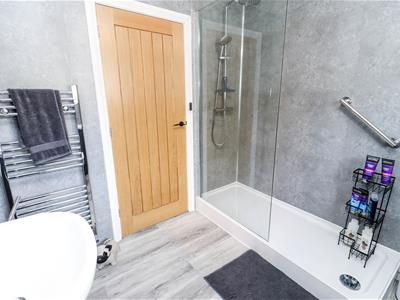
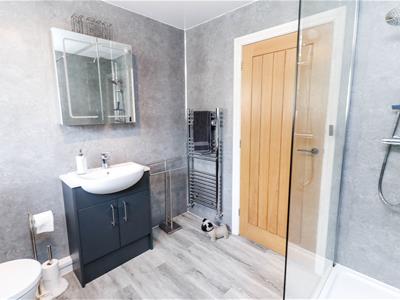
Family Shower Room
2.54m x 2.39m (8'4" x 7'10")Large walk-in cubicle with mains feed shower, concealed WC with storage cupboards, vanity wash hand basin, extractor fan, PVC walls and ceiling, luxury vinyl flooring & frosted double glazed window to the rear elevation.
Outside
Front Garden
At the front of the property, there is a good-sized garden featuring gravelled areas with planted and edged borders. These borders are home to a wide variety of mature and specimen bushes and shrubs. The boundary line is marked by a hedgerow, adding privacy and greenery.
Driveway
A generous tarmac driveway provides off-street parking for several vehicles and runs along front and to the side of the property, offering access to the double garage.
Double Garage
6.96m (max) x 5.28m (22'10" (max) x 17'4")Large double garage with electric door, power & lighting.
Wrap Around Garden
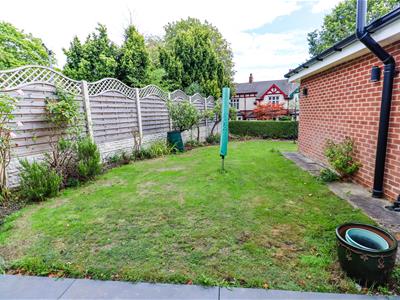
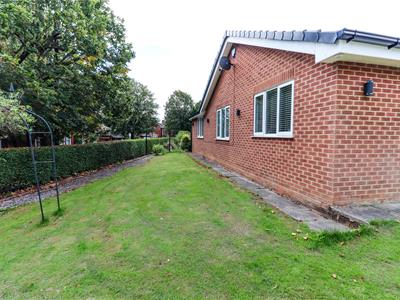
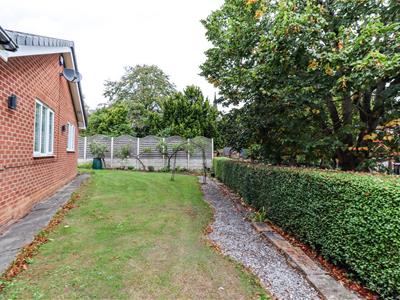
The property features a lawned garden at the side and rear, with well-maintained borders that are stocked with a variety of plants and shrubs. There is a paved patio area ideal for outdoor seating and entertaining.
The garden is equipped with outdoor lighting, a cold water tap, and a pathway that provides easy access around the space. The boundaries are enclosed by fencing and a hedge, offering privacy and a neat appearance.
Summer House
4.45m (max) x 3.91m (14'7" (max) x 12'10")Large wooden summer house with glazed double doors and side panels.
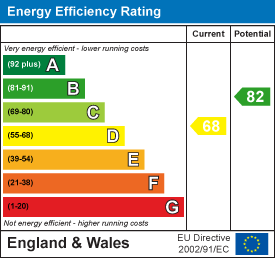
Energy Efficiency and Environmental Impact
Although these particulars are thought to be materially correct their accuracy cannot be guaranteed and they do not form part of any contract.
Property data and search facilities supplied by www.vebra.com