
St George (St George Residential Limited TA)
Tel: 01268 770728
12-14 Berrys Arcade
High Street
Rayleigh
SS6 7EQ
Main Road, Hockley
£850,000
3 Bedroom House - Detached
- Super Character Home With Many Original Features
- Spacious Reception Hall
- 2 Reception Rooms
- 3 Double Bedrooms
- 2 Bathrooms & Cloakroom
- Extensive Parking & Garage
- 125 Stunning Garden
- No Onward Chain
- Easy Walk To Shops Schools & Station
- Close To Hockley Woods
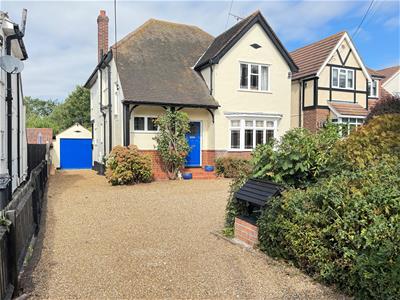
**** A UNIQUE DETACHED CHARACTER HOME WITH A STUNNING 125' REAR GARDEN ****
St George Homes are please to invite you to visit the extended family home retaining many original features.
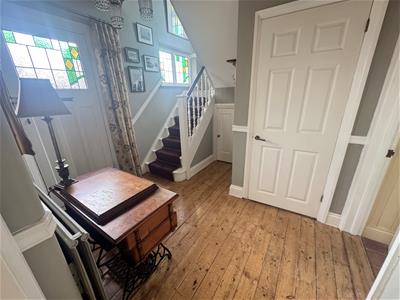
The property is set well back from the road and approach by a sweeping shingled drive, providing extensive parking, a welcoming reception hall, provides access to the delightful lounge & dining room with a kitchen/breakfast room & cloakroom,
To the first floor, with three double bedrooms with the master bedroom having a secret ensuite shower room and a modern family bathroom.
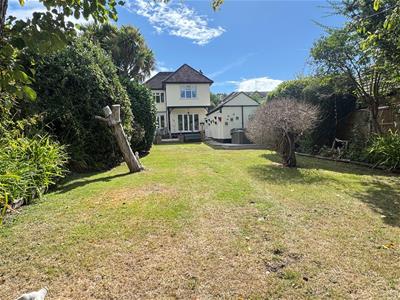
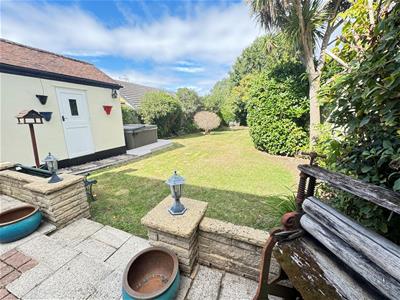
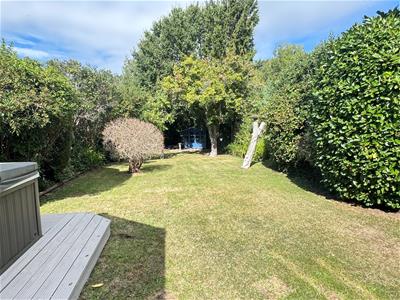
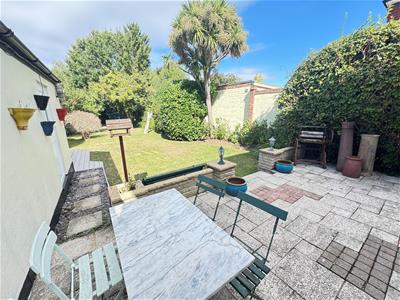
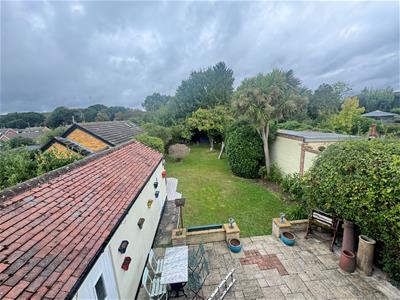
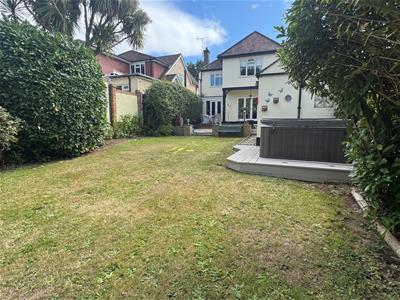
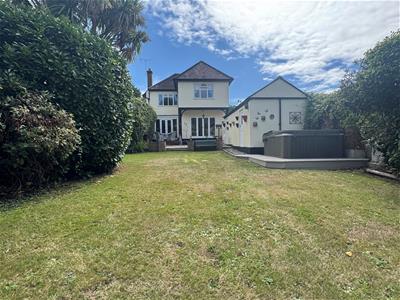
Outside the property is a superb secluded 125' rear garden with a summer house & established evergreen shrubs and hot tub.
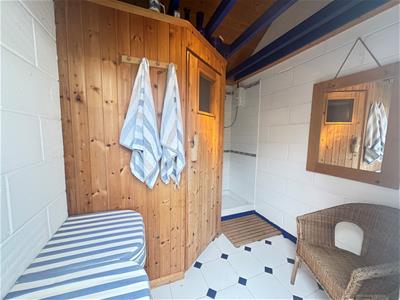
There is also a detached garage with adjacent sauna room, offering a fantastic and unusual additional feature.
ACCOMMODATION
RECEPTION ROOM
A most welcoming hall with many original feature including lead lte stained glass windows to front & side elevations, stained wood flooring, stairs to first floor with storage below, coving, dado rail, radiator, power points,
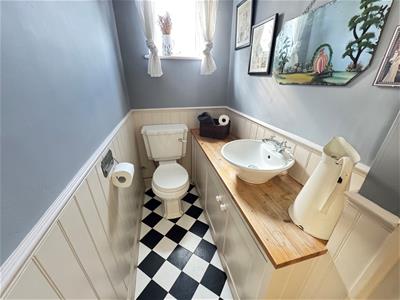
CLOAKROOM
UPVC double glazed window to side, white suite comprising low level wc, vanity unit with storage below & circular bowl sink, part paneled walls, coving,
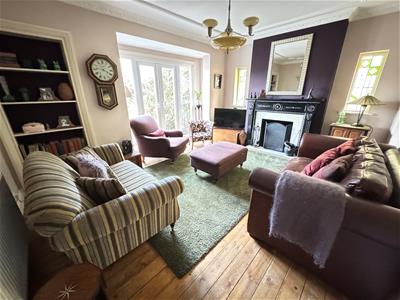
LOUNGE
4.57m x 4.19m (15' x 13'9)Double glazed French doors with side windows to the rear garden with stained glass lead lite windows to side, feature open fireplace with marble hearth & inset, stained wood flooring, onate ceiling & coving, wall light points, radiator, power & TV points,
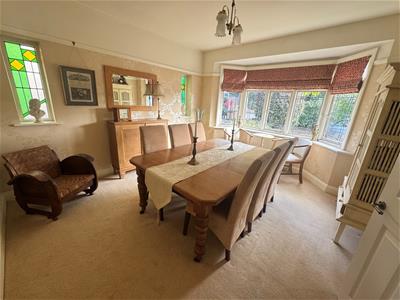
DINING ROOM
4.32m x 3.56m (14'2 x 11'8 )Original lead lite stained glass bay window to front & side, picture rail, wall lights, radiator, power points,
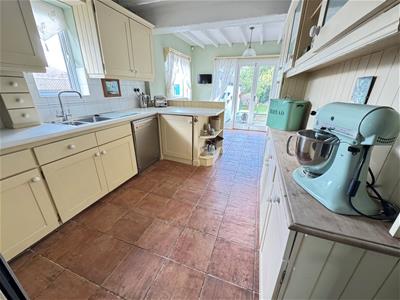
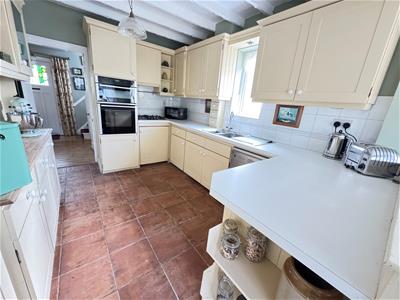
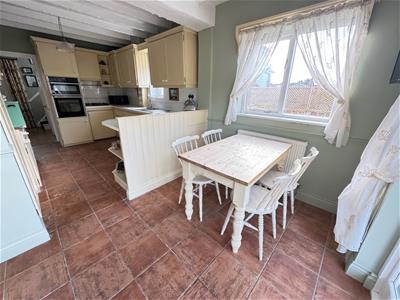
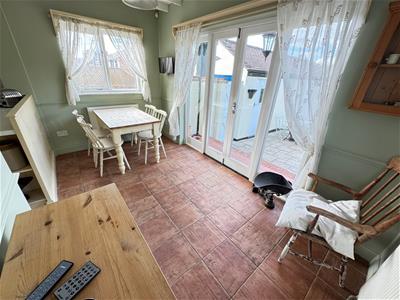
KITCHEN/BREAFAST ROOM
5.99m x 4.04m max (19'8 x 13'3 max)French doors and windows to rear & further windows to both side elevations, fitted with a cream range of Shaker eye level & base level units with farmhouse style display cabinets & shelving, rolled edge worktops, stainless steel sink drainer, & gas hob, double oven, splash back tiling, plumbing for washing machine & dishwasher, complimentary tiled floor, radiator, power & Tv points,
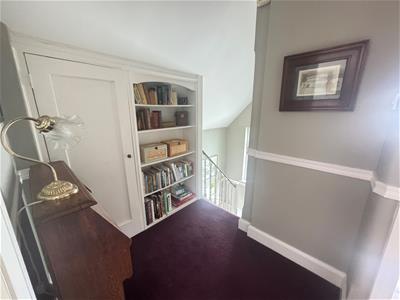
FIRST FLOOR LANDING
Fitted shelving & storage cupboard,
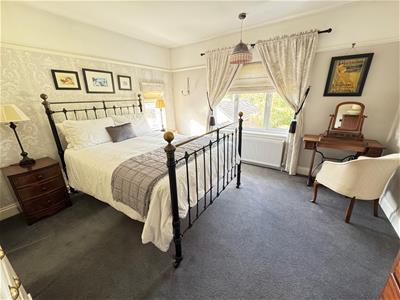
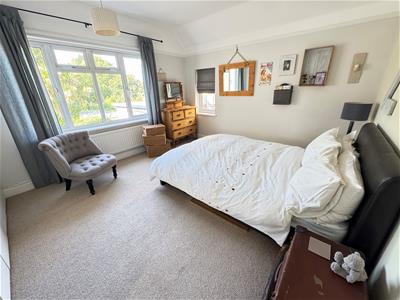
BEDROOM 1
3.96m x 3.43m (13' x 11'3)UPVC double glazed windows to rear & side, fitted wardrobes, radiator, power points,
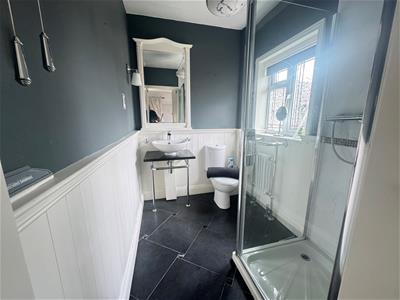
EN-SUITE SHOWER ROOM
UPVC double glazed window to side, modern white suite comprising, glazed shower cubicle, low level wc, wash hand basin set on granite pedestal, radiator/heated towel rail, tiled floor, part paneled walls, spot lighting, wall light, shaver point,
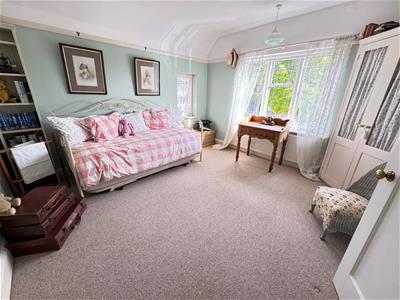
BEROOM 2
4.04m x 3.58m (13'3 x 11'9)UPVC double glazed window to rear and side elevations, fitted wardrobes to one wall, radiator, power points, picture rail,
BEDOOM 3
3.78m x 3.58m (12'5 x 11'9)Original lead lite window to front & side, fitted cupboard, radiator, power points, picture rail,
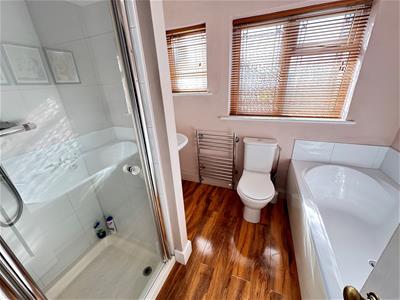
BATHROOM
UPVC double glazed window to side, white suite comprising, paneled bath, separate shower, low level wc, wall mounted wash hand basin, splash back tiling & fitted mirror, spot lighting, airing cupboard
OUTSIDE
REAR GARDEN
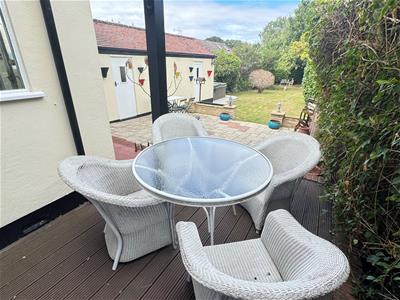
38.10m (125')A secluded oasis garden with decked & paved patio leading to extensive lawns and evergreen shrub beds & borders, summer house with further decking & hottub, lighting & power points, access to side drive
FRONT GARDEN
The property is set well back from the road with established shrub borders, sweeping gravel drive providing extensive parking and access to the garage
DETACHED GARAGE
5.00m x 2.44m (16'5 x 8')Double opening doors to front & further side door, lighting & power points, to the rear of the garage is the sauna room,
SAUNA ROOM
8'2 X 7'2Cedar sauna with heater & fitted seating, separate shower, power points & lighting
Although these particulars are thought to be materially correct their accuracy cannot be guaranteed and they do not form part of any contract.
Property data and search facilities supplied by www.vebra.com