
54 John William Street
Huddersfield
West Yorkshire
HD1 1ER
Warrenside, Huddersfield
Offers Around £150,000
3 Bedroom House - Semi-Detached
- A WELL CARED FOR & SPACIOUS 3B SEMI
- READY FOR A NEW LEASE OF LIFE
- IDEAL FOR MAKING YOUR OWN MARK
- TUCKED AWAY CUL-DE-SAC POSITION
- 2 SEPERATE RECEPTION ROOMS
- HANDY LOCATION FOR ROAD AND RAIL LINKS
- GARDENS TO THE FRONT & REAR
- OFFERED WITH NO ONWARD CHAIN
- PRICED FOR THE IMPROVEMENTS REQUIRED
- EPC
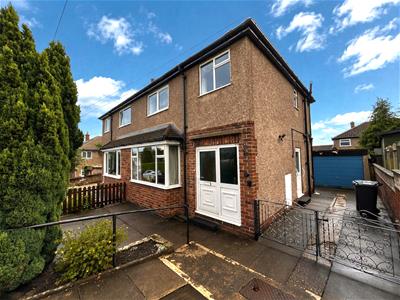
Tucked away on a cul-de-sac is this semi-detached house which presents a wonderful opportunity for families and individuals alike. This property has been very well cared for and is now ready for a new lease of life, making it an ideal canvas for those wishing to add their personal touch.
The home boasts three bedrooms, providing ample space for family living or guest accommodation. The two reception rooms offer versatile areas for relaxation and entertainment, perfect for hosting gatherings or enjoying quiet evenings in. The property also features a well-maintained house bathroom, ensuring comfort and convenience for all residents.
Outside, you will find a driveway that accommodates off-road parking, along with delightful gardens that invite outdoor enjoyment. Additionally, a garage provides extra storage or potential for a workshop, catering to various needs.
Situated in a popular location, this property is offered with no onward chain, allowing for a smoother transition for prospective buyers. The popular cul-de-sac setting is near to both road and rail infrastructure making it appealing to professional commuters.
This much-loved family home is ready for new owners to make their mark, so don’t miss the chance to view this delightful property and envision the possibilities it holds.
ACCOMMODATION
GROUND FLOOR
RECEPTION HALL
2.90m x 1.68m (9'6" x 5'6")Accessed via a uPVC double glazed front door and having a staircase rising to the first floor, internal doors leading through to the lounge and kitchen and a central heating radiator.
LOUNGE
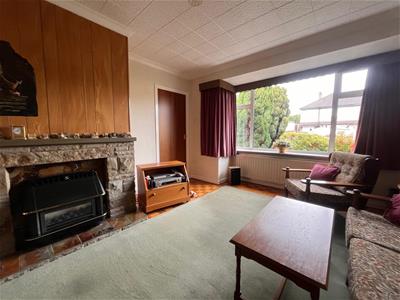
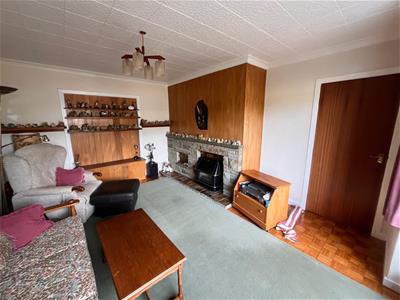
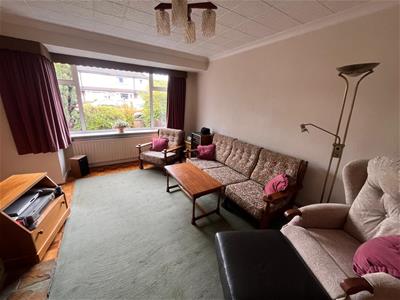
4.78m max x 3.71m max (15'8" max x 12'2" max)Enjoying good levels of natural light via the uPVC double glazed window positioned to the front elevation forming a bay window. There is a parquet style floor covering, central heating radiator, decorative coving and the central point for the room is a traditional gas fire within a stone surround.
DINING ROOM
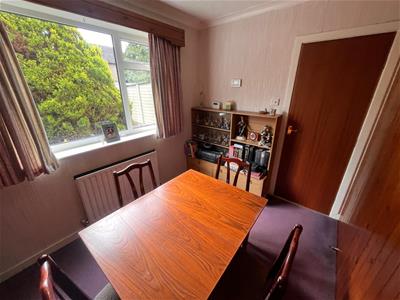
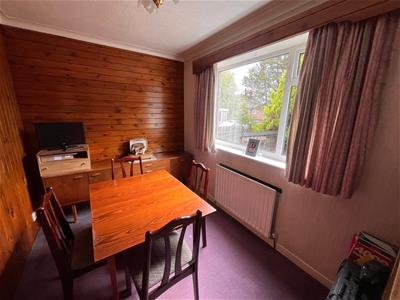
3.10m x 2.21m! (10'2" x 7'3!)With a central heating radiator and a uPVC double glazed window overlooking the rear garden.
KITCHEN
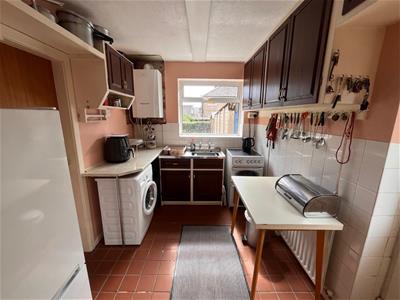
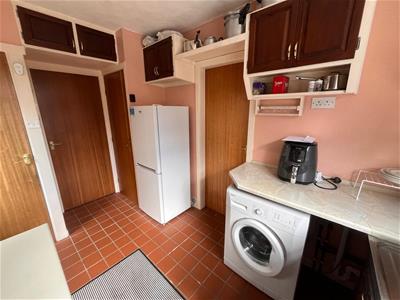
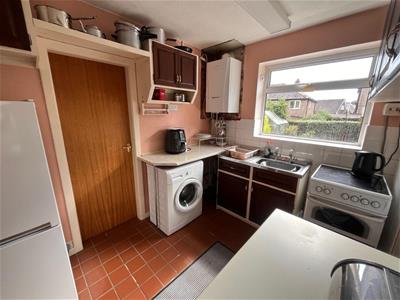
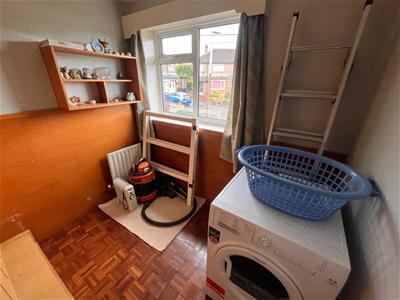
2.97m x 2.26m (9'9" x 7'5")Fitted with a range of wall and base units, working surfaces, stainless steel inset sink unit. Plumbing for a washing machine, provision for an electric cooker and useful pantry cupboard storage along with a former cylinder, uPVC double glazed window to the rear elevation and a uPVC double glazed side door allowing access tot he exterior of the property and driveway.
FIRST FLOOR
BEDROOM 1
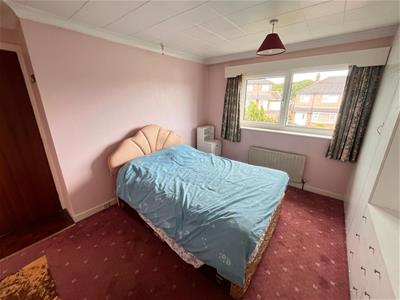
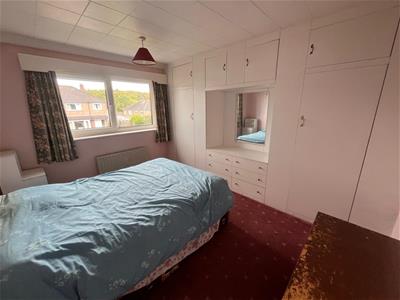
3.56m x 2.62m to the wardrobe doors (11'8" x 8'7"Positioned at the front of the property with a uPVC double glazed window and a central heating radiator. There is a range of fitted bedroom furniture providing head height cupboard storage, a variety of hanging robes and a centrally positioned dresser unit.
BEDROOM 2
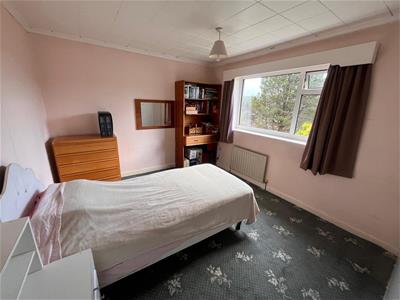
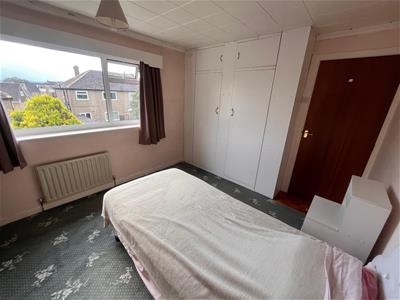
3.25m to the wardrobe x 2.95m (10'8" to the wardrPositioned at the rear and having a uPVC double glazed window overlooking the rear garden, central heating radiator and a range of fitted bedroom furniture comprising double unit with cupboard storage above.
BEDROOM 3
2.24m x 2.21m max (7'4" x 7'3" max)With parquet flooring, bulkhead wardrobe/storage space and a uPVC double glazed window positioned to the front elevation.
BATHROOM
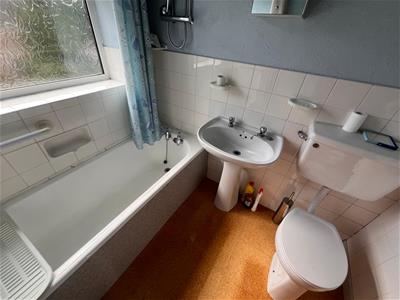
2.01m x 1.63m (6'7" x 5'4")The white bathroom suite comprises a low level wc, pedestal hand wash basin and panel bath with shower over. Part tiled splashbacks and a uPVC double glazed window with privacy glass inset. Central heating radiator.
LANDING
A loft hatch allows access to a roof void (not inspected at the time of the appraisal) and natural light is provided via the uPVC double glazed window positioned to the gable end.
OUTSIDE
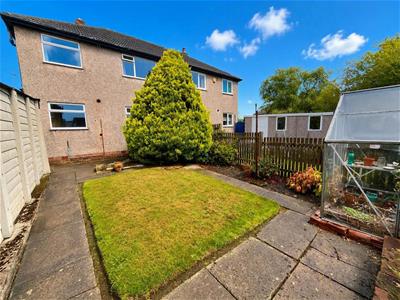
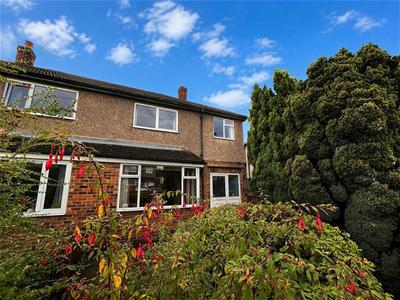
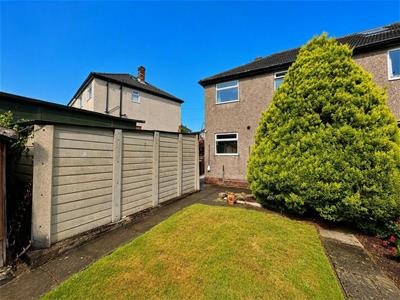
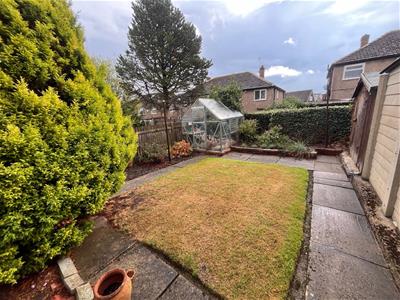
There is a low maintenance patio style garden to the front of the property with established planted flower beds which are well stocked and provide a good degree of privacy. To the side is a driveway which leads to a concrete sectional single detached garage. There is a well tended, predominantly lawned garden to the rear with flower beds, evergreens and established boundaries.
TENURE
Long leasehold from 1965 for 999 years.
COUNCIL TAX. BAND B.

Energy Efficiency and Environmental Impact
Although these particulars are thought to be materially correct their accuracy cannot be guaranteed and they do not form part of any contract.
Property data and search facilities supplied by www.vebra.com