.png)
13 - 15 Albert Street
Mansfield
Nottinghamshire
NG18 1EA
Netherfield Grange, Sutton-in-Ashfield
Offers In The Region Of £200,000
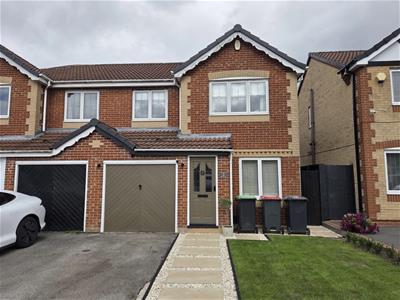
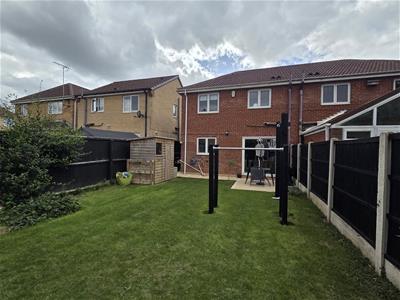
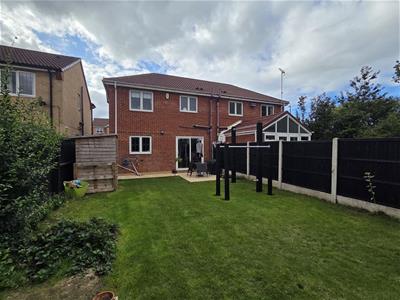
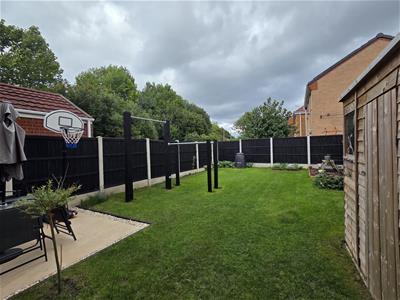
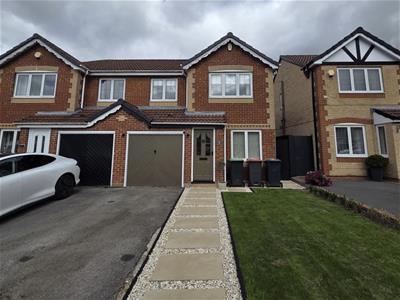
3 Bedroom House - Semi-Detached
- Semi Detached House
- Three Bedrooms
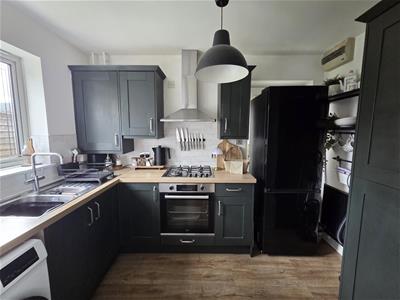
- Re-fitted Kitchen
- Double Glazed and Gas Centrally Heated
- En-Suite From Master Bedroom
- Ashfields Estate
- Drive & Garage
- View To Avoid Disappointment - Call Today To View
- Extremely Well Presented & Maintained
Nestled in the charming area of Netherfield Grange, Sutton-in-Ashfield, this delightful semi-detached house offers a perfect blend of comfort and convenience. With three well-proportioned bedrooms, this property is ideal for families or those seeking extra space. The two reception rooms provide ample opportunity for relaxation and entertainment, making it easy to host gatherings or enjoy quiet evenings at home.
The house features two bathrooms, ensuring that morning routines run smoothly for everyone. The layout is thoughtfully designed to maximise space and functionality, catering to modern living needs.
Outside, the property boasts parking for two vehicles, a valuable asset in today’s busy world. The location itself is a wonderful mix of suburban tranquillity and accessibility, with local amenities and transport links nearby, making it easy to enjoy all that Sutton-in-Ashfield has to offer.
This semi-detached house at Netherfield Grange is not just a place to live; it is a home where memories can be made. Whether you are a first-time buyer or looking to settle down, this property presents an excellent opportunity to embrace a comfortable lifestyle in a welcoming community.
Entrance Porch
Double glazed door leading out to front elevation and double glazed window to the side elevation, door leading to.
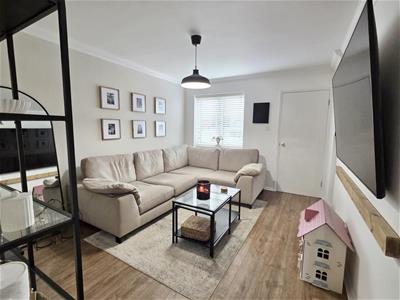
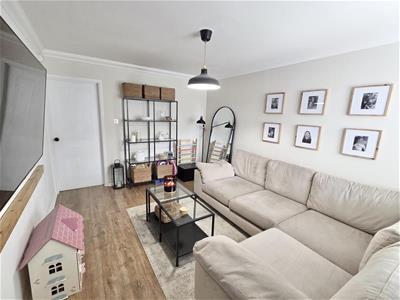
Lounge
13' 8" x 10' 5" (4.17m x 3.18m) Double glazed window to front elevation, double radiator, coving ceiling.
Dining Room
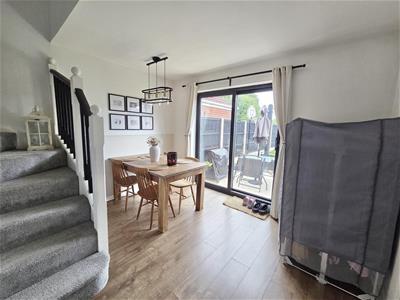
11' 4" x 10' 1" (3.45m x 3.07m) Stairs leading to the first floor, double glazed patio doors leading out to rear garden, two radiators, and under stairs storage.
Kitchen
10' 2" x 7' (3.10m x 2.13m) Fitted with matching wall and base units having work surfaces over, electric oven with gas hob and extractor fan over, space for automatic washing machine and fridge freezer, double glazed door and double glazed window to the rear elevation, wall mounted gas combination boiler, radiator.
Landing
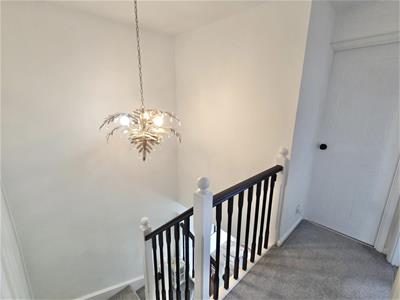
Having radiator and smoke alarm, access to available loft space.
Bedroom One
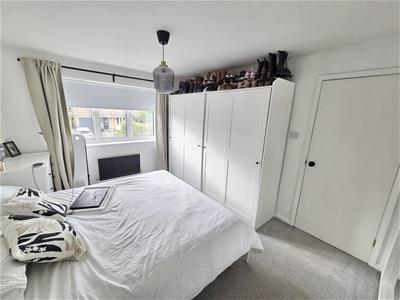
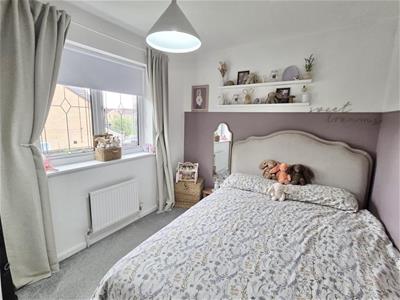
12' 5" x 10' 3" (3.78m x 3.12m) Double glazed window to the front elevation, radiator.
En-suite
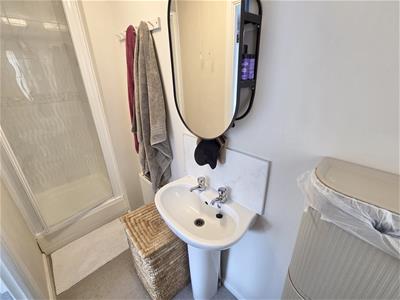
Three piece suite comprising of pedestal wash hand basin, low flush w/c, shower cubicle, vanity unit, double glazed window to the side elevation, tiled floor, radiator.
Bedroom Two
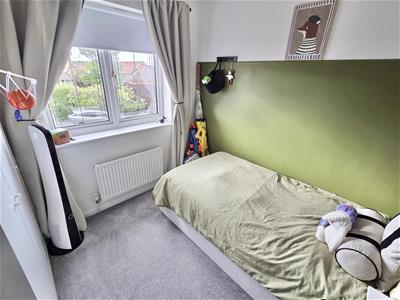
10' 4" x 8' 1" (3.15m x 2.46m) Double glazed window to rear elevation, radiator.
Bedroom Three
8' 5" x 8' 3" (2.57m x 2.51m) Double glazed window to front elevation, radiator.
Fitted Bathroom
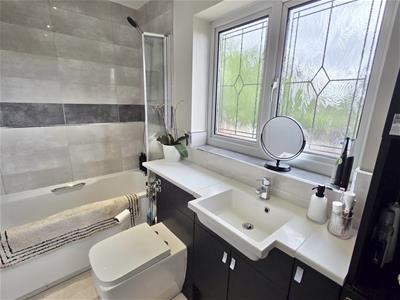
Three piece white suite comprising of inset wash hand basin and w/c, vanity unit, panelled bath with shower to mixer tap, double glazed window to rear, tiling to walls, tank storage cupboard.
Front garden
To the front of the property there is off road parking leading to garage with up and over door, light and power, lawned garden area.
Viewing arrangements
Viewing is strictly by appointment with Location, Market Place, Sutton in Ashfield, Nottinghamshire, NG17 1AQwww. locationestateagency.co.uk Telephone: (01623) 654555 option 1.
Disclaimer
Fixtures & Fittings: Fixtures and fittings other than those mentioned above to be agreed with the seller. Services Connected: Please note that any services, heating systems or appliances have not been tested and no warranty can be given or implied as to their working order. Measurements: All measurements are approximate. Location have produced these details in good faith and believe that they provide a fair and accurate description of the above property. Prospective buyers should satisfy themselves as to the property’s suitability and make their own enquiries relating to all specific points of importance following an inspection and prior to any financial commitment. The accuracy of these details is not guaranteed and they do not form part of any contract.
Energy Efficiency and Environmental Impact


Although these particulars are thought to be materially correct their accuracy cannot be guaranteed and they do not form part of any contract.
Property data and search facilities supplied by www.vebra.com