
David Jordan Estate Agents Ltd
Tel: 01323 898414
20-21 Clinton Place
Seaford
East Sussex
BN25 1NP
Crowlink Lane, Friston, Eastbourne
£900,000
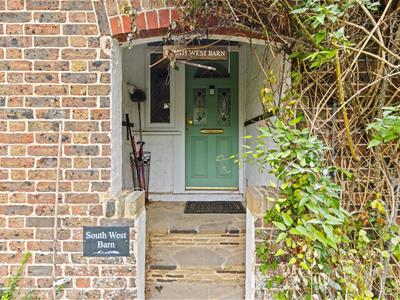
2 Bedroom Barn Conversion
- Individual and characterful home in a picturesque downland setting
- Situated within the South Downs National Park
- Surrounded by attractive Sussex countryside, much of it owned by the National Trust
- Deceptively spacious accommodation arranged over several levels
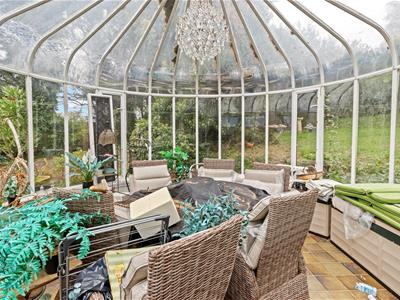
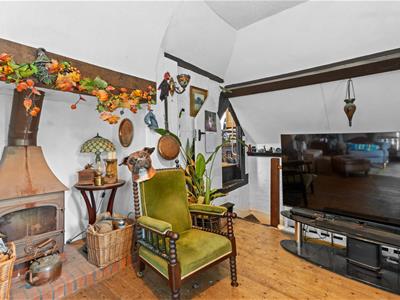
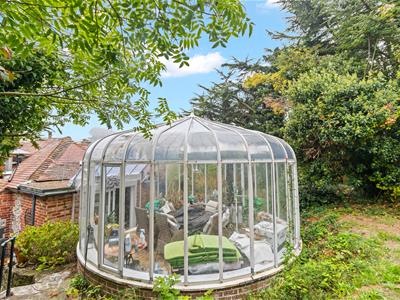
- Two bedrooms with a spacious sitting room, office and circular conservatory
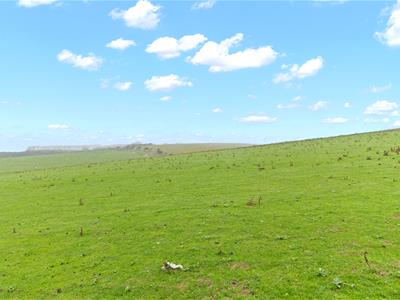
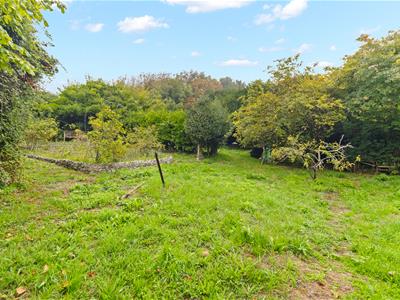
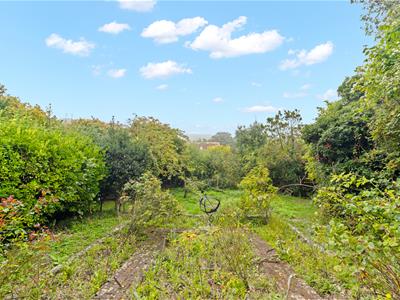
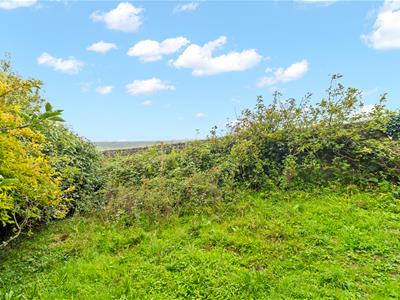
- Backing directly onto and with far reaching downland views from the upper parts of the garden
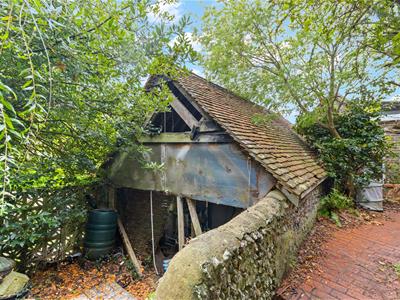
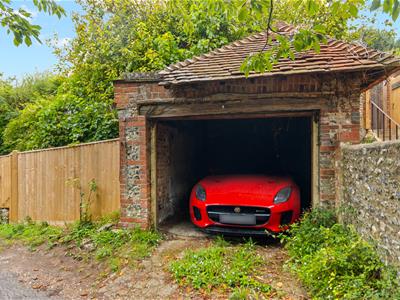
- Attached and detached garages, together with barn store and garden room
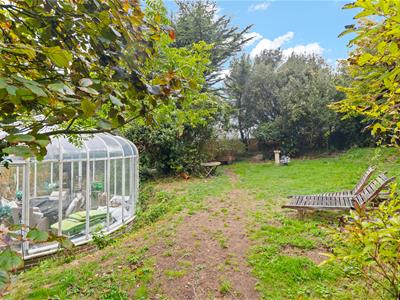
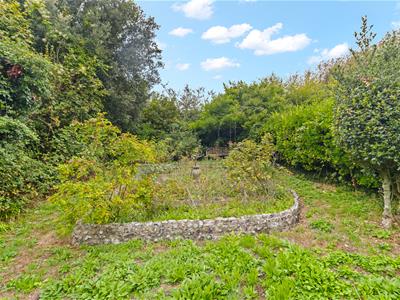
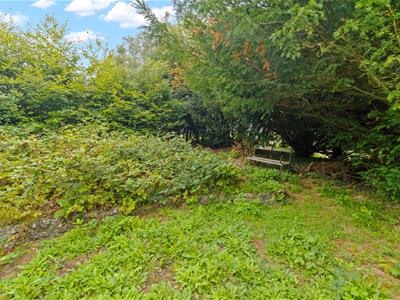
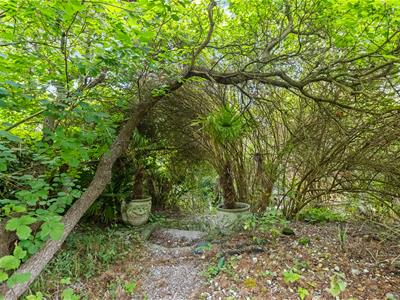
- Large, established rear garden arranged in several distinct areas
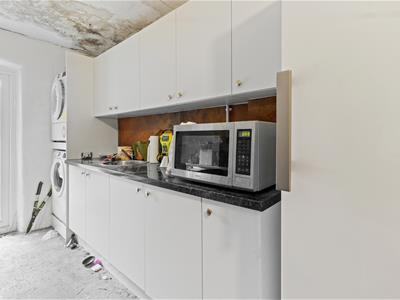
- Kitchen and utility room
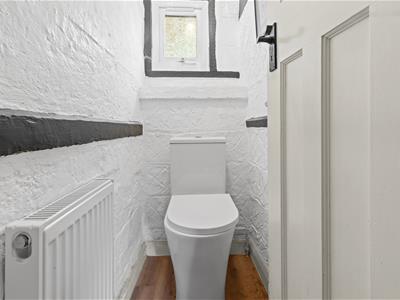
- Bathroom with separate wc
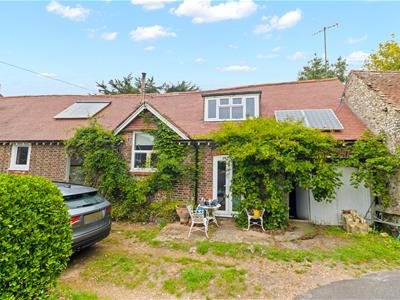
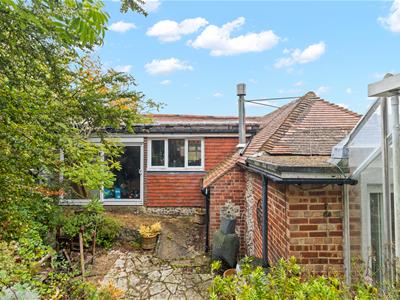
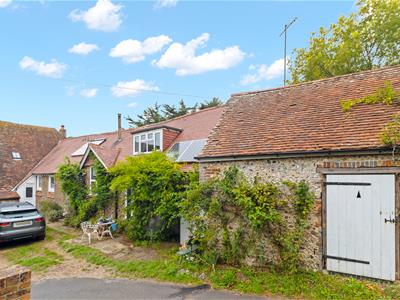
South West Barn is an individual and characterful home offering deceptively spacious accommodation, generous parking and extensive ancillary space, all set within an attractive downland setting.
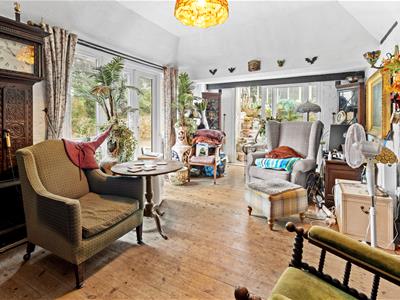
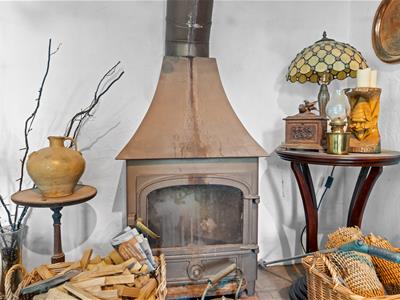
The accommodation is arranged over several levels and includes two bedrooms, kitchen, utility room, shower room and separate WC on the lower ground floor. The upper ground floor provides a spacious sitting room with wood-burning stove, office and distinctive circular conservatory, together with access to the garden room and useful loft storage.
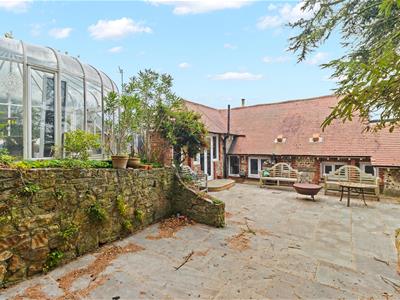
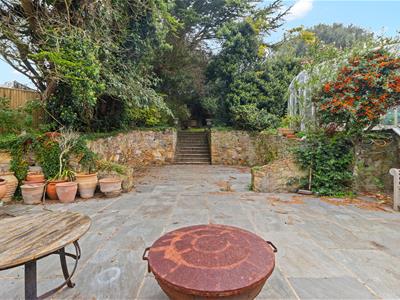
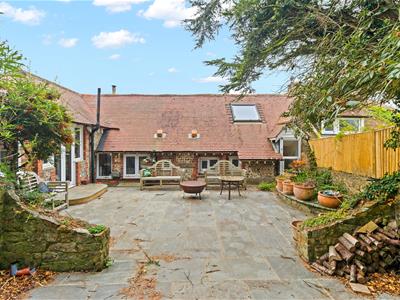
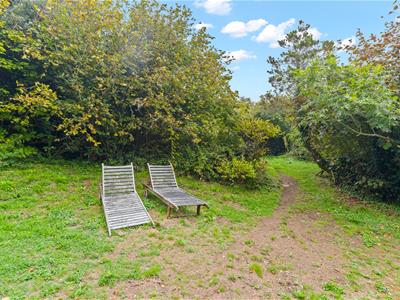
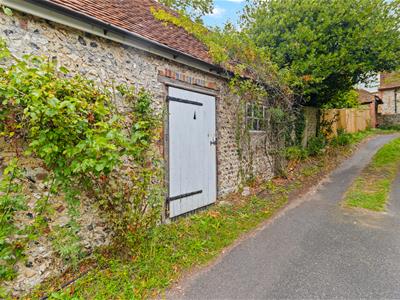
Outside, the property offers particularly good parking provision, together with both an attached and detached garage, barn store and a generously sized rear garden arranged in a number of sections. These include a large paved terrace, lawn, rose garden and more secluded areas, with far-reaching views over the surrounding downland enjoyed from the upper parts of the garden.
With its substantial feel, flexible accommodation, generous parking and extensive outside space, South West Barn offers a rare opportunity in a highly attractive setting.
Internal inspection is advised by the owners' sole agent.
Lower ground floor
ENTRANCE HALL
Three double glazed windows to rear. Stairs to sitting room. Reduced height door with access way to utility room.
KITCHEN
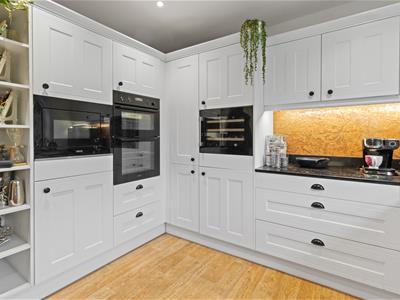
Double glazed windows to front. Range of wall and base units. Elevated double oven, housing for microwave and wine fridge. Integrated under counter fridge. Work surface with for ring electric hob with cooker hood above. Rayburn cooker (no longer working).
BEDROOM ONE
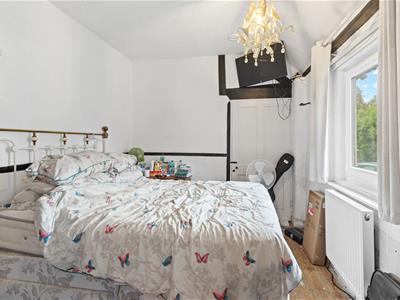
Two double glazed windows to front. Fitted wardrobes. Two radiators.
BEDROOM TWO
Double glazed window to rear. Radiator.
UTILITY ROOM
Double glazed door to front. Wall and base units. Work surface with inset sink. Space for upright fridge freezer, washing machine and dryer.
SHOWER ROOM
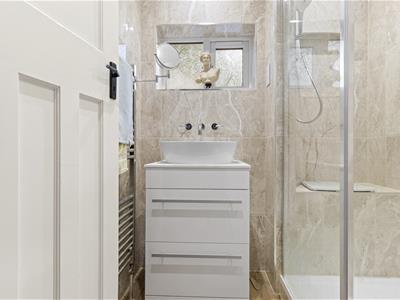
Double glazed window to rear. Shower enclosure. Wash basin set into vanity unit. Shaver point. Tiled walls.
SEPERATE WC.
Double glazed window to rear. Close coupled wc.
Upper ground floor
SITTING ROOM
Wood burning stove with decorative surround. Double glazed doors to rear garden and round conservatory. Reduced height access to:
OFFICE
Double glazed window to front and rear. Radiators. Reduced height access to garden room and loft.
ROUND CONSERVATORY
Steps up to circular glass room with pointed glass roof. Door to rear garden.
First floor
Loft with hot water cylinder and door to Loft storage area having Velux style window.
Outside
FRONT
Shrub and flower planting. Parking space. Steps up to covered porch.
DETACHED GARAGE
With pitched roof.
ATTACHED GARAGE
Wooden entrance door. Oil boiler. Stairs to:
GARDEN ROOM
Double glazed door to rear. Reduced height access to office.
BARN STORE
Oil tank and steps up to rear garden.
REAR GARDEN
Divided into sections having expansive paved patio and steps up to lawn. Rose garden and private searching area. Views directly over downland from the rear over the garden.
Disclaimer
Measurements: These approximate room sizes are only intended as general guidance. You must verify the dimensions carefully before ordering carpets or any built in furniture.
Although these particulars are thought to be materially correct their accuracy cannot be guaranteed and they do not form part of any contract.
Property data and search facilities supplied by www.vebra.com