
31 Parsonage Street
Dursley
Glos
GL11 4BW
Tocknell Court, Cam, Dursley
Asking Price £235,000
2 Bedroom House - Terraced
- NO ONWARD CHAIN
- TWO BEDROOM PROPERTY
- SET IN SECLUDED DEVELOPMENT
- PRIVATE REAR GARDEN
- COMMUNAL GARDEN
- ALLOCATED PARKING FOR TWO CARS
- EPC: D
OFFERED WITH NO ONWARD CHAIN.
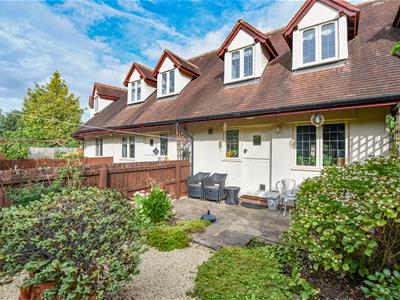
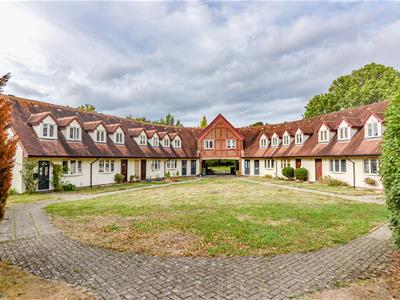
Attractive two-bedroom home within a unique architect-designed development of just ten properties.
The accommodation features a bright living room, separate dining room, fitted kitchen and family bathroom. Private rear garden, extensive communal gardens and allocated parking for two cars. EPC: D
SITUATION
The property occupies a most pleasant position on this unique architect designed small development of ten houses situated in Box Road on the outskirts of Cam village. Tocknell Court adjoins the A4135 and is within approximately half a mile from the village centre which offers a growing range of facilities including a Tesco supermarket, independent retailers, post office, doctor and dental surgeries and a choice of three primary schools. The property is also well placed for nearby Cam and Dursley 'Park and Ride' railway station which has regular services to Gloucester, Bristol and Cheltenham with connections to the national rail network. The adjoining town of Dursley has a wider range of shopping facilities, swimming pool, library and The Vale Hospital. The property is also within close proximity of the main A38 providing access to the larger centres throughout the south west via the adjoining M5/M4 motorway network.
DIRECTIONS
If travelling from Cam village centre, from the roundabout with Tesco's proceed in a northerly direction on the A4135 for approximately three quarter of a mile passing the Shell petrol station on the left and take the turning on the right signposted Park and Ride Railway Station, continue for approximately 80 metres and turn left into Tocknell Court. The parking is located on the right hand side and the property is the second one in on the left hand side of the development.
DESCRIPTION
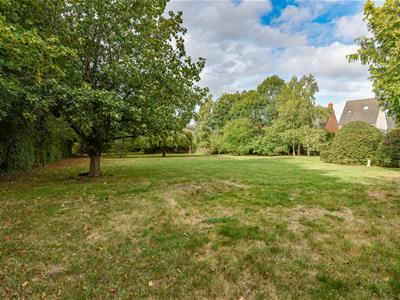
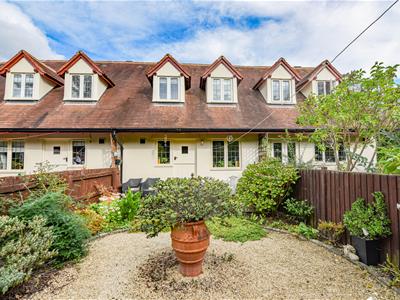
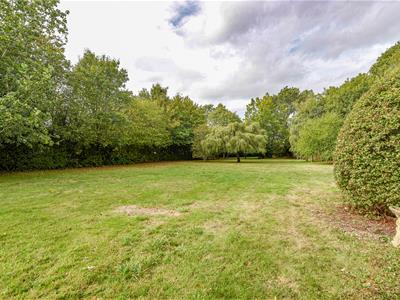
Tocknell Court was constructed approximately 30 years ago and is set in large communal gardens. This attractive horseshoe development was constructed to replicate a stable conversion with parking area separated from the main building enabling each property to overlook attractive lawned area. The accommodation briefly comprises an entrance hall which gives access to pleasant lounge with bow window to front and large understair cupboard. The lounge leads to a dining room and fitted kitchen with rear door leading out into the attractive private garden. On the first floor there are two bedrooms along with the family bathroom. The property also benefits from extensive communal gardens and parking.
THE ACCOMMODATION
(Please note that our room sizes are quoted in metres to the nearest one hundredth of a metre on a wall to wall basis. The imperial equivalent (included in brackets) is only intended as an approximate guide).
ON THE GROUND FLOOR
ENTRANCE HALL
Stairs to first floor. Night storage heater.
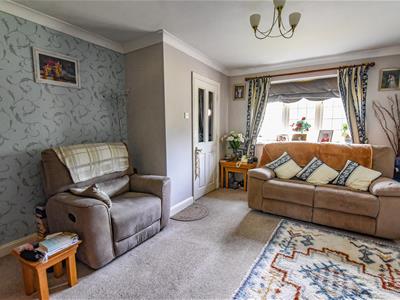
LIVING ROOM
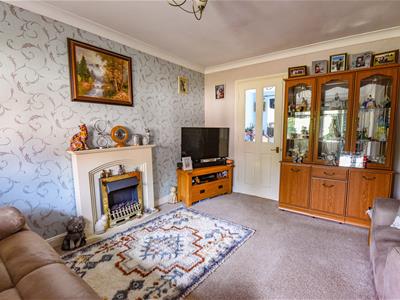
4.17m x 3.64m (13'8" x 11'11")Night storage heater, double glazed window to front aspect. Storage cupboard under stairs.
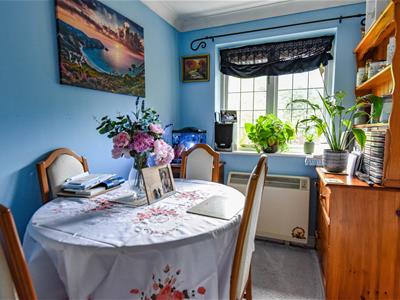
DINING ROOM
2.44m x 1.96m (8'0" x 6'5")Night storage heater, double glazed window.
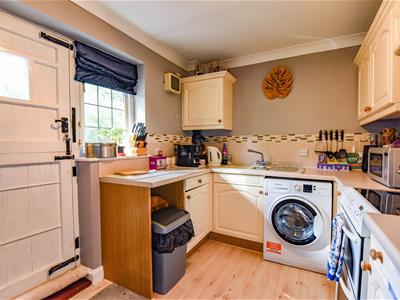
KITCHEN
2.57m x 2.42m (8'5" x 7'11")Wall and base units with spaces for electric cooker, washing machine and under counter refrigerator, one and a half bowl sink with mixer tap and drainer, tiled splashback, extractor fan, electric heater. Stable door and double glazed window.
ON THE FIRST FLOOR
LANDING
Access to loft.
BEDROOM ONE
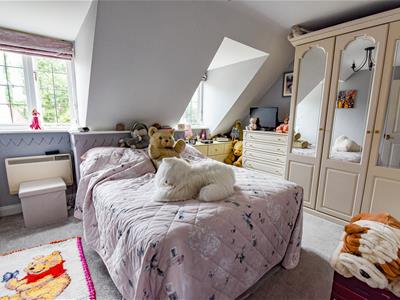
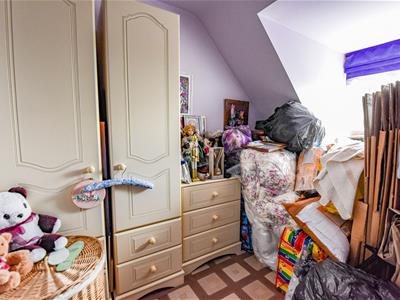
3.63m x 3.19m (into eaves) (11'10" x 10'5" (into eBuilt in storage, two double glazed windows and night storage heater.
BEDROOM TWO
1.77m x 2.65m (into eaves) (5'9" x 8'8" (into eaveDouble glazed window and night storage heater.
BATHROOM
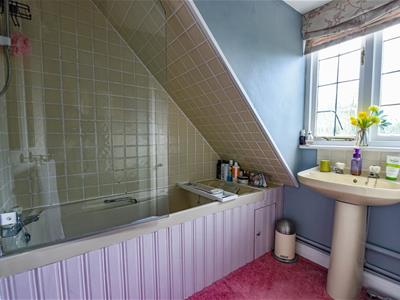
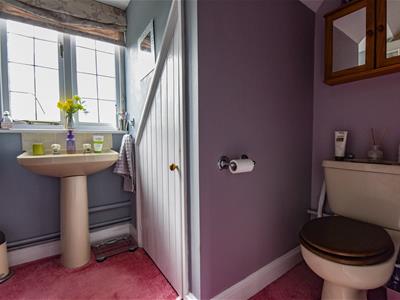
Bath with electric shower over, tiled walls and extractor fan, pedestal wash hand basin, double glazed window and airing cupboard housing hot water tank.
EXTERNALLY
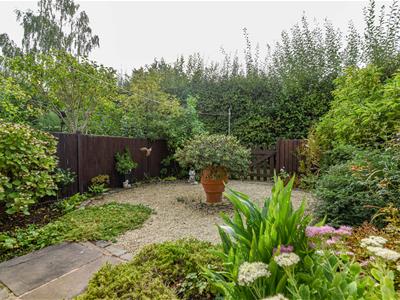
To the rear of the property there is a small patio with gravelled area, shrubs and planted border. Panelled wood fencing with side gate to communal garden and access to frontage. There is allocated parking for two cars with visitors space.
AGENT NOTES
Tenure: Freehold
Services: Mains electric, water and drainage are connected.
Council Tax Band: B
There is a maintenance charge of £50.00 pcm payable Tocknell Court Residents and contributes to the upkeep of communal areas and external maintenance.
Broadband: Fibre to the Premises / Fibre to the Cabinet / Asymmetric Digital Subscriber Line
For mobile signal and wireless broadband: Please see www.checker.ofcom.org.uk for more information
VIEWING
By appointment with the owner's sole agents as over.
FINANCIAL SERVICES
We may offer prospective purchasers' financial advice in order to assist the progress of the sale. Bennett Jones Partnership introduces only to Kingsbridge Independent Mortgage Advice and if so, may be paid an introductory commission which averages £128.00.
Energy Efficiency and Environmental Impact

Although these particulars are thought to be materially correct their accuracy cannot be guaranteed and they do not form part of any contract.
Property data and search facilities supplied by www.vebra.com