Hewitt Adams
23 High Street
Neston
CH64 0TU
Whitegates Crescent, Willaston, Neston
£485,000
3 Bedroom House - Detached
- Three Bedroom Detached Family House
- Cul De Sac Location
- Off Road Parking & Garage
- Fully Renovated Throughout to a High Standard
- Beautifully Fitted Kitchen and Shower Room
- New Double Glazed Windows Throughout
- Sunny, Private Rear Garden
- Close To Willaston Village
- Must View Property
*Substantial Detached Family House - Close To Willaston Village - Renovated To an Incredibly High Specification*
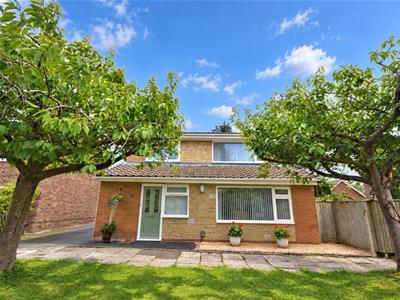
Hewitt Adams are delighted to offer to the market for sale this EXTENDED three Bedroom Detached family home, nestled in the delightful cul-de-sac of Whitegates Crescent and set within the boundaries of the highly sought-after Willaston Village. The property enjoys a prime location, just a short walk from the village centre, a reputable local primary school, the scenic Wirral Way, and two welcoming pubs. The property has been thoughtfully extended both to the FRONT and REAR, enhancing its spacious and versatile living areas, making it ideal for family life. Recently, it has undergone extensive upgrades, ensuring a high standard of finish throughout. Some of the notable improvements include a new kitchen and shower room, a modern central heating system fitted Feb 2025, new upvc windows and doors, plastering, complete redecoration, and new flooring.
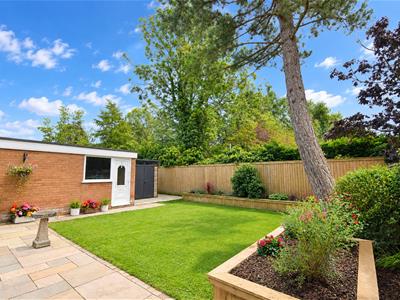
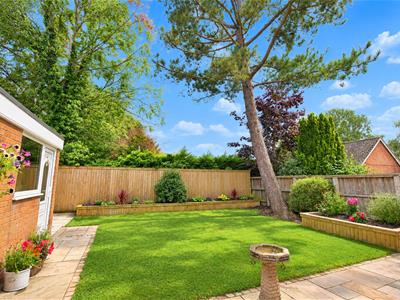
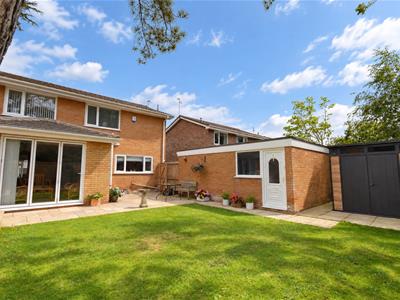
In brief the accommodation on offer affords; porch, entrance hallway, WC, living room, kitchen/diner opening to sitting room with bi-folding doors. To the first floor there are three double bedrooms and two beautifully fitted family shower rooms. Externally, to the front of the property there is a large tarmac driveway providing off road parking for multiple cars, large garage access with a fitted utility space and access into the garden. The rear garden offers a high degree of privacy and is mainly laid to lawn with secure boundaries and an Indian stone patio area and raised planters, composite shed.
Externally, to the front of the property there is a large tarmac driveway providing off road parking for multiple cars, large garage access with a fitted utility space and access into the garden. The rear garden offers a high degree of privacy and is mainly laid to lawn with secure boundaries and an Indian stone patio area.
Porch
Composite front door to porch, window to front, door to hallway;
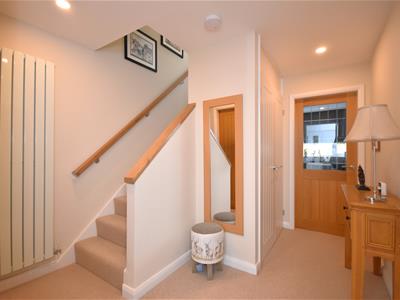
Entrance Hallway
3.28m x 2.67m (10'09 x 8'09)Central heating radiator, cloak storage cupboard, stairs to first floor, doors to;
WC
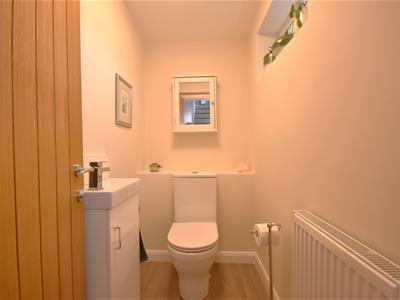
WC, Central heating radiator, wash hand basin with taps, window to side.
Kitchen/Diner
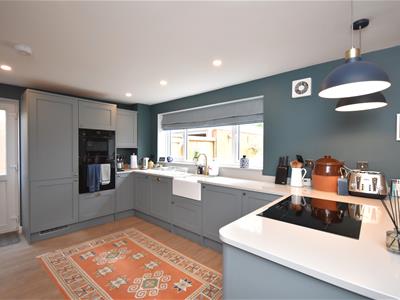
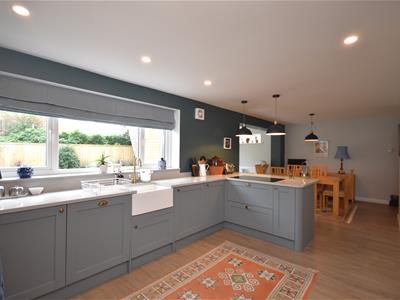
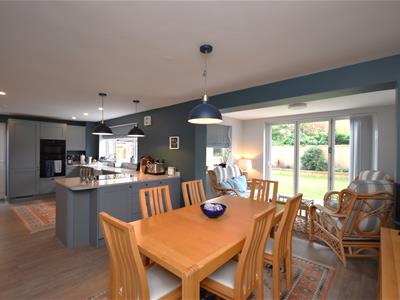
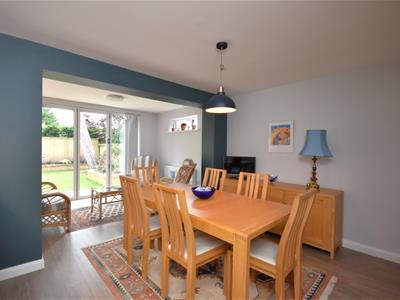
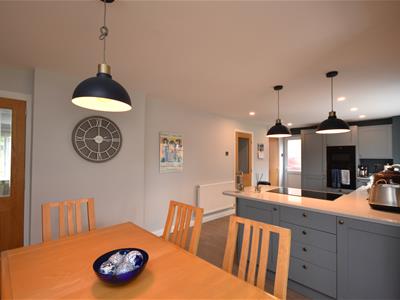
8.10m x 3.02m (26'07 x 9'11)A stunning open plan space with a beautifully fitted high specification kitchen comprising a range of wall and base shaker style units with quartz work surfaces incorporating Belfast sink with mixer tap, integrated appliances includes fridge and freezer, fan oven, microwave fan over, induction hob, dishwasher, washing machine, there is also a further large storage cupboard, window to rear elevation, door to side, opening to sitting room.
Sitting Room
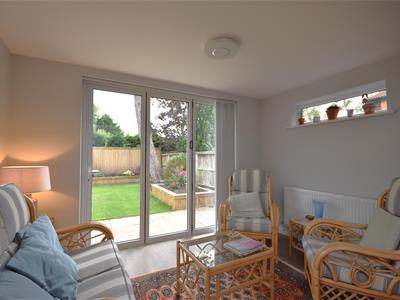
3.56m x 2.51m (11'08 x 8'03)Bi-folding doors to rear leading outside, central heating radiator, windows to side aspects.
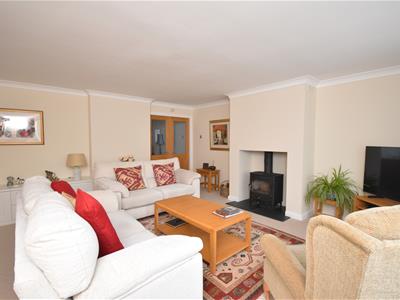
Living Room
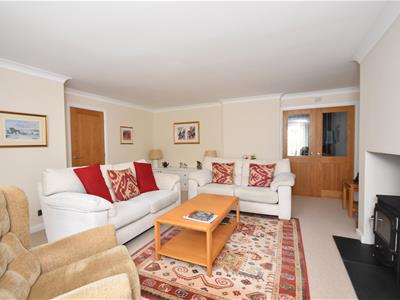
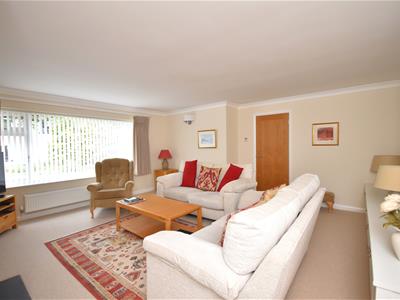
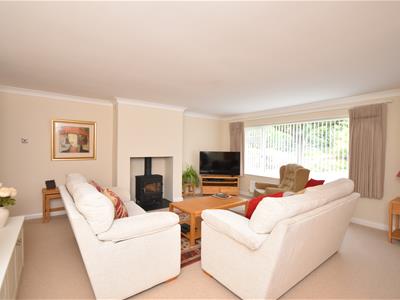
5.23m x 5.1 (17'1" x 16'8")Window to front elevation, central heating radiator, bespoke fitted cupboards, wood burning stove, double doors to Kitchen/diner.
Landing
Window to side aspect, loft hatch, storage cupboard with combi boiler, door to;
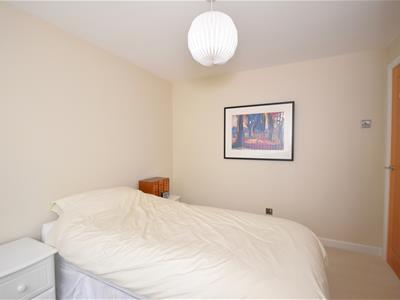
Bedroom 1
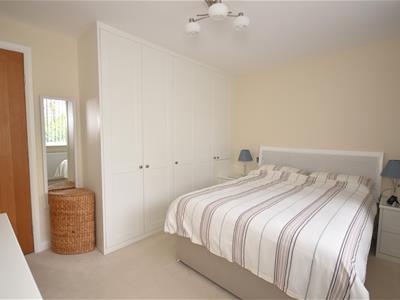
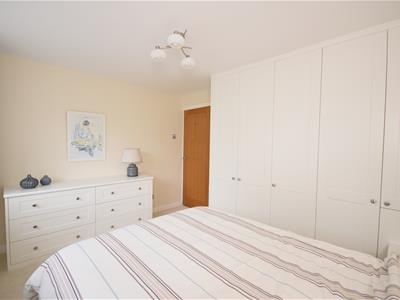
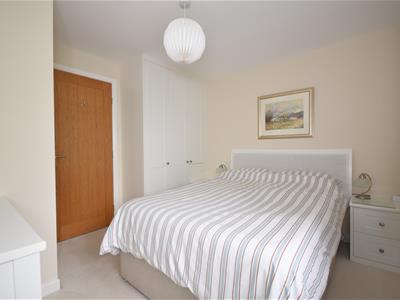
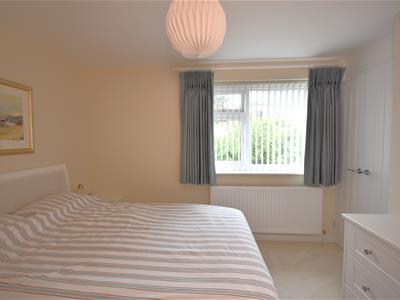
3.63m x 3.07m (11'11 x 10'01)Window to front elevation, central heating radiator, bespoke fitted wardrobes and drawers.
Bedroom 2
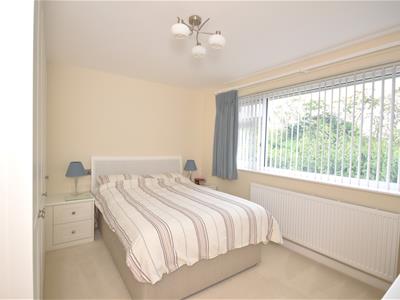
4.16 x 3.06 (13'7" x 10'0")Window to front elevation, central heating radiator, storage cupboard, bespoke fitted wardrobes and drawers.
Bedroom 3
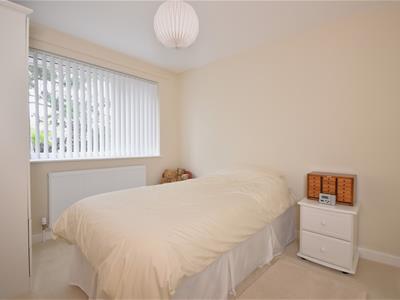
3.02m x 2.74m (9'11 x 9'00)Window to rear aspect, central heating radiator.
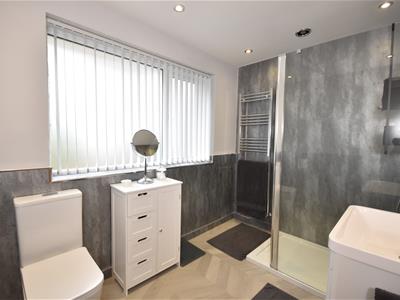
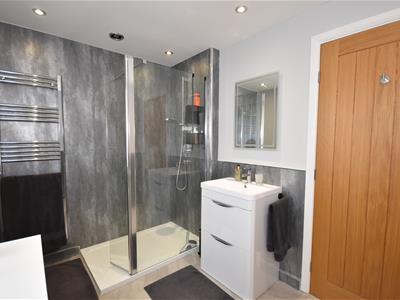
Shower Room
2.82m x 2.01m (9'03 x 6'07)A spacious and newly fitted shower room comprising; WC, wash hand basin with vanity unit, large walk in shower, window to rear, heated towel radiator.
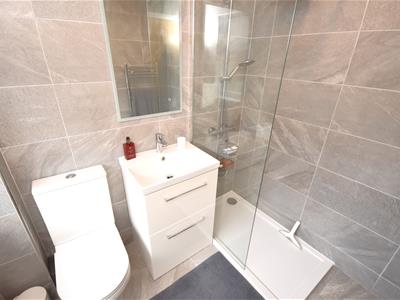
Shower room
2.08m x 1.65m (6'10 x 5'05)A beautifully refitted shower room comprising; WC, large walk in shower, wash hand basin with vanity unit, central heating radiator, window to side, fully tiled.
Garage
5.82m x 4.42m (19'01 x 14'06)Accessed via newly installed electric roller door, window and door to side. Also benefitting from a fitted utility area with sink, power and lighting.

Energy Efficiency and Environmental Impact
Although these particulars are thought to be materially correct their accuracy cannot be guaranteed and they do not form part of any contract.
Property data and search facilities supplied by www.vebra.com