
1 Market Place
Uttoxeter
Staffordshire
ST14 8HN
High Street, Rocester, Staffordshire
£315,000
4 Bedroom House - End Terrace
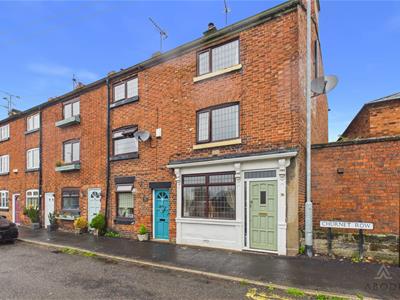
A characterful and deceptively spacious four-bedroom home offering versatile accommodation across three floors, together with a good-sized enclosed rear garden and substantial brick-built outbuilding.
The property retains a wealth of original character features, including exposed timber beams, vaulted ceilings, original A-frame roof structures, timber flooring and an attractive feature fireplace. The accommodation comprises an entrance hallway, spacious lounge, versatile lower-ground-floor reception room, impressive dining area, fitted kitchen, conservatory and WC to the ground floor.
To the first floor are two bedrooms and the main landing, while the second floor provides two further bedrooms and a modern three-piece shower room. The property offers excellent flexibility for modern family living, with the additional reception space, conservatory and generous kitchen providing a variety of potential uses.
Externally, there is on-street parking to the front, with the option of an allocated residential parking space available across the road in the JCB Finance car park. We understand from the vendor that this is subject to a nominal peppercorn fee of approximately £1 per annum.
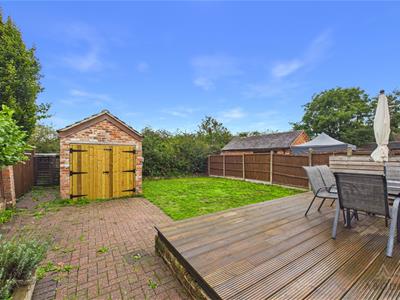
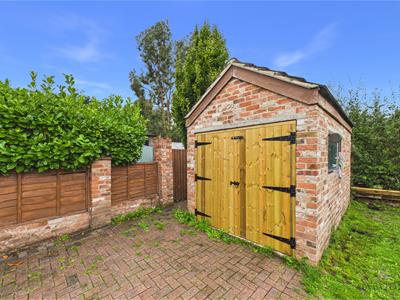
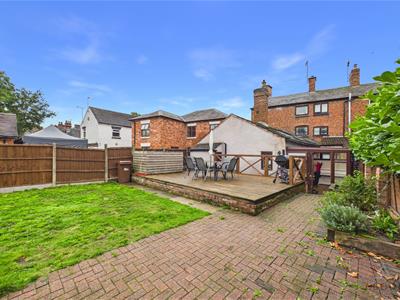
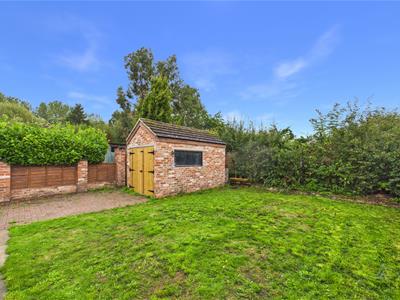
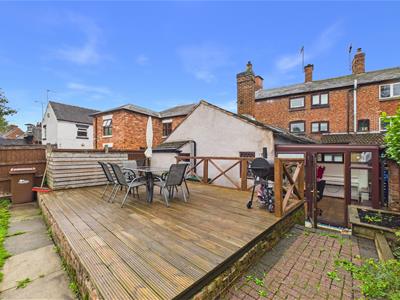
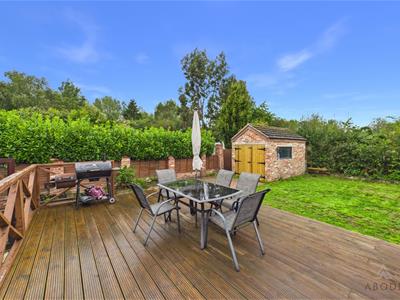
To the rear is an enclosed, good-sized garden with a large brick-built outbuilding, offering further useful storage or potential workspace.
A distinctive and spacious character property offering flexible accommodation, original features and excellent outdoor space. An internal viewing is highly recommended to fully appreciate the size, character and versatility this home has to offer.
Hallway
Entered via a timber double-glazed front entrance door, the hallway provides access to the staircase rising to the first-floor landing, with internal doors leading to the lounge, kitchen and other ground-floor accommodation.
Lounge
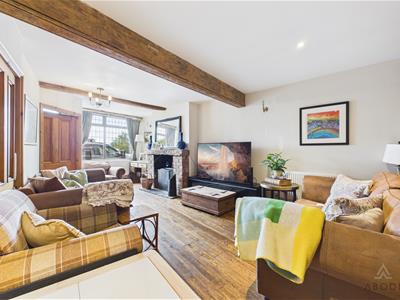
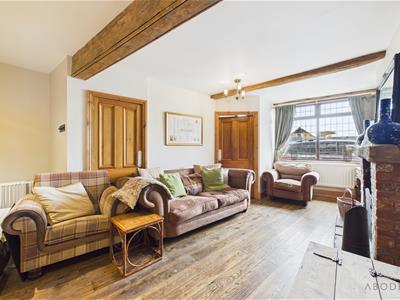
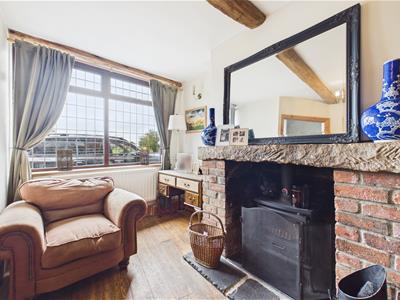
A spacious reception room featuring a UPVC double-glazed window to the front elevation, timber panelled flooring throughout and a central heating radiator. The lounge also provides access to the lower-ground-floor reception/dining area.
Lower Ground Floor Reception
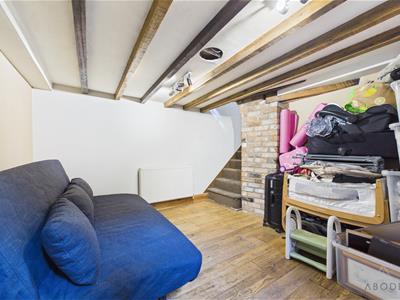
A versatile additional reception room offering a range of potential uses to suit the discerning buyer. Currently utilised as a family storage area, this room could equally be used as a further reception room, playroom or home office. Featuring a central heating radiator and access from the lounge and through to the dining area.
Dining Area
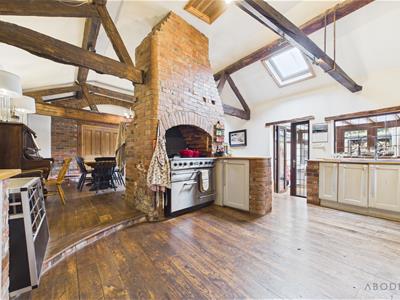
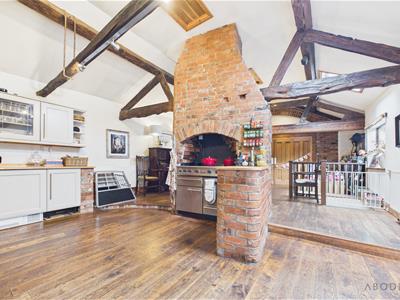
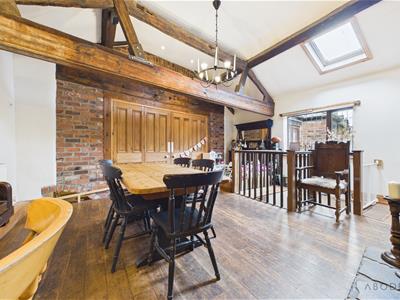
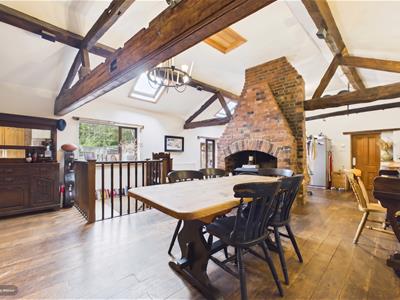
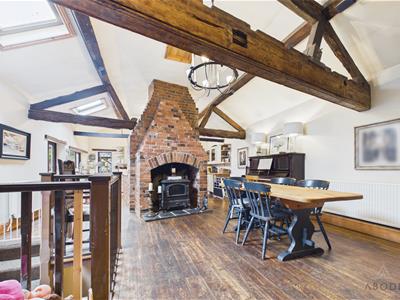
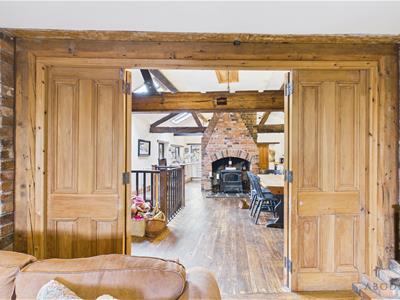
A particularly impressive and characterful space, benefiting from beautiful vaulted ceilings with an original A-frame and exposed timber beams and trusses, showcasing the original character and features of the property.
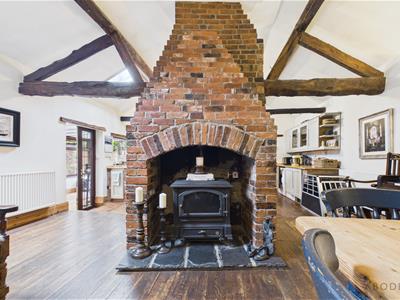
The room features a UPVC double-glazed window to the side elevation, together with a double-glazed roof window allowing an abundance of natural light to flood the space. A focal point of the room is the attractive decorative fireplace with tiled hearth, exposed brick backing and chimney breast. There is also a central heating radiator and access to the loft space. An open-plan opening provides access through to the kitchen.
Kitchen
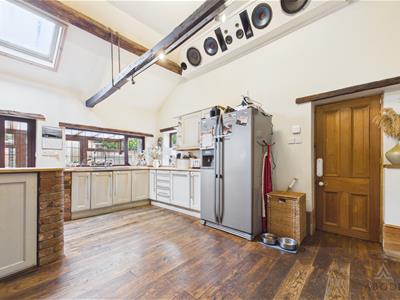
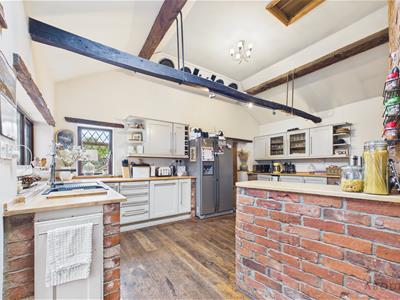
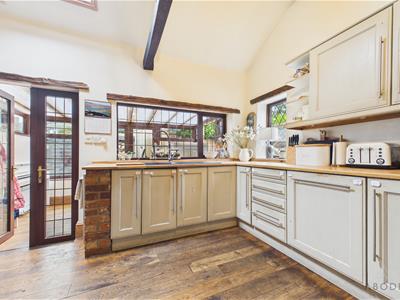
The kitchen benefits from two UPVC double-glazed windows to the side and rear elevations and timber panelled flooring throughout.
The kitchen is fitted with a range of matching base and eye-level storage cupboards and drawers, complemented by wood-block work surfaces. The vaulted ceiling incorporates the original exposed A-frame and timber beams, creating a wonderful sense of space while highlighting the character and original features of the property.
A focal point of the kitchen is the five-ring range cooker with oven and grill. There is plumbing and space for freestanding white goods, together with a one-and-a-half-bowl composite sink and drainer with mixer tap.
Additional features include access to the loft via a loft hatch, a central heating radiator and a set of UPVC double-glazed French doors leading to the conservatory.
Conservatory
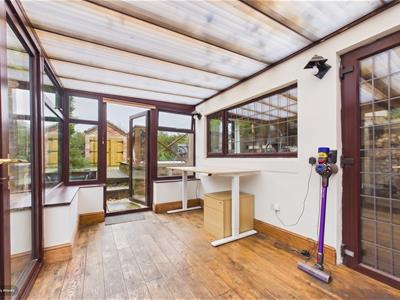
A bright and versatile addition to the property, featuring UPVC double-glazed windows to the front, side and rear elevations and wood panelled flooring throughout.
The conservatory provides an ideal space for use as a home office, workstation, playroom or additional family living area. There is a set of UPVC double-glazed French doors to the side elevation, together with a rear door providing access to the garden.
Further benefits include a central heating radiator, various power points and a Perspex roof.
W.C.
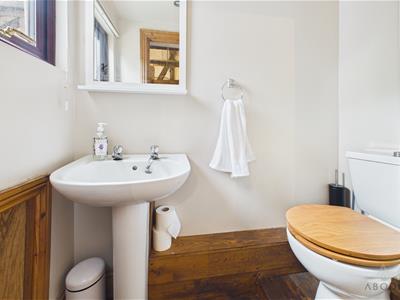
Featuring a UPVC double-glazed window to the side elevation, low-level WC with continental flush, pedestal wash hand basin and ceiling spotlighting.
First Floor Landing
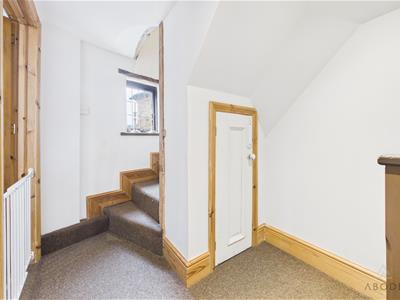
The staircase rises to the first-floor landing, which benefits from a useful understairs storage cupboard and a UPVC double-glazed window to the rear elevation.
Further features include ceiling spotlighting, a smoke alarm and internal wood-panelled doors leading to the bedrooms.
Bedroom One
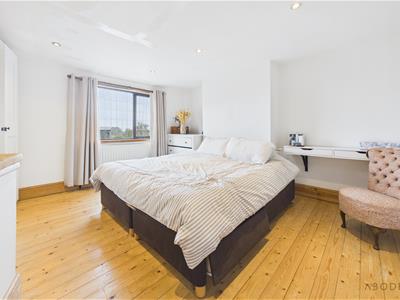
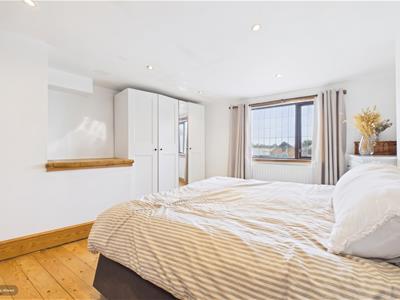
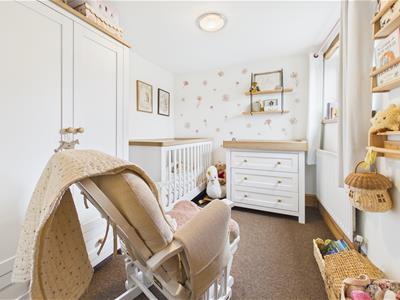
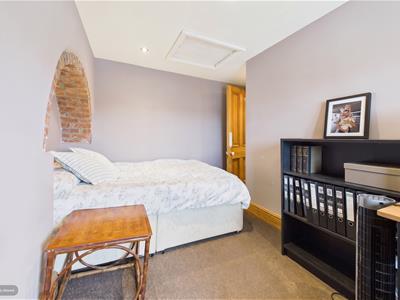
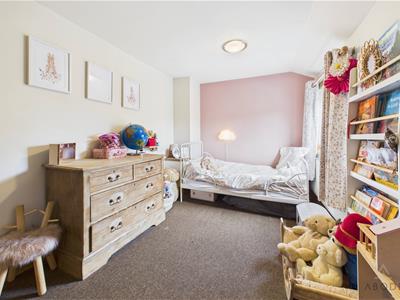
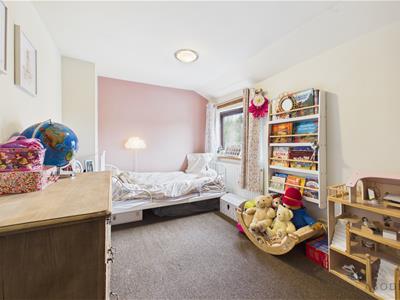
A well-proportioned bedroom featuring a UPVC double-glazed window to the front elevation, central heating radiator, timber panelled flooring throughout and ceiling spotlighting.
Bedroom Two
Featuring a UPVC double-glazed window to the rear elevation and central heating radiator.
Second Floor Landing
The staircase rises to the second-floor landing, which benefits from a smoke alarm, ceiling spotlighting and internal wood-panelled doors leading to the remaining accommodation.
Bedroom Three
Featuring a UPVC double-glazed window to the rear elevation and central heating radiator.
Bedroom Four
Featuring a UPVC double-glazed window to the front elevation, central heating radiator, ceiling spotlighting and access to the loft space via a loft hatch.
Shower Room
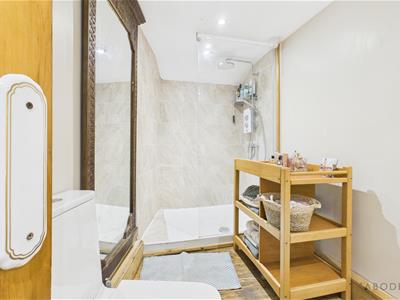
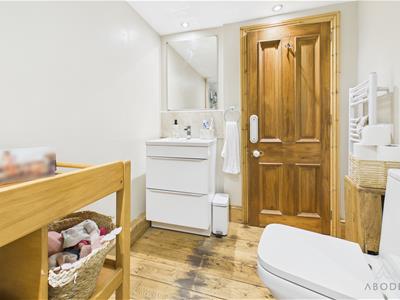
A modern three-piece shower room comprising a low-level WC with continental flush, vanity wash hand basin with waterfall mixer tap and tiled splashback, together with a double walk-in shower cubicle fitted with a waterfall showerhead and electric shower.
The room further benefits from wood panelled flooring, a heated towel radiator, ceiling spotlighting and a built-in extractor fan.
Although these particulars are thought to be materially correct their accuracy cannot be guaranteed and they do not form part of any contract.
Property data and search facilities supplied by www.vebra.com