
62 Market Place
Market Weighton
York
YO43 3AL
Marwood Lane, Holme-On-Spalding-Moor, York
£725,000
4 Bedroom House - Detached
- Exclusive gated development of four unique homes
- Private gardens with open field views
- Stunning open-plan family living space
- Engineered oak flooring and log burner
- Four double bedrooms, two en suites
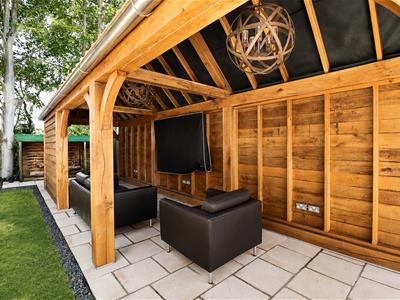
- Oak-framed entertaining pavilion
- Double garage and generous driveway
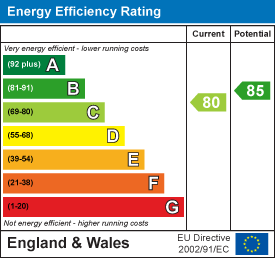
- EPC Rating: C
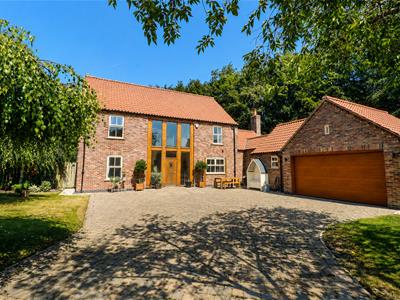
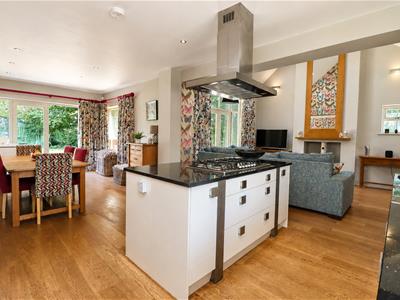
EXCEPTIONAL GATED HOME WITH SUBSTANTIAL PRIVATE GARDENS, OPEN FIELD VIEWS & DOUBLE GARAGE. An exceptional four-bedroom home occupying a substantial private plot within an exclusive gated development of just four individual properties, with mature gardens, open field views, double garage and an impressive oak-framed entertaining pavilion. Designed around generous family living, the accommodation includes a superb open-plan kitchen, breakfast and day room, alongside separate lounge, dining room and study. Four genuine double bedrooms include two with en-suite facilities, while engineered oak flooring and two log-burning stoves add warmth and character throughout.
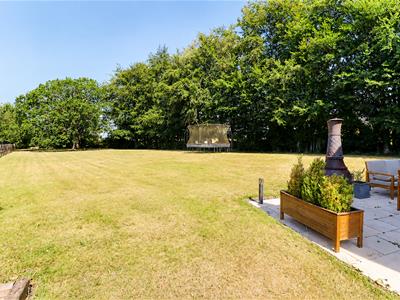
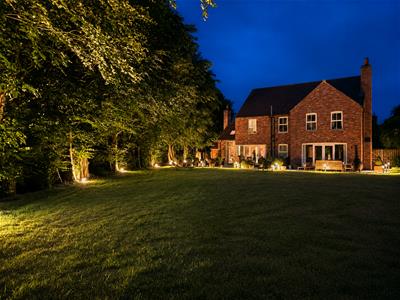
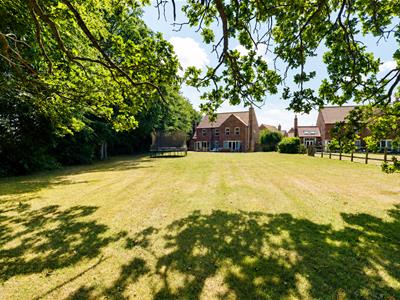
Outside is where this home really stands apart, with extensive private gardens, mature trees, a generous patio and oak-framed pavilion creating a wonderful space for entertaining, all complemented by a substantial driveway and double garage.
Tenure: Freehold. East Riding of Yorkshire Council BAND: F
THE ACCOMODATION COMPRISES
ENTRANCE HALL
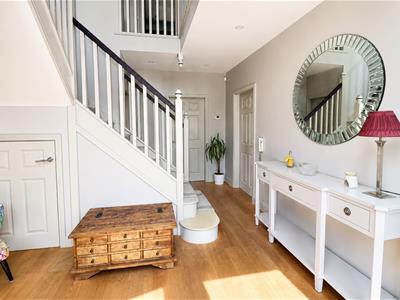
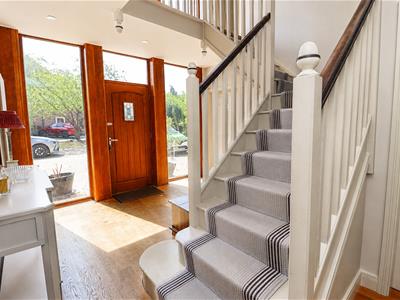
The property features an oak front entrance door, vertical radiator, recessed ceiling lights, an impressive staircase leading to a bright galleried landing, and a useful cupboard beneath the stairs.
KITCHEN
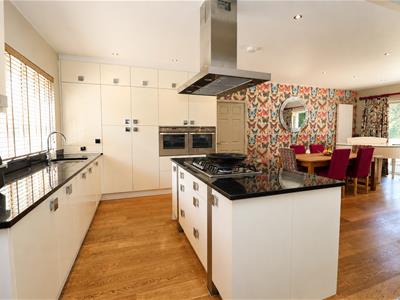
3.89m x 3.63m (12'9" x 11'10")Fitted with a range of wall and base units incorporating a stainless steel sink unit, eye-level double oven, integrated dishwasher, integrated fridge, under-counter bin storage, and a central island with cupboards beneath, a gas hob, and an extractor hood over.
BREAKFAST ROOM
4.51m x 3.73m (14'9" x 12'2")French doors leading to the garden, vertical radiator, recessed ceiling lights.
DAY ROOM
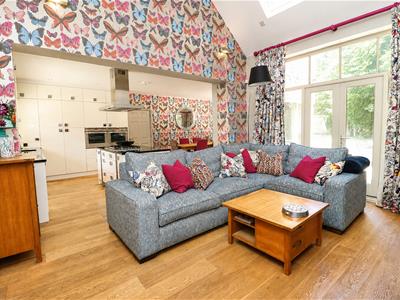
3.95m x 3.63m (12'11" x 11'10")Vaulted ceiling with two Velux windows, a log-burning stove set on a slate hearth, and a radiator.
INNER HALL
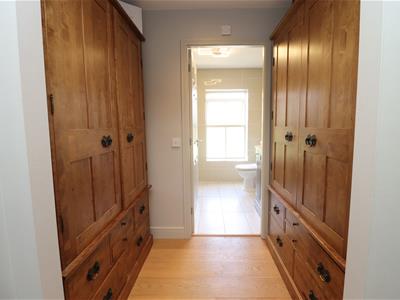
Two radiators, fitted storage cupboard, recessed ceiling lights, cupboard housing the wall-mounted gas-fired central heating boiler, and a rear entrance door.
UTILITY
1.68m x 3.08m (5'6" x 10'1")Fitted base units with work surface, stainless steel sink unit, plumbing for an automatic washing machine, radiator, recessed ceiling lights, access to the roof space, and door to the garage.
WC
Two piece white suite comprising low flush WC, pedestal wash hand basin, radiator, extractor fan.
DINING ROOM
3.35m x 3.56m (10'11" x 11'8")Radiator.
LOUNGE
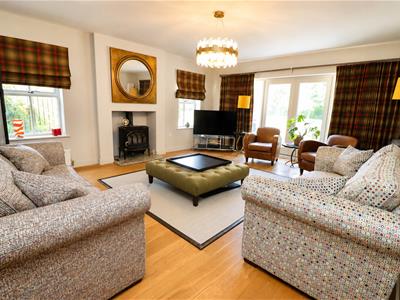
5.51m x 4.96m (18'0" x 16'3")Log-burning stove set in a marble fireplace, two radiators, and French doors leading to the garden.
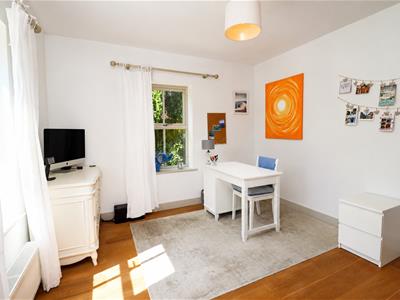
STUDY
3.45m x 2.14m (11'3" x 7'0")Radiator.
FIRST FLOOR ACCOMMODATION
LANDING
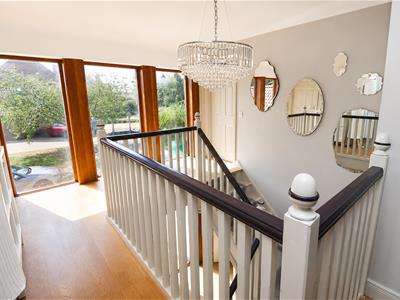
Full-height feature windows, vertical radiator, access to the loft space, and a fitted cupboard housing the hot water cylinder.
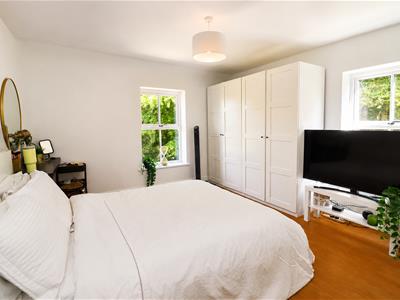
BEDROOM 1
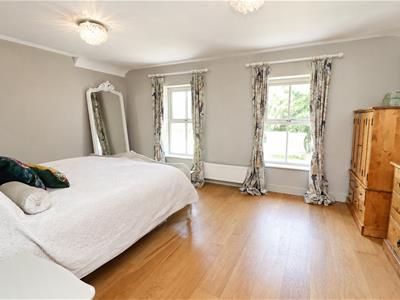
3.60m x 4.96m (11'9" x 16'3")Radiator, dressing area.
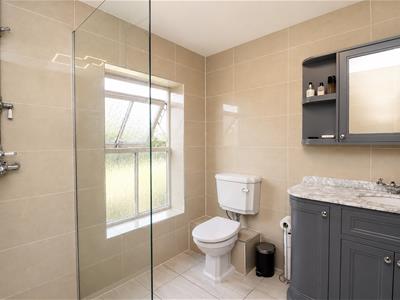
EN-SUITE
Three-piece white suite comprising a walk-in shower cubicle, low-flush WC, wash hand basin set in a vanity unit, vertical heated towel rail, extractor fan, tiled flooring, and fully tiled walls.
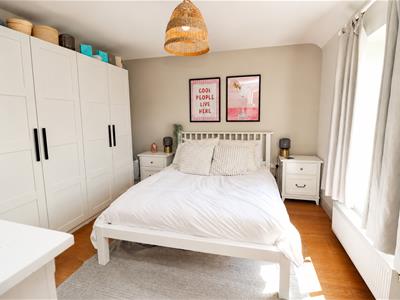
BEDROOM 2
3.61m x 3.63m (11'10" x 11'10")Radiator.
BEDROOM 3
2.86m x 3.56m (9'4" x 11'8")Radiator.
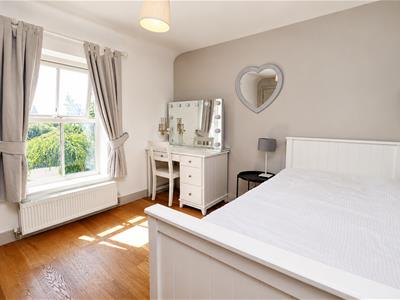
BEDROOM 4
3.12m x 3.63m max (10'2" x 11'10" max)Radiator.
BATHROOM
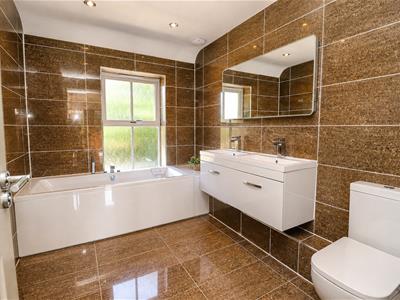
Three-piece white suite comprising a panelled bath, twin wash hand basins set in a vanity unit, low-flush WC, chrome heated towel rail, recessed ceiling lights, and an extractor fan.
OUTSIDE
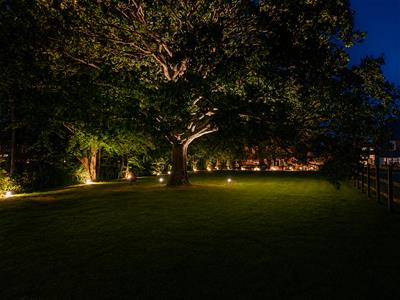
Outside, the home enjoys exceptional garden, offering privacy and a wonderful sense of space. Mature trees, extensive lawns and a generous patio create a superb outdoor setting, complemented by an impressive oak-framed entertaining pavilion, ideal for relaxing and entertaining throughout the year. A large block-paved driveway provides ample parking and leads to a double garage.
GARAGE
5.04m x 5.45m (16'6" x 17'10")Electric door, power and light.
ADDITIONAL INFORMATION
SERVICES
Mains water, gas, electricity and drainage.
APPLIANCES
No appliances have been tested by the agent.
Energy Efficiency and Environmental Impact
Although these particulars are thought to be materially correct their accuracy cannot be guaranteed and they do not form part of any contract.
Property data and search facilities supplied by www.vebra.com