.png)
4 Edensor Road
Stoke On Trent
ST3 2NU
Primrose Hill, Hanford, Stoke-On-Trent
£295,000
2 Bedroom Bungalow - Detached
- A Detached Bungalow
- Prominent Plot
- Two Bedrooms
- Spacious Shower Room
- Fitted Kitchen With Integrated Appliances
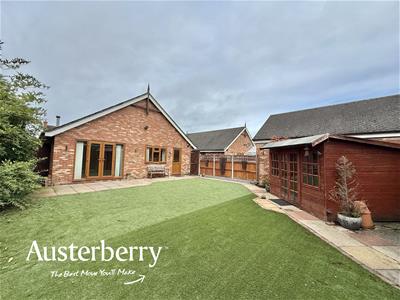
- Summer House
- Garage
- No Chain!
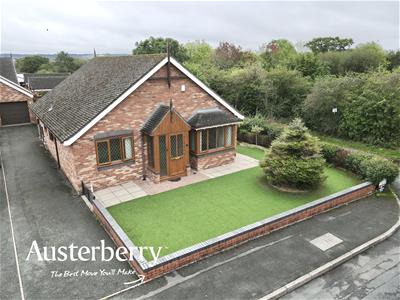
A truly special two-bedroom detached bungalow, occupying a prominent plot in a delightful semi-rural setting and offering generous, beautifully presented accommodation that is ready to move straight into.
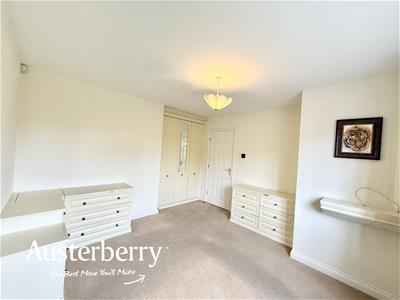
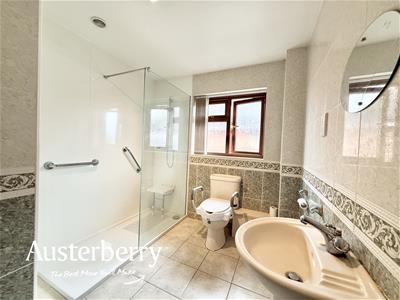
The property features two excellent double bedrooms, both benefiting from extensive fitted wardrobes and bedroom furniture, together with a spacious shower room complete with a walk-in shower and tiled flooring.
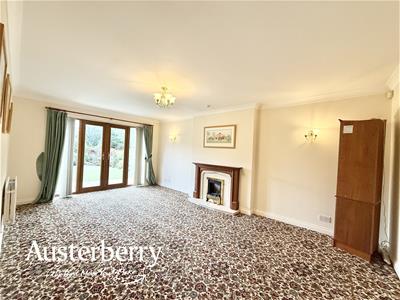
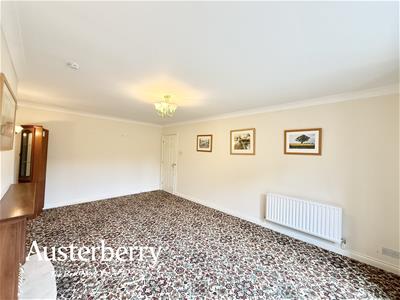
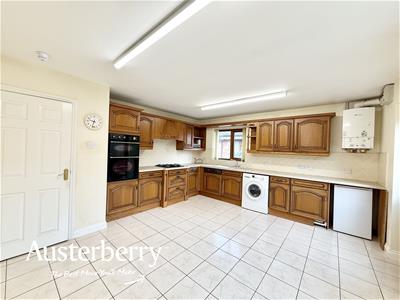
At the heart of the home is an exceptionally generous lounge, with UPVC patio doors opening directly onto the rear garden and providing an abundance of natural light. The well-appointed kitchen offers an excellent range of wall and base units, integrated appliances and ample space for dining, making it ideal for both everyday living and entertaining.
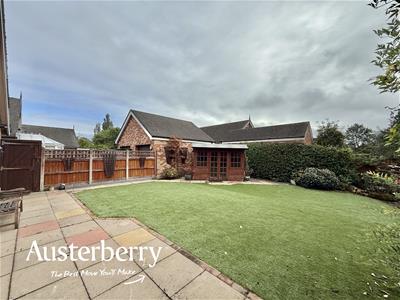
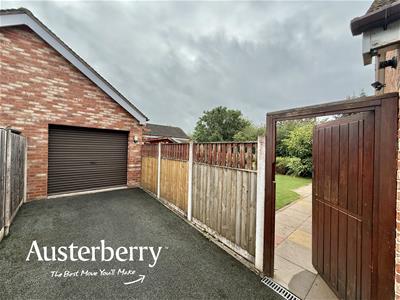
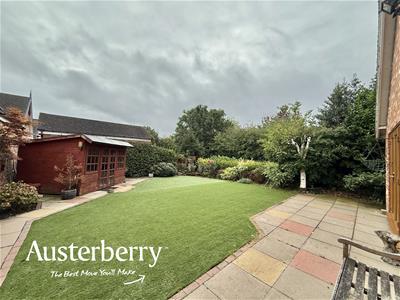
Outside, the bungalow continues to impress with attractive, low-maintenance gardens incorporating an artificial lawn and paved areas. A large semi-detached garage with light and power provides excellent additional storage or workshop space, while the tarmac driveway offers convenient off-road parking.
Perfectly combining spacious accommodation, manageable gardens and a sought-after semi-rural location, this wonderful bungalow is offered for sale with no onward chain. Early viewing is highly recommended to fully appreciate everything this exceptional home has to offer!
For more information call or e-mail us.
MATERIAL INFORMATION
Tenure - Freehold
Council Tax Band - D
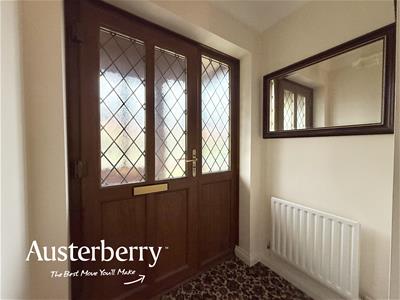
ENTRANCE PORCH
UPVC double glazed front door and UPVC double glazed window. Large coat cupboard with shelving.
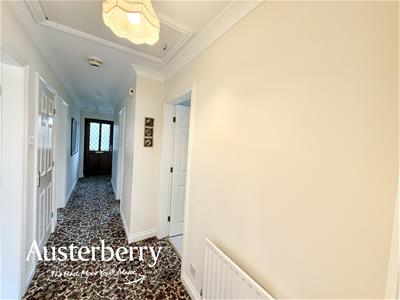
ENTRANCE HALL
UPVC double glazed front door. Fitted carpet. Two radiators. Access to the loft.
BEDROOM ONE
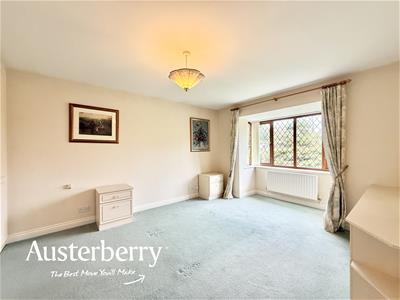
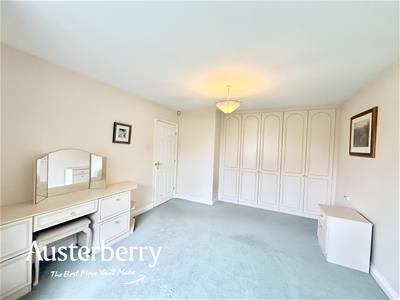
4.72m x 3.58m (15'6 x 11'9)UPVC double glazed bay window. Radiator. Fitted carpet. Large fitted wardrobes and fitted dressing table with drawers.
BEDROOM TWO
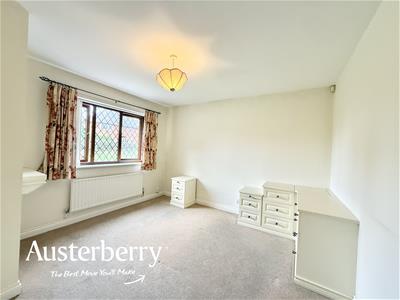
3.58m x 3.56m (11'9 x 11'8)UPVC double glazed window. Radiator. Fitted carpet. Two fitted drawer units and triple wardrobe.
SHOWER ROOM
3.18m x 2.31m (10'5 x 7'7)Tiled floor and walls. Walk in shower with a glass screen, wash basin and wc. Radiator. UPVC double glazed window. Extractor fan.
LOUNGE
5.69m x 3.58m (18'8 x 11'9)Fitted carpet. Radiator. Feature fireplace. UPVC double glazed patio doors. Wall lighting.
KITCHEN WITH DINING SPACE
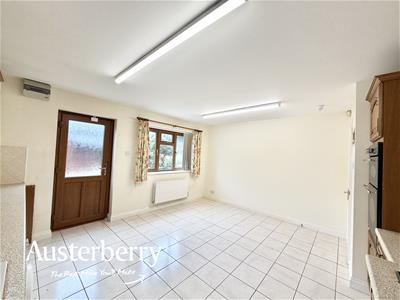
4.65m x 4.24m (15'3 x 13'11)Range of fitted wall cupboards and base units with an integrated gas hob, electric oven, grill and dishwasher. Plumbing for washing machine. Tiled splashback. Radiator. Two UPVC double glazed windows. UPVC double glazed external door. Tiled flooring. Worcester combi boiler.
OUTSIDE
There is a generous sized rear garden, fully enclosed with a paved patio, artificial lawn, planted shrub borders, outside tap and a Summer House.
The front garden has an artificial lawn and there is a tarmac driveway to the front and side of the property leading to a...
BRICK AND TILE GARAGE
Up and over door. Light and power.
Although these particulars are thought to be materially correct their accuracy cannot be guaranteed and they do not form part of any contract.
Property data and search facilities supplied by www.vebra.com