Fletcher and Company (Smartmove Derbyshire Ltd T/A)
Tel: 01283 241 500
3 The Boardwalk
Mercia Marina
Findern Lane
Willington
DE65 6DW
Arnfield Drive, Hilton, Derby
Asking Price £235,000
3 Bedroom House - Semi-Detached
- Modern, Semi-Detached Home
- Popular Estate Location
- Hall & Fitted Guest Cloakroom
- Spacious Lounge & Breakfast Kitchen
- Three First Floor Bedrooms & Bathroom
- Principal Bedroom with En-Suite Shower Room
- Enclosed Rear Garden
- Driveway
- Excellent Range of Amentites
- Conveniently Located
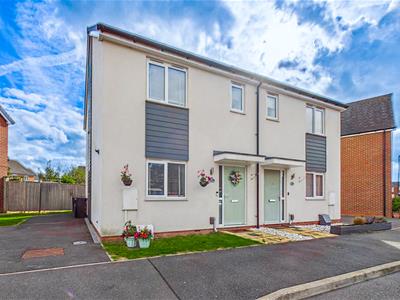
This is a tastefully presented, modern, three bedroom semi detached residence on a popular estate in desirable Hilton. The property has double glazing and gas central heating and the ground floor accommodation comprises entrance hall with fitted guest cloakroom, spacious lounge to rear and dining kitchen.
To the first floor is a principal bedroom with en-suite shower room, two further bedrooms and a bathroom.
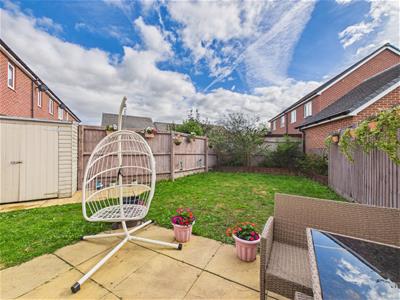
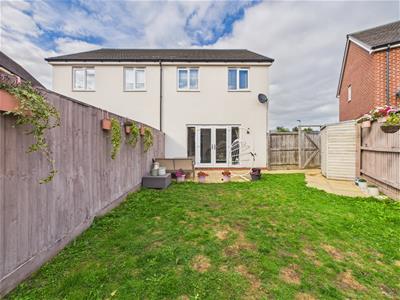
To the rear of the property is an enclosed garden with patio and the property also benefits from a good sized driveway providing ample off-road parking.
The Location
Hilton is a popular village, conveniently located close to the A38 and A50. The village itself has a busy high street with a varied selection of shops, supermarket, primary school and there is easy access to John port secondary school in neighbouring Etwall. The property’s location provides pleasant walks in the surrounding countryside.
Accommodation
Entrance Hall
4.44 x 2.09 (14'6" x 6'10")An entrance door provides access to a spacious entrance hall with central heating radiator, staircase to first floor with understairs cupboard and wood effect flooring.
Cloakroom
1.82 x 1.04 (5'11" x 3'4")With low flush WC, wash handbasin, central heating radiator and double glazed window to side.
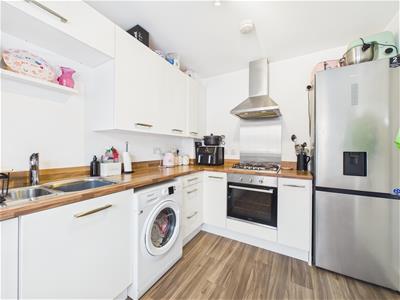
Breakfast Kitchen
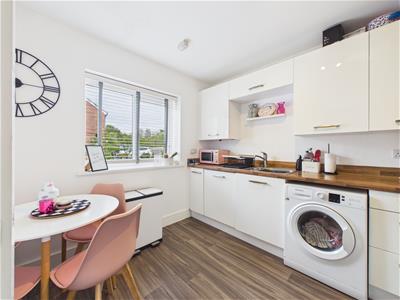
3.34 x 2.48 (10'11" x 8'1")With woodblock effect preparation surfaces, matching upstands, inset stainless steel sink unit, gloss finish base cupboards and drawers, complementary wall mounted cupboards, inset four plate gas hob with extractor hood over and built in oven beneath, space for fridge freezer and washing machine, central heating radiator, wood effect flooring and double glazed window to front.
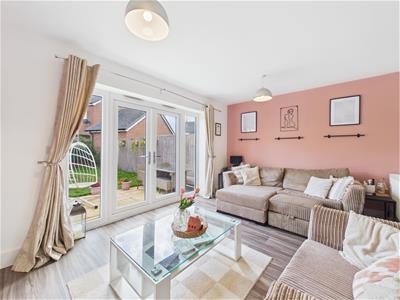
Spacious Lounge
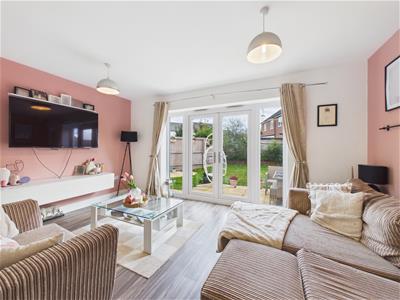
4.66 x 3.24 (15'3" x 10'7")With central heating radiator, wood effect flooring and double glazed French doors with matching sidelights giving access to garden.
First Floor Landing
1.82 x 1.61 (5'11" x 5'3")Having a central heating radiator.
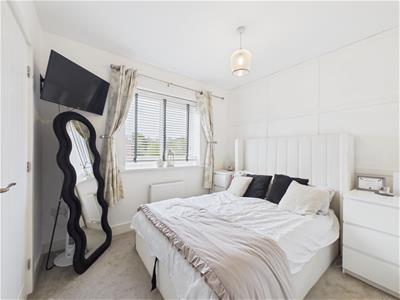
Bedroom One
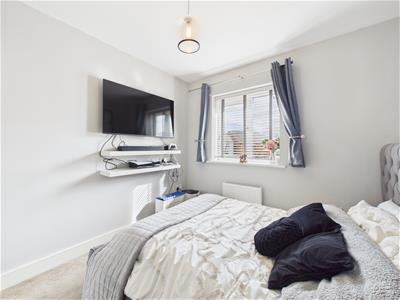
2.94 x 2.50 (9'7" x 8'2")Having a central heating radiator, fitted wardrobe with sliding mirrored door and double glazed window to front.
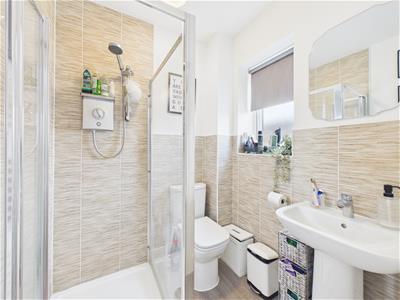
En-Suite Shower Room
1.66 x 1.61 (5'5" x 5'3")Partly tiled with a low flush WC, pedestal wash handbasin, shower cubicle, ladder style radiator, shaver point and double glazed window to front.
Bedroom Two
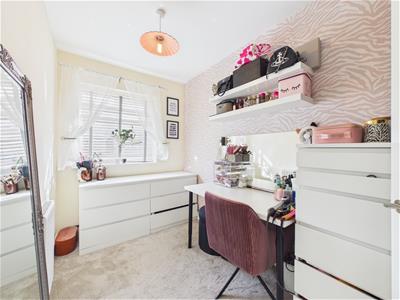
3.11 x 2.70 (10'2" x 8'10")With central heating radiator and double glazed window to rear.
Bedroom Three
3.23 x 1.88 (10'7" x 6'2")Having a central heating radiator and double glazed window to rear.
Bathroom
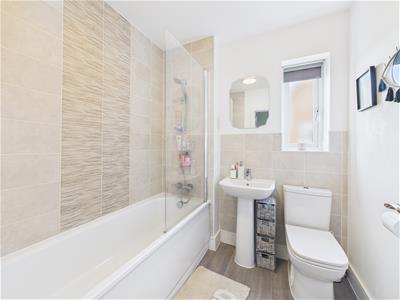
2.00 x 1.88 (6'6" x 6'2")Partly tiled with a white suite comprising low flush WC, pedestal wash handbasin, panelled bath with shower over, central heating radiator, shaver point and double glazed window to side.
Outside
The property benefits from driveway to side providing off-road parking for two vehicles. To the rear of the property is an enclosed garden featuring patio, lawn, raised borders and timber fencing.
Management Estate Fees
Please note, we have been informed by the vendor that there is an annual service charge of £232, which can be split into two 6 month instalments of £116. Should you proceed with the purchase of this property this must be verified by your solicitor.
Council Tax Band C
Energy Efficiency and Environmental Impact

Although these particulars are thought to be materially correct their accuracy cannot be guaranteed and they do not form part of any contract.
Property data and search facilities supplied by www.vebra.com