
Hollinsend Avenue, Sheffield
Asking Price £200,000
3 Bedroom House - Semi-Detached
- THREE BEDROOMS
- SEMI-DETACHED
- BEAUTIFULLY PRESENTED
- OFF ROAD PARKING
- GENEROUS SIZED GARDEN
- MODERN BATHROOM
- CLOSE TO AMENITIES
- ROAD LINKS TO SHEFFIELD
- PERFECT FOR FIRST TIME BUYERS OR FAMILIES ALIKE
SUMMARY
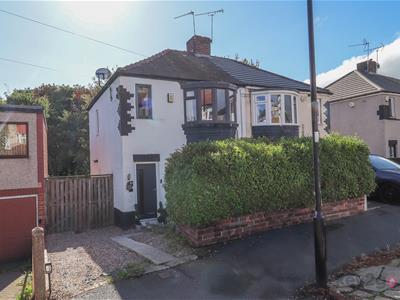
A three-bedroom semi-detached property, beautifully presented throughout and offering off-road parking and a generous rear garden. Ideally situated in a popular location, close to a range of local amenities and excellent road links, making this an ideal family home.
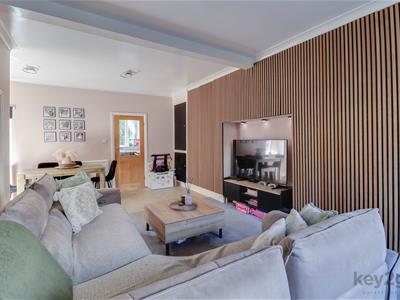
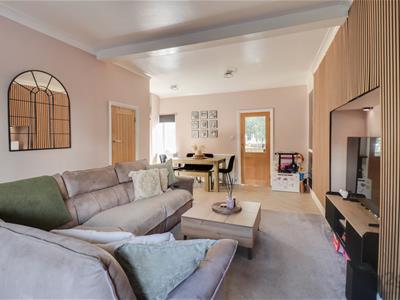
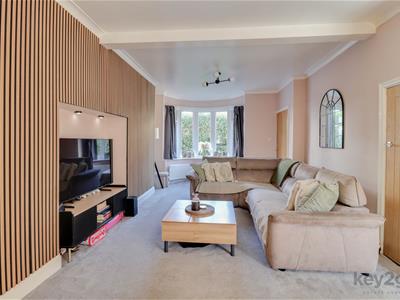
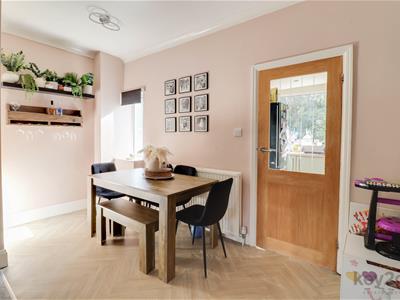
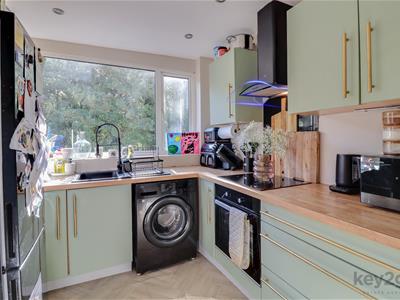
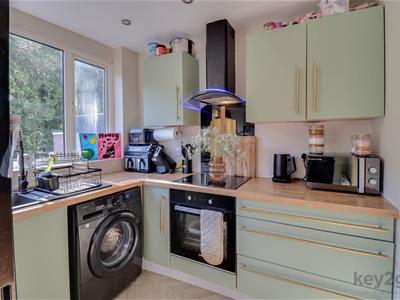
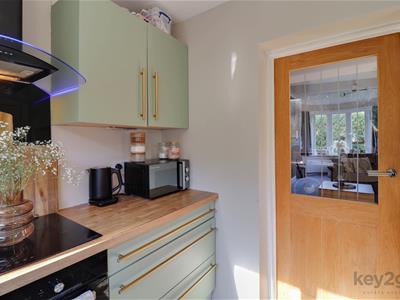
Entrance hallway, which is well presented and has stairs rising to the first floor and a door leading into the living/diner. The open-plan living/diner is stylishly presented, featuring carpeted flooring, a feature panelled media wall, useful storage and a bay window to the front. There is a designated dining area with vinyl flooring, along with a door leading to the kitchen and an additional window. Two light points complete the room. The modern and stylish kitchen is fitted with a good range of wall and base units, ample worktop space, integrated oven, electric hob and extractor fan, with space for a freestanding tall fridge/freezer and washing machine. There is a sink with a window overlooking the rear garden, vinyl flooring and a door providing access to the rear.
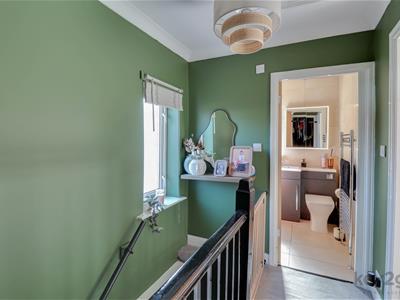
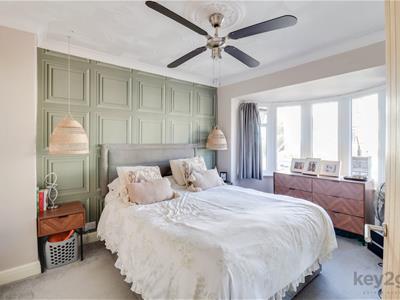
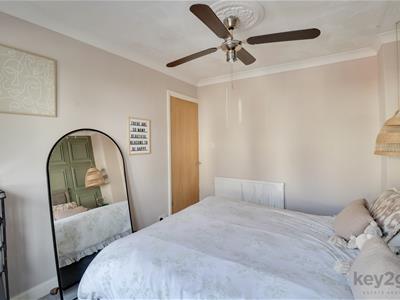
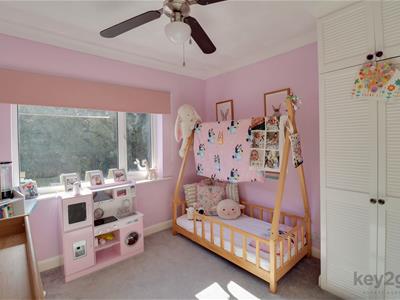
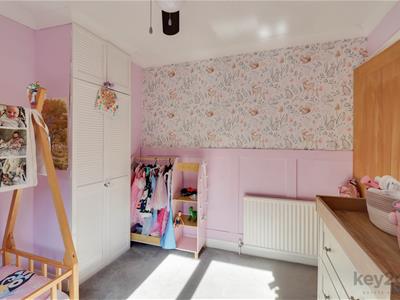
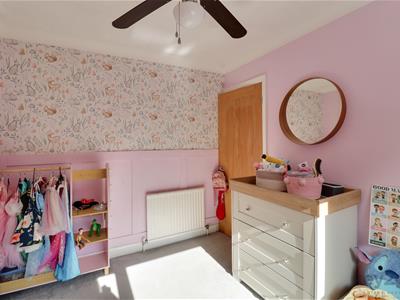
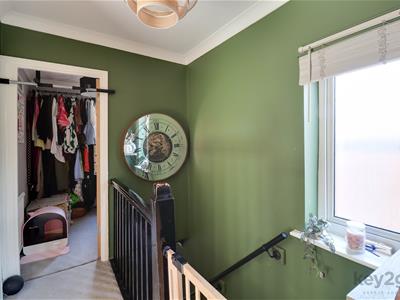
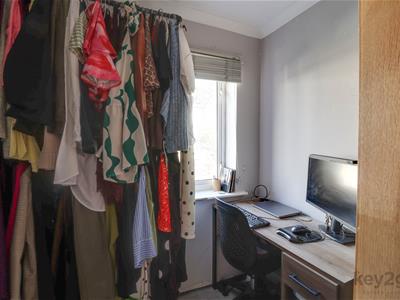
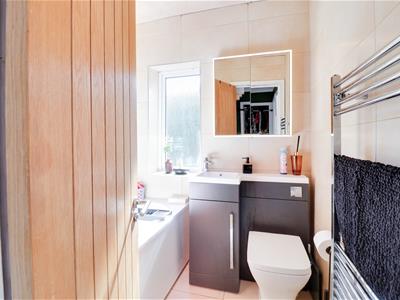
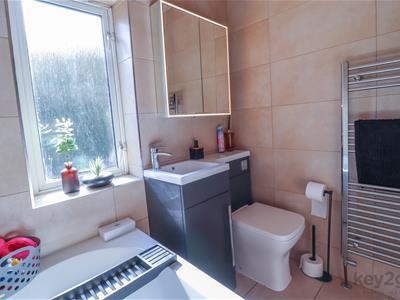
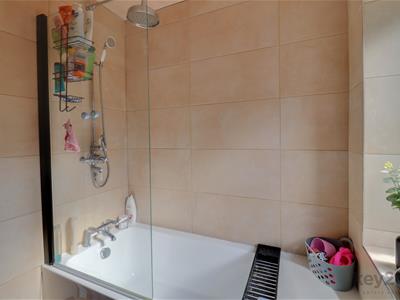
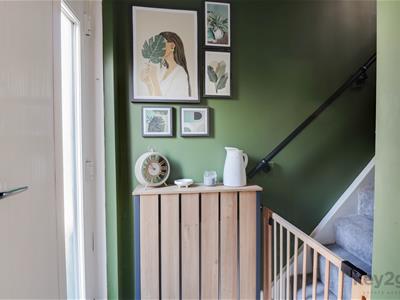
Stairs rise to the first-floor landing, with a window providing plenty of natural light and access to the loft. Bedroom one is a spacious double bedroom featuring a bay window, ceiling fan light and two feature light fittings. Bedroom two is also a double bedroom with a window and useful built-in storage. Bedroom three is a well-proportioned single bedroom with a window and stylish panelled feature wall. The modern and stylish bathroom is fitted with a vanity wash basin and WC unit with useful integrated storage, alongside a bath with both overhead and handheld shower fittings. An obscure window provides natural light and privacy.
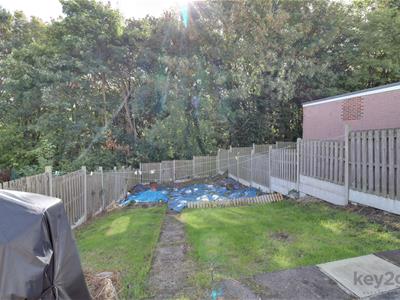
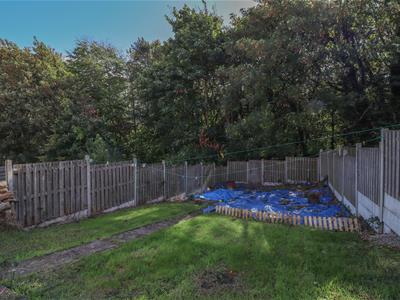
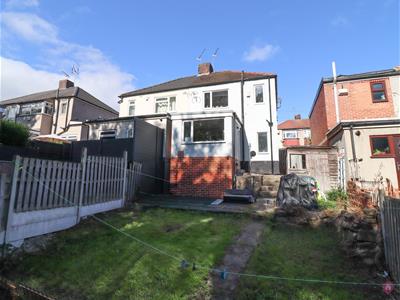
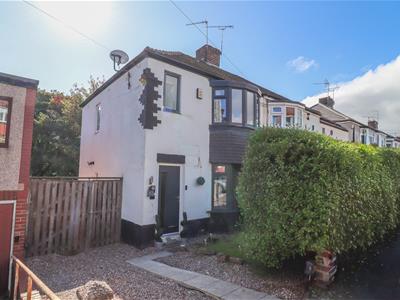
To the front of the property is a well-presented, low-maintenance lawned garden with established shrubbery and a driveway providing off-road parking. A side gate provides access to the rear garden. The generous enclosed rear garden features a large lawned area and a paved seating area with steps, offering an excellent outdoor space for relaxing and entertaining.
PROPERTY DETAILS
- LEASEHOLD, 713 YEARS REMAINING, £5PA GROUND RENT
- FULLY UPVC DOUBLE GLAZED
- GAS CENTRAL HEATING
- COMBI BOILER
- COUNCIL TAX BAND A - SHEFFIELD CITY COUNCIL
FOR ROOM MEASUREMENTS PLEASE SEE THE FLOORPLAN
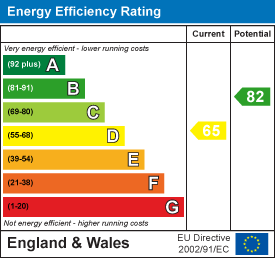
Energy Efficiency and Environmental Impact
Although these particulars are thought to be materially correct their accuracy cannot be guaranteed and they do not form part of any contract.
Property data and search facilities supplied by www.vebra.com