
39 Havelock Road
Hastings
East Sussex
TN34 1BE
Larch Close, St Leonards-on-sea
£535,000 Price
5 Bedroom House - Detached
- Detached Family Home
- Downstairs Cloakroom
- Lounge & Dining Room
- Conservatory
- Kitchen & Utility
- Four/ Five Bedrooms
- En-Suite to Master
- Private Rear Garden
- Off Road Parking
- Council Tax Band E
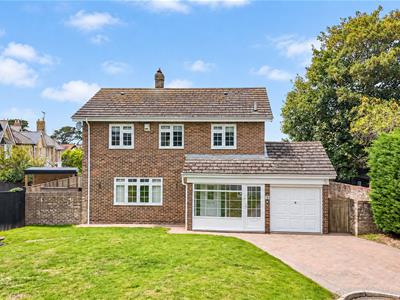
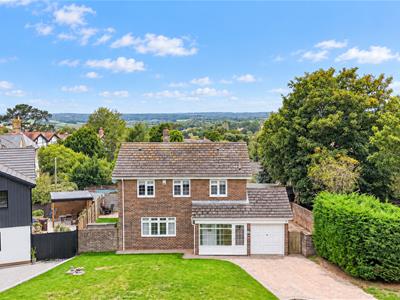
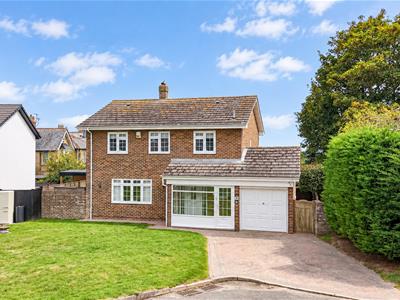
Occupying a superb position within one of St Leonards’ PREMIER AND RARELY AVAILABLE CUL-DE-SACS, this ATTRACTIVE FOUR/ FIVE BEDROOM DETACHED HOUSE enjoys an exclusive setting among just a select number of properties, Peaceful, private and highly sought after, this exceptional location presents a RARE OPPORTUNITY to acquire a distinguished family home within one of the area’s most desirable residential enclaves.
Beautifully presented throughout, the spacious and versatile accommodation includes a welcoming entrance porch which opens on the main entrance hall, there’s a DOWNSTAIRS WC, living Room, DINING ROOM, CONSERVATORY, a lovely kitchen with a separate UTILITY ROOM. In addition, there what was the integral garage has been converted into a useful adaptable RECEPTION ROOM which has been used as a games room, study, or bedroom over the years.
To the first floor the PRINCIPLE BEDROOM benefits from its own EN-SUITE SHOWER ROOM, there are THREE FURTHER BEDROOMS and a STYLISH MODERN BATHROOM. Additional features include gas central heating and double glazing.
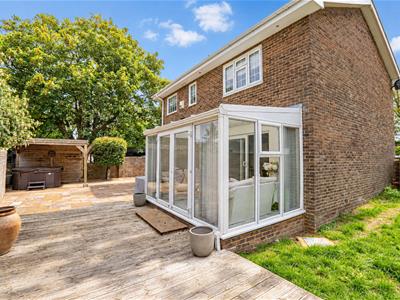
Outside, the property is equally impressive, with ESTABLISHED GARDENS extending to the front, side and rear. The SECLUDED REAR GARDEN provides an inviting setting for outdoor dining, relaxation and entertaining, while the frontage offers convenient OFF ROAD PARKING.
Despite its wonderfully QUITE and EXCLUSIVE POSITION, the property remains conveniently located for well-regarded local schools and bus services into Hastings town centre with access to a mainline railway station, the seafront and promenade.
Homes within this prestigious cul-de-sac are seldom available, and an internal viewing is essential to fully appreciate the quality of the accommodation, the privacy of the setting and the exceptional lifestyle on offer. Please contact PCM Estate Agents now to arrange your viewing and avoid disappointment.
PART DOUBLE GLAZED FRONT DOOR
Leading to:
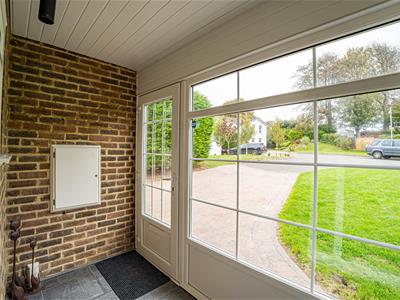
ENTRANCE PORCH
11' x 4'4Double glazed to front and side aspects, interior light, part double glazed door opening to:
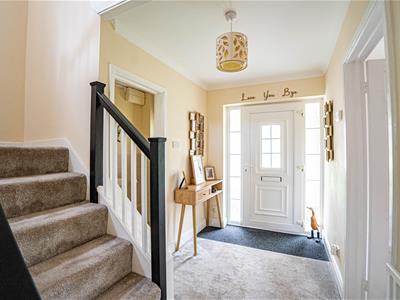
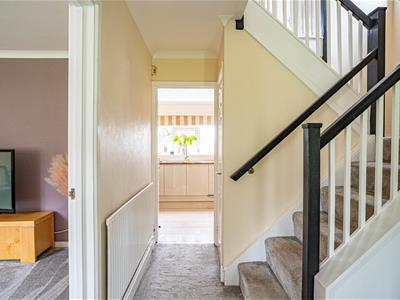
ENTRANCE HALL
Staircase rising to upper floor accommodation, central heating thermostat, radiator, under stairs storage cupboard.
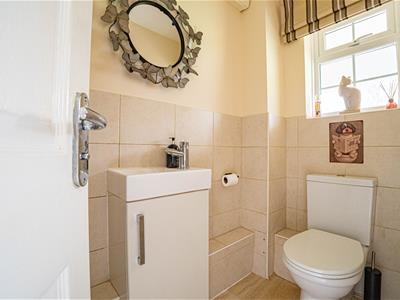
CLOAKROOM
Low level wc, wash hand basin set into vanity unit beneath with mixer tap over, part tiled walls, heated towel rail/radiator, double glazed window to front aspect, return door to hallway.
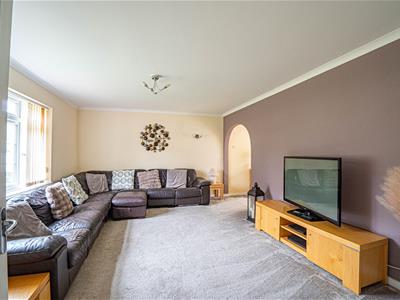
LOUNGE
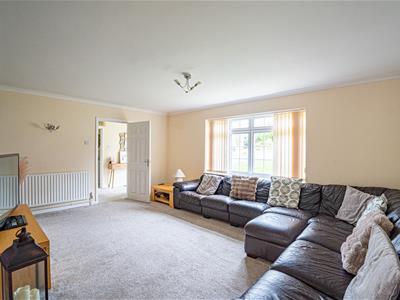
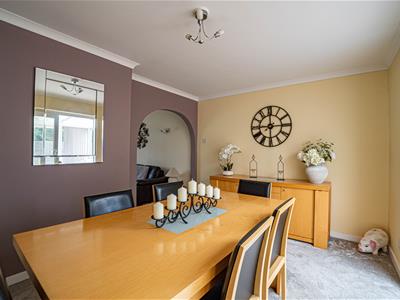
16'11 x 12'7Double glazed window to front aspect, radiator, return door to hallway, archway to:
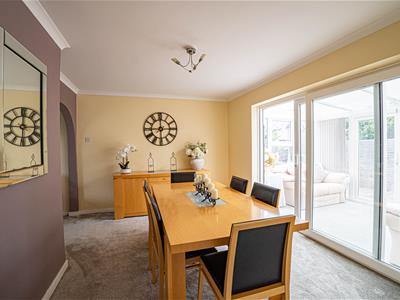
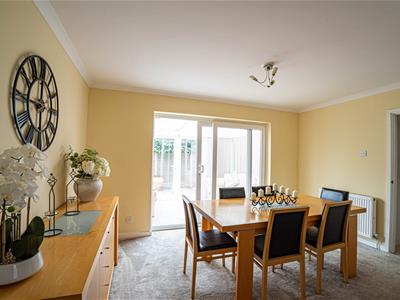
DINING ROOM
13'6 x 10'5Radiator, door to kitchen, double glazed sliding patio doors opening to:
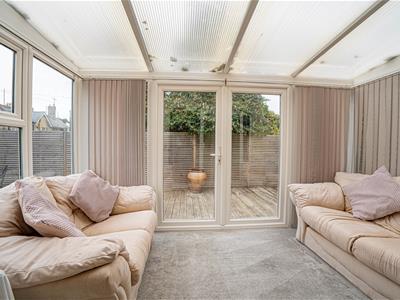
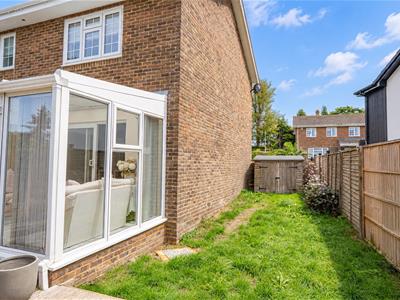
CONSERVATORY
12'2 x 7'10Double glazed to three sides, double glazed double doors opening to rear garden, wall light points.
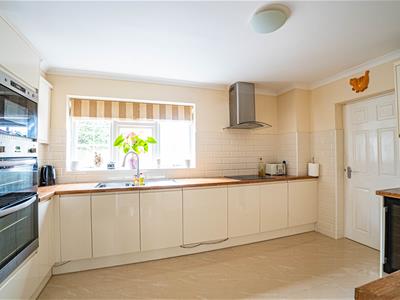
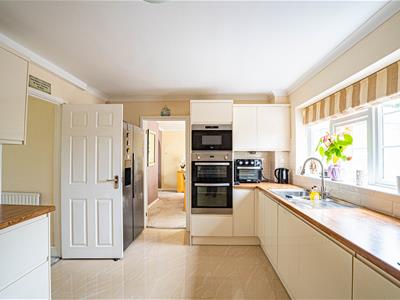
KITCHEN
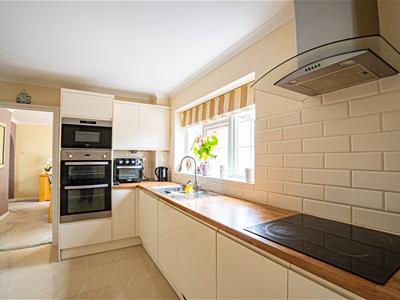
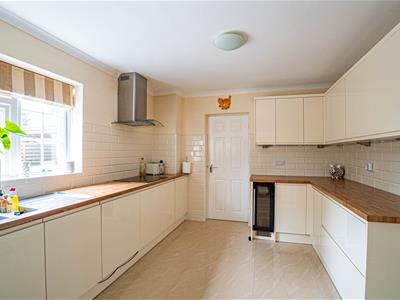
13'7 x 10'5Double glazed window to rear aspect, part tiled walls, stainless steel inset 1 ½ bowl sink, range of high gloss modern base units comprising cupboards and drawers set beneath working surfaces, matching wall units over with under cupboard lighting, stainless steel and glass chimney style cooker hood over four ring ceramic hob, stainless steel microwave combi oven, stainless steel double oven and grill, integrated dishwasher, integrated wine fridge, under plinth lighting, tiled floor, return door to dining room, return door to hallway, door to:
UTILITY ROOM
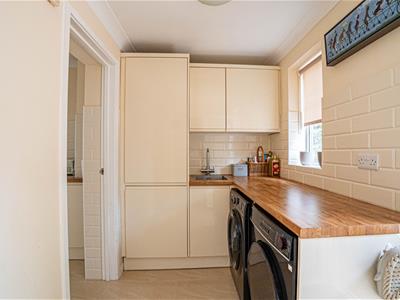
9'4 x 5'6Double glazed window to side aspect, part tiled walls, stainless steel inset sink, base units set beneath working surface, fitted wall units, cupboard housing wall mounted gas combination boiler, plumbing for washing machine, tiled floor, double glazed door opening to garden, door to:
FAMILY ROOM/ OFFICE/ OPTIONAL BEDROOM
16'9 x 7'8Double glazed window to side aspect, radiator, trap hatch to loft space, inset ceiling spotlighting.
GALLERIED LANDING
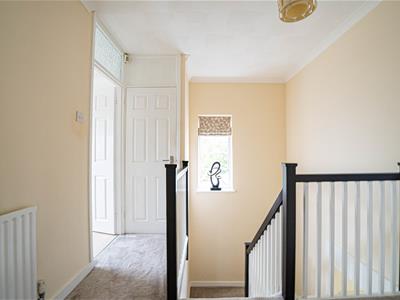
Double glazed window to side aspect, trap hatch to loft space, radiator, built in cupboard.
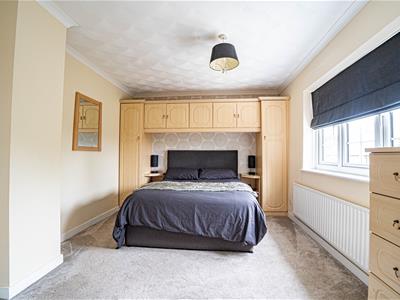
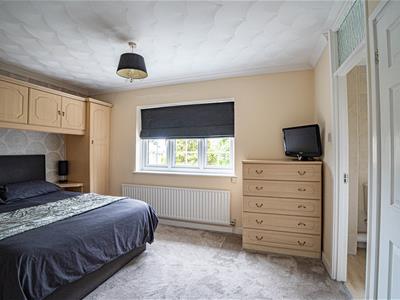
BEDROOM
13'4 x 10'6 maxDouble glazed window to rear aspect, range of fitted bedroom furniture comprising wardrobes with bridging units between, over bedside unit, radiator, return door to landing, built in wardrobe, door to:
EN SUITE SHOWER ROOM
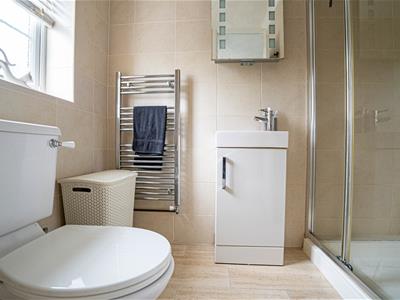
Double glazed window to rear aspect, tiled walls, tiled shower cubicle, wash hand basin set into vanity unit beneath with mixer tap over, low level wc, heated towel rail/radiator, extractor fan, return door to bedroom one.
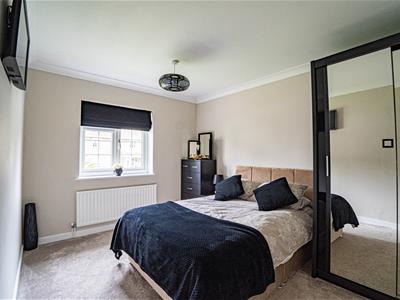
BEDROOM
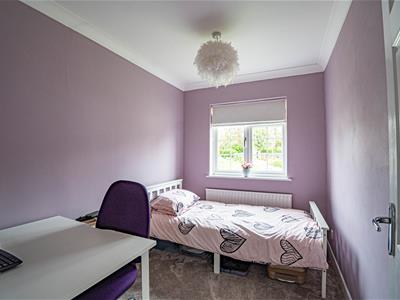
3.81m max x 3.20m max (12'6" max x 10'6" max)Double glazed window to front aspect, radiator, return door to landing.
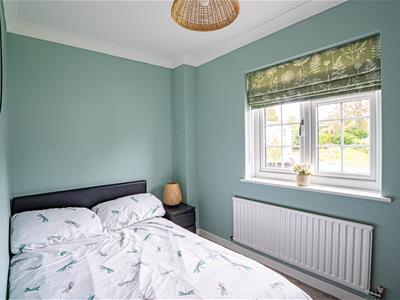
BEDROOM
2.87m x 2.29m (9'5 x 7'6)Double glazed window to front and radiator.
BEDROOM
2.79m x 2.01m (9'2 x 6'7)Radiator and double glazed window to front.
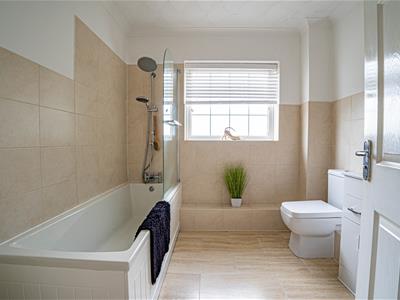
BATHROOM
Double glazed window to rear aspect, tiled walls, modern white suite comprising panelled bath with rain waterfall shower and mixer spray attachment and fitted shower screen, wash hand basin set into vanity unit beneath with mixer tap over, low level wc, heated towel rail/radiator, return door to landing.
FRONT GARDEN
Laid to lawn, block paved driveway providing off road parking for multiple vehicles.
NOTE The garage has an up and over door but has been converted into the family room (described earlier). This could be re-instated with the removal of stud partitioning inside.
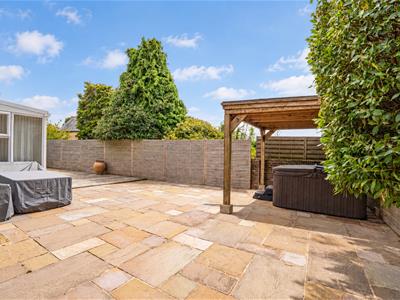
REAR GARDEN
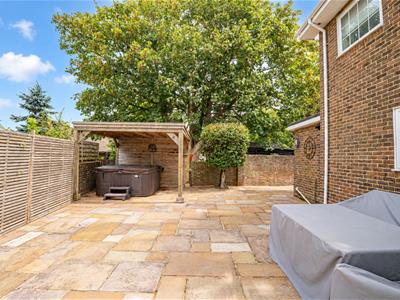
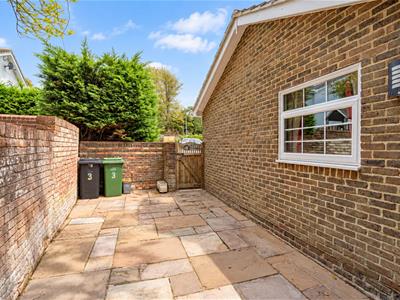
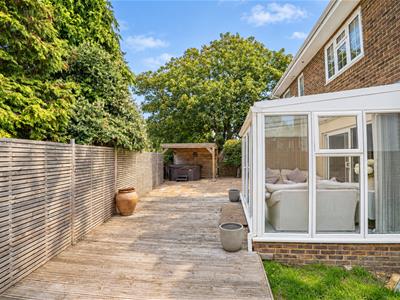
Good size patio area with covered seating area, the patio extends to the side of the property also and gardens are laid to lawn with shrubs, enclosed with a mixture of fencing and walling, shed, fixed wooden pergola and hot tub, side access, outside tap, exterior lights, gardens enjoy a good deal of seclusion also.
Although these particulars are thought to be materially correct their accuracy cannot be guaranteed and they do not form part of any contract.
Property data and search facilities supplied by www.vebra.com