37 High Street
Bromyard
Herefordshire
HR7 4AE
Bramley Orchards, Bromyard
Offers Over £300,000
5 Bedroom House - Semi-Detached
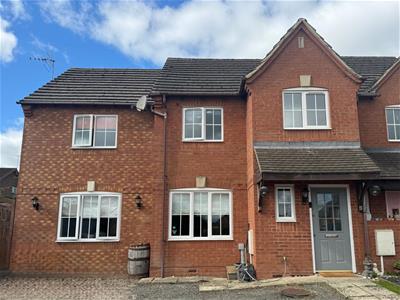
- Extended Semi-detached House
- Popular Residential Locaion
- 5 Bedrooms, 1 En-suite
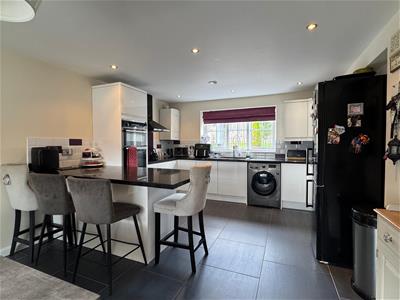
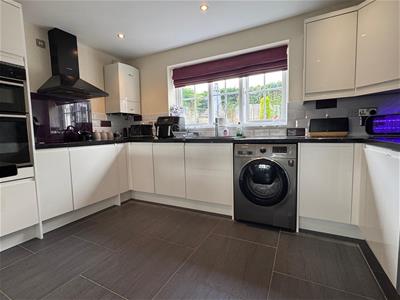
- Fabulous Contemporary Kitchen/Diner
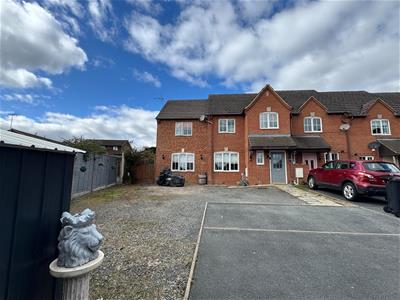
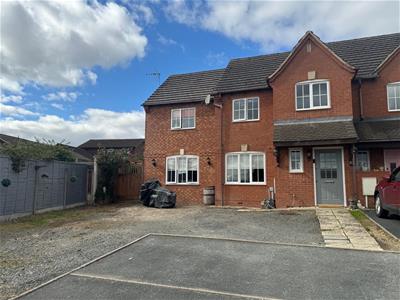
- Parking for at least 8 Vehicles
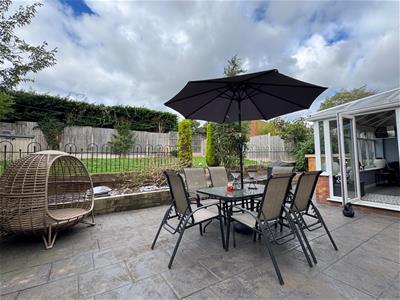
- Attractive Garden and Patio
This excellent modern semi-detached house is pleasantly located at the end of a cul-de-sac on a popular development just a short distance from the town centre of the popular market town of Bromyard, which is well placed for access to both the cathedral cities of Worcester (12 miles and the M5 motorway link) and Hereford (14 miles).
Bromyard is a thriving market town with a range of local shops, public houses, doctors surgery, dentist, churches, restaurants, a leisure centre, theatre, primary and secondary schools and a range of sports clubs ( rugby, cricket, football etc.)
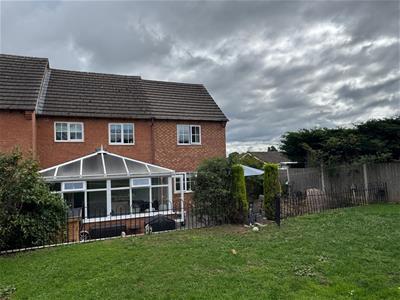
The original house was constructed in the early 2000s and has been substantially extended (almost doubled in size) and provides fantastic family accommodation with 5 bedrooms (1 ensuite), a conservatory, excellent parking and an attractive garden.
Entrance Hall
Accessed from a canopied porch, the hall has a radiator and a downstairs cloakroom.
Cloakroom
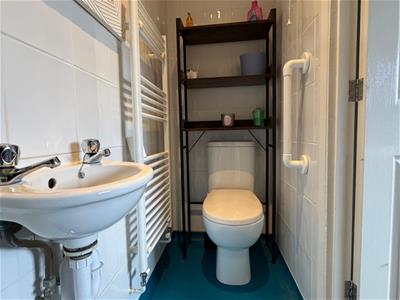
With wash hand basin, WC, radiator, window, electric fuseboard.
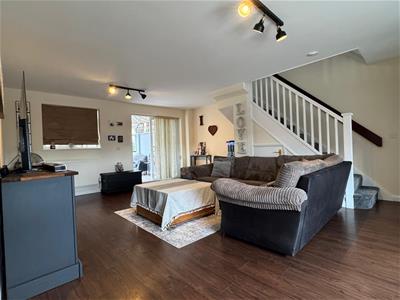
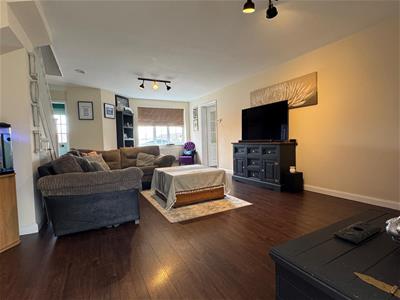
Lounge
With laminate flooring, three radiators, under stairs storage cupboard, a window to the front, window, patio doors to the conservatory and staircase leading up to the first floor.
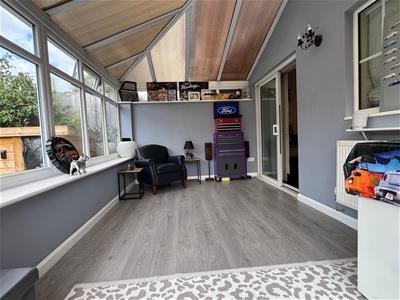
Conservatory
With radiator, laminate flooring and double doors onto the rear patio.
Kitchen/Dining Room
Which is fitted with a range of contemporary style white high gloss units with granite work tops and tiled splashbacks, sink unit, electric double oven, halogen hob and extractor hood, plumbing for a washing machine, built in dishwasher, tiled floor, breakfast bar with granite top, wall mounted gas central heating boiler, windows to front and rear.
First Floor Landing
With a hatch to the roof space and a storage cupboard.
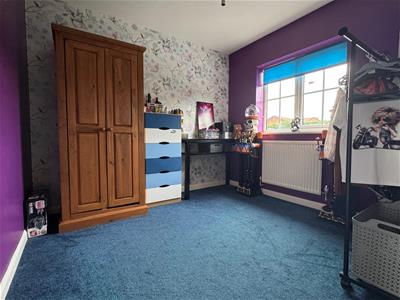
Bedroom 3
With a radiator and window to the rear.
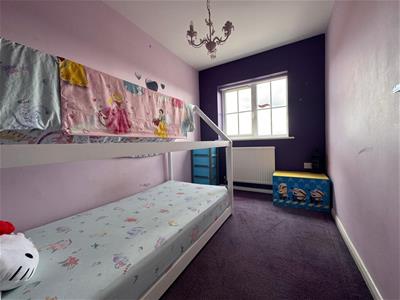
Bedroom 4
With a radiator and a window to the front.
Bedroom 5
With a radiator and a window to the front.
Bathroom
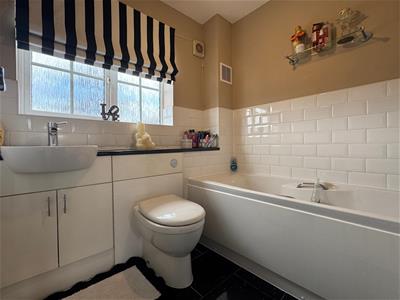
With bath and mixer tap, wash hand basin with a cupboard under, WC, tiled floor, radiator, extractor fan and window.
Inner Landing
With hatch to the roof space.
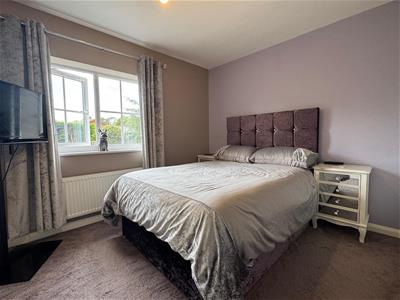
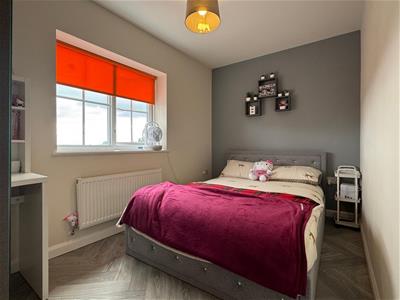
Bedroom 1
With fitted wardrobes, radiator, window to the rear and ensuite.
Ensuite Shower Room
With a tiled shower cubicle and mains fitment, wash hand basin, WC, ladder style radiator, extractor fan.
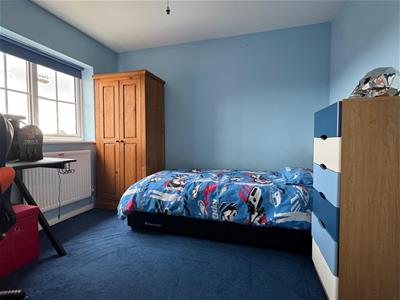
Bedroom 2
Radiator, carpet and window to the front.
Outside
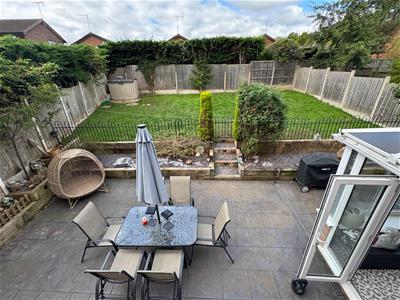
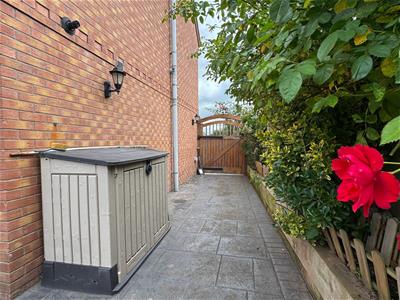
To the front of the property there is a large open plan parking area with space for a minimum of eight vehicles, there is an outside water tap. Side access leads to a good sized rear garden which is enclosed by wood border fencing for privacy and which has been landscaped with a large paved patio, retaining sleepers and steps to the lawn, there are numerous ornamental shrubs, outside lights and a power socket.
Services
Mains water, electricity, drainage and gas are connected. Gas-fired central heating.
Outgoings
Council tax band B. Water and drainage - rates are payable.
Directions
///sailing.honeybees.fork
Viewing Arrangements
Strictly by appointment through the Agent, Flint & Cook (01885) 488166
Opening Hours
Monday - Friday9.00 am - 5.30 pm
Saturday 9.00 am - 1.00 pm
Money Laundering Regulations
Prospective purchasers will be asked to produce identification, address verification and proof of funds at the time of making an offer.
Energy Efficiency and Environmental Impact

Although these particulars are thought to be materially correct their accuracy cannot be guaranteed and they do not form part of any contract.
Property data and search facilities supplied by www.vebra.com