
Hawkesford - Leamington Spa (Hawkesford (Warwickshire) Ltd T/A)
Tel: 01926 430 553
Email: leamington@hawkesford.co.uk
6 Euston Place
Leamington Spa
CV32 4LN
Montgomery Road, Whitnash, Leamington Spa
PCM £1,200 p.c.m. To Let
2 Bedroom House - End Terrace
- End Terrace
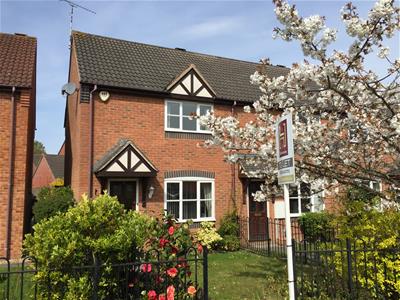
- Recently redecorated
- Patio Doors to Rear Garden
- Two Double Bedrooms
- Front & Rear Gardens
- Off Road Parking for Two Cars
- Available immediately
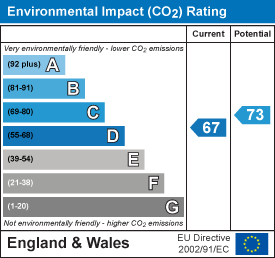
- EPC Rating: C
- Council tax band: C
An immaculately presented two-bedroom property situated to the south of Leamington Spa, offering flexible accommodation and excellent access to local motorway connections.
The property comprises a well-appointed dining kitchen with access to the patio, two generous double bedrooms and versatile living accommodation. Externally, the property benefits from off-road parking for two vehicles, making it an ideal choice for couples, professionals or those seeking convenient access to the surrounding road network.
Property is available immediately on an unfurnished basis.
Hallway
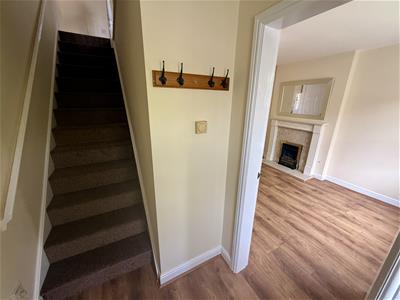
The front door gives access into a hallway with stairs leading to the first floor and door leading into:
Living Room
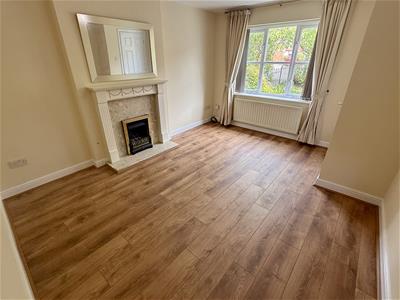
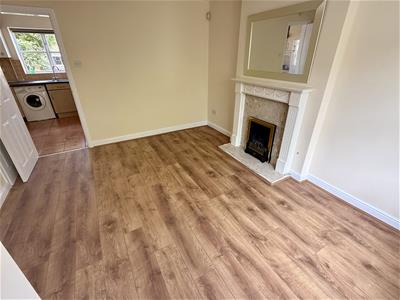
4.15m x 3.42mWith neutral decor to walls and ceiling understairs storage cupboard and a UPVC double glazed window to the front elevation.
Dining Kitchen
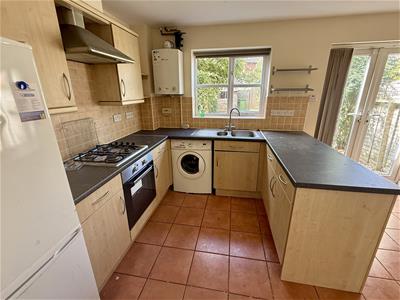
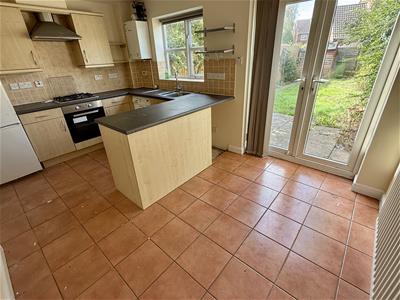
4.40m x 2.89mNeutrally decorated to walls and tiled to floor in a terracotta tile. The kitchen is fitted with a range of beech effect base and wall units with matching frontages and a grey melamine work surface. There is a stainless steel one and a half bowl sink with matching drainer and mixer tap, integrated oven with hob and extractor fan above, washing machine and fridge-freezer. There is also plumbing for a space-saver dishwasher.
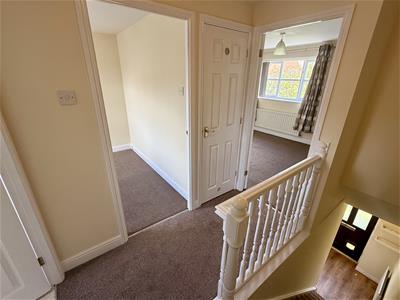
From the hallway, stairs leading up to the first floor landing, which is neutrally decorated and has doors giving access to:
Bathroom
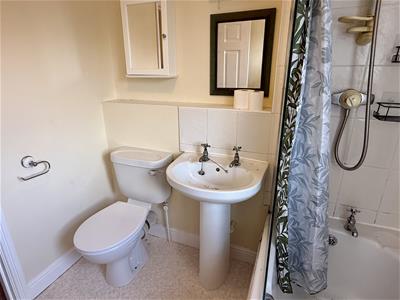
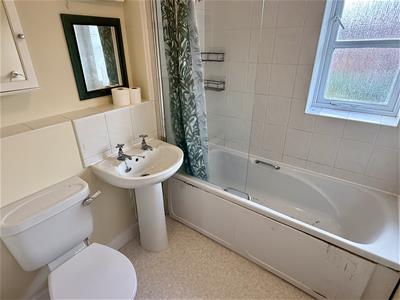
Tiled in a white tile with a white suite comprising; low level WC, pedestal wash hand basin and bath with shower over. There is an obscure glazed UPVC window to rear elevation.
Bedroom Two
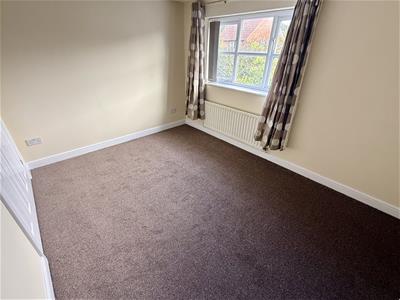
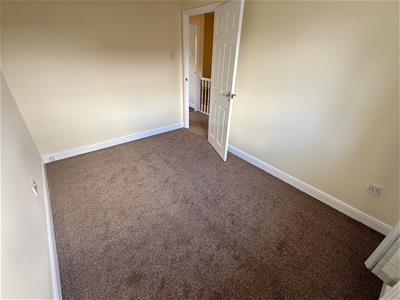
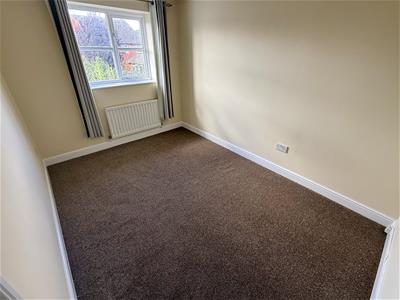
3.44m x 2.50mCarpeted to floor and neutrally decorated to walls and ceiling with a UPVC double glazed window to rear elevation.
Bedroom One
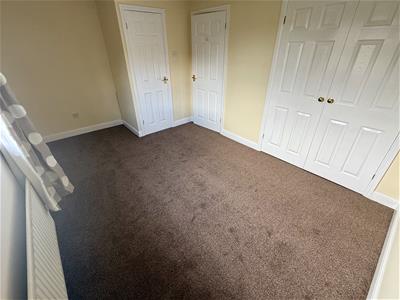
4.40m x 2.89mCarpeted to floor and neutrally decorated to walls and ceiling. There are fitted wardrobes and a UPVC double glazed window to front elevation.
Outside
To the front of the property there is a neat garden with a path leading to the front door, separated from the neighbouring garden with black wrought iron railings. There is off road parking for two cars.
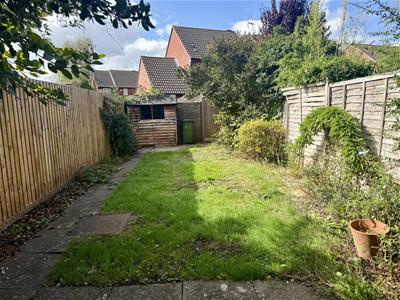
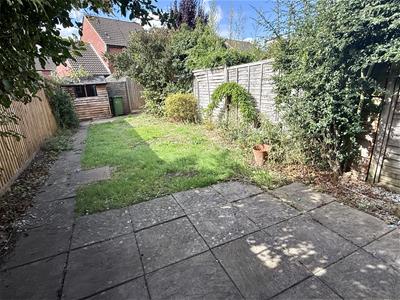
To the rear of the property, there is a slabbed patio area, a mature well stocked garden with path and shed enclosed by wooden fencing.
GENERAL INFORMATION LETTINGS
To secure this property you will need to complete Reference Application Forms, available from the Leamington office or from our website. These need to be completed and submitted with the Agency Fee and you will be required to bring your passport (for all UK and Non UK residents) for us to copy. SUBMISSION OF THE AGENCY FEE DOES NOT CONSTITUTE A HOLDING DEPOSIT.
Agency Fee
The Agency Fee is £175.00 for an individual and £275.00 for a joint tenancy (£100.00 for each additional). The Information for the tenants will give you details of all the proofs and addresses required and how to complete the application form. The tenants will be charged an exit (check out) fee at the end of the tenancy. The fee is listed on the Tenancy Agreement. Once we are in receipt of both the form and Agency Fee we will then consider the property let subject to satisfactory references.
Rent
The rent is shown on the front page of these details. Deposit: The deposit is made up of the rental amount plus £150. e.g. A rent of £1000 would mean the deposit required would be £1150. The total amount payable including both rent and deposit would be £2150.
Lettings Disclaimer
Whilst we endeavour to make our details accurate and reliable they should not be relied on as statements or representations of fact and do not constitute any part of an offer or contract. The landlord does not make or give, nor do we, or our employees, have authority to make or give, any representation or warranty in relation to the property. Please contact the office before viewing the property. If there is any point that is of particular importance to you, we will be pleased to check the information for you and to confirm that the property remains available. This is particularly important if you are contemplating travelling some distance to view the property. We would strongly recommend that all the information, which we provide, about the property is verified on inspection and before the tenancy agreements are drawn up. All electrical appliances mentioned within these letting particulars have not been tested. All measurements believed to be accurate to within three inches. Photographs are reproduced for general information only and it must not be inferred that any item is included for let with the property. All photographs are taken with a wide angled lens. Whilst we endeavour to make our lettings details accurate and reliable they should not be relied on as statements or representations of fact, and do not constitute any part of an offer or contract. Hawkesford Survey Department has Surveyors with local knowledge and experience to undertake Building Surveys, RICS Homebuyers Reports, Probate, Matrimonial, Insurance valuations, together with Rent Reviews, Lease Renewals and other professional property advice. Hawkesford are also able to provide Energy Performance Certificates. Telephone (01926) 438124. Management Department: For all enquiries regarding rental of property, or indeed management of rented property, please contact Pauline Carrera-Silva on (01926) 438123. For mortgage advice, please contact this office on (01926) 430553, and we will arrange for our independent mortgage advisor to contact you to give you up to the minute mortgage information.
Energy Efficiency and Environmental Impact

Although these particulars are thought to be materially correct their accuracy cannot be guaranteed and they do not form part of any contract.
Property data and search facilities supplied by www.vebra.com