
3 Fountain Court, Gordon Road
West Bridgford
Nottinghamshire
NG2 5LN
Cotgrave Lane, Tollerton, Nottingham
£950,000
4 Bedroom House - Detached
- Extended Four Bedroom Detached Family Home
- Underfloor Heating Installed
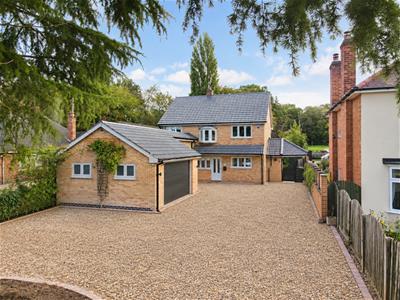
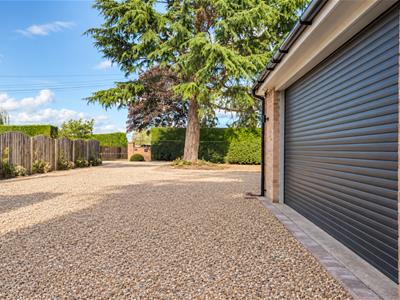
- Brand New Gravel Driveway Providing Generous Off Street Parking For Several Vehicles Including A Double Garage With Electric Roller Door
- Numerous High Spec Integrated Kitchen Appliances
- Gloriously Extended Creating A Beautiful Family Home
- Family Bathroom, Esnuite Shower Room And A Ground Floor WC
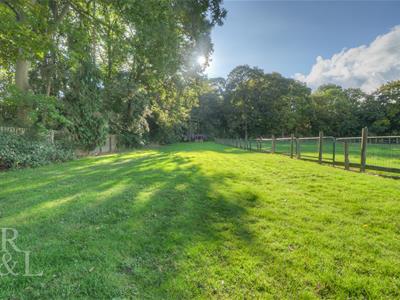
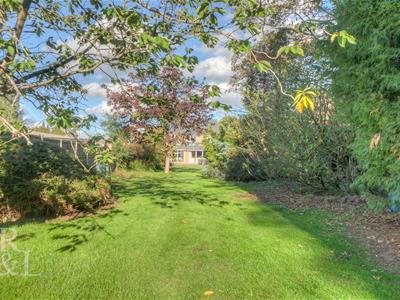
- Spacious Plot With A Long Back Garden
- Excellent Village Location Whilst Being A Short Drive Away From Numerous Amenities
- Good Transport Links Providing Easy Access To The Surrounding Villages And Int o West Bridgford And The City Centre
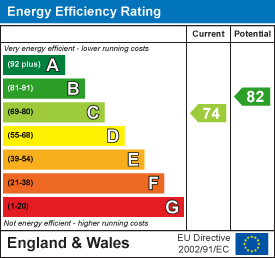
- EPC Rating - C /// Freehold - Council Tax Band - G
**PREMIUM EXTENDED FAMILY HOME**
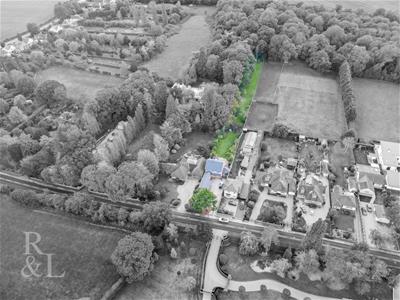
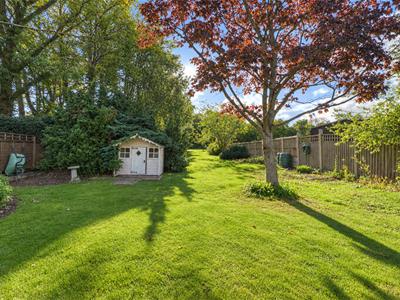
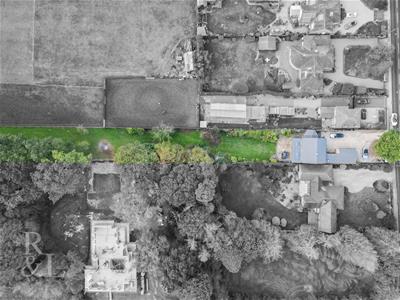
A beautiful four-bedroom extended detached family home located on Cotgrave Lane in the desirable village of Tollerton. Properties on Cotgrave Lane are known for their larger-than-average plots, with this particular family home boasting approximately 0.65 of an acre, with the garden stretching back and a generous frontage providing ample off-street parking, making it a perfect family home.
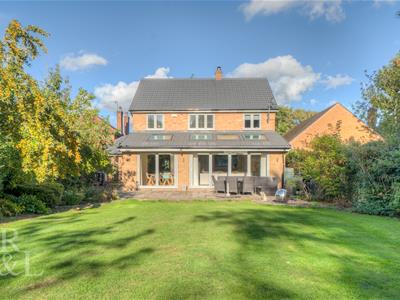
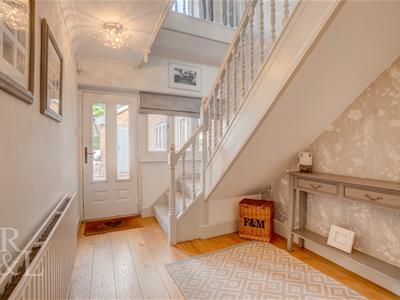
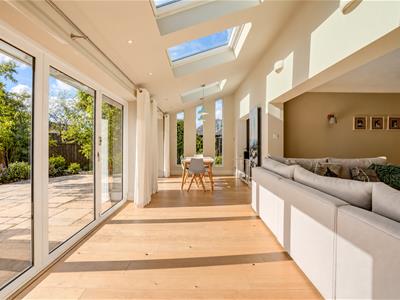
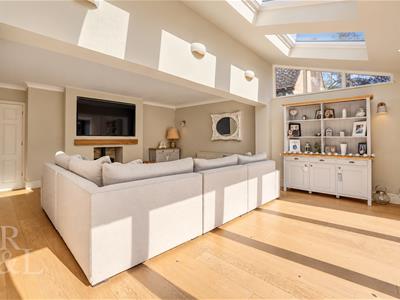
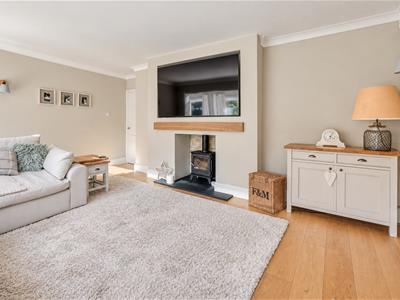
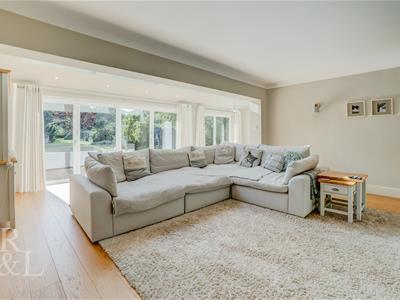
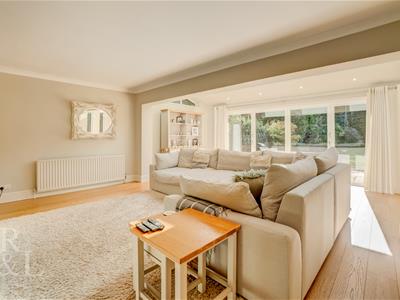
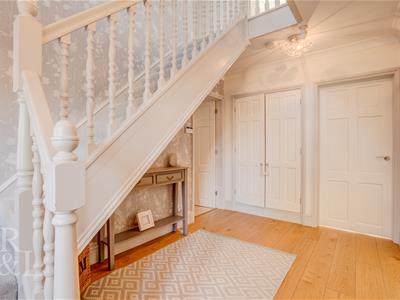
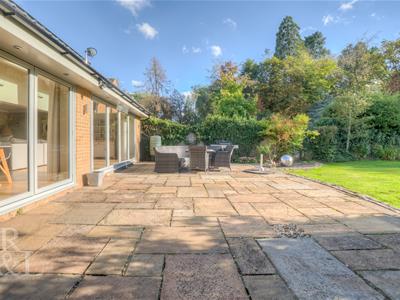
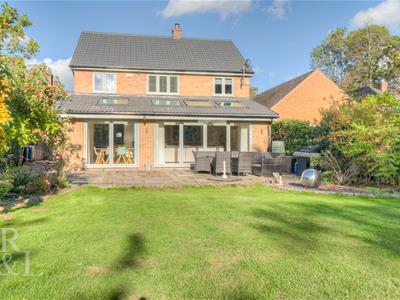
Ground floor accommodation continues to impress with a formal hallway upon entry, which leads into the kitchen diner, extended open-plan living/family room, study/games room and stairs to the first floor. The spacious open-plan living room offers plenty of room for the whole family to relax and unwind, with a cosy log burner creating a wonderfully inviting atmosphere during the colder months. Flowing seamlessly from the living area is the beautifully designed vaulted dining room, filled with natural light from four skylights and featuring twin bi-fold and sliding doors that open directly onto creating a lovely connection between the home and garden.
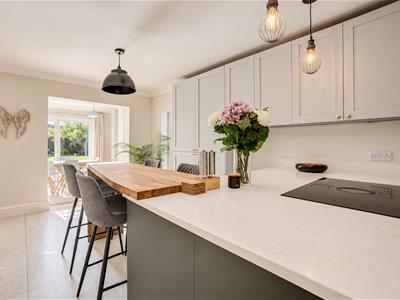
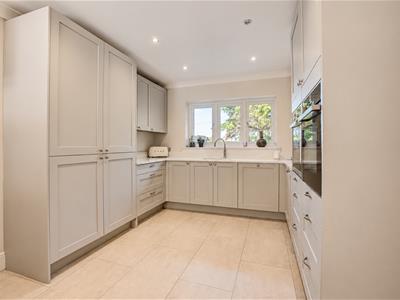
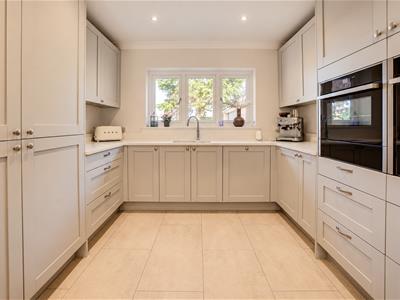
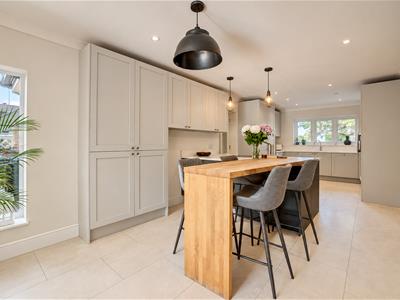
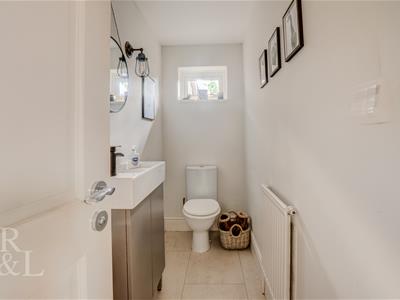
The kitchen diner offers a wealth of high-quality fixtures and fittings, as well as top-of-the-range base and wall units and a breakfast bar. Integrated appliances include a double oven and warming drawer, induction hob and extractor, dishwasher, double built-in fridge and freezer, and Quooker tap. Aside from the well-equipped kitchen, it showcases ample space for family meals or hosting special occasions with loved ones. This links throughs to the dining room and in turn to the rear garden. Off the kitchen is a convenient side hallway featuring storage cupboards and a ground floor WC.
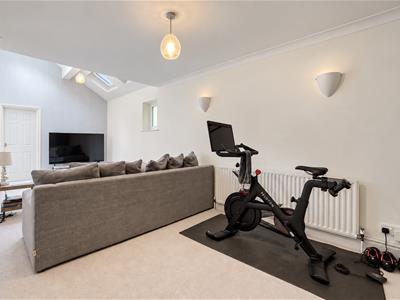
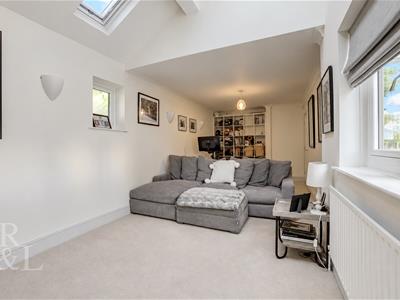
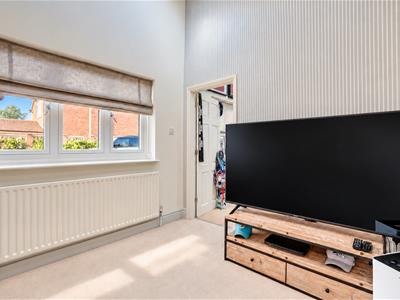
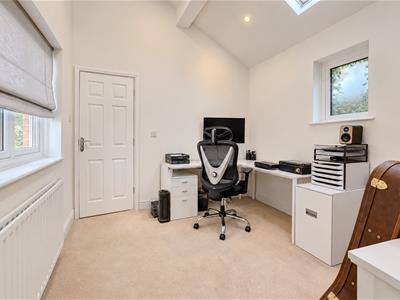
The ground floor is completed with a study/games room to the left-hand side, featuring further skylights and large windows that flood the room with natural light, whilst granting access to the home office, which in turn leads into the integral double garage. This separate space could also be used as an additional bedroom for guests or a playroom for the little ones.
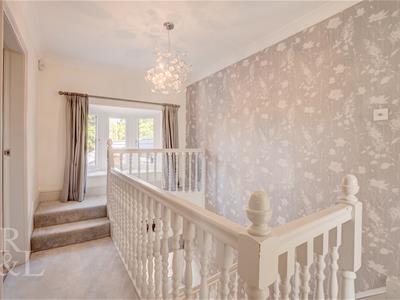
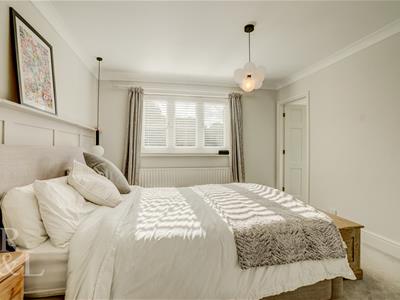
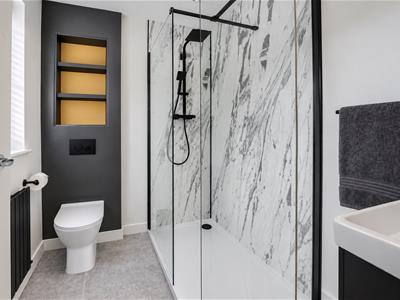
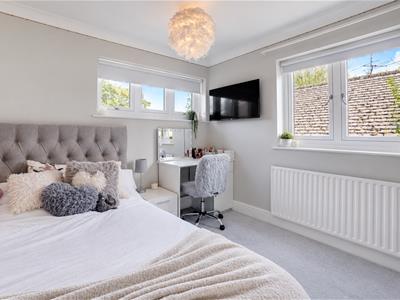
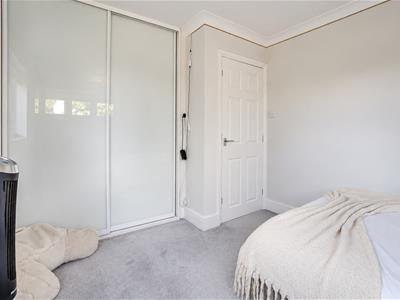
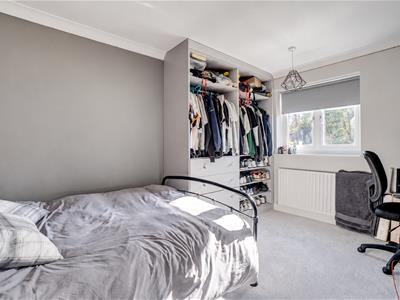
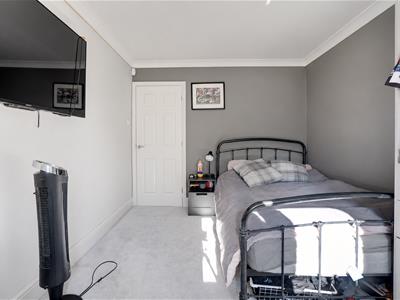
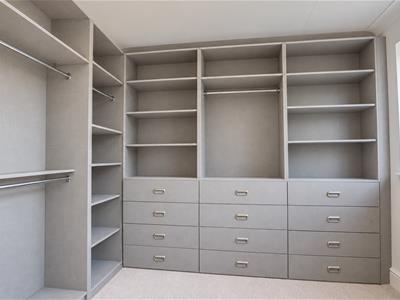
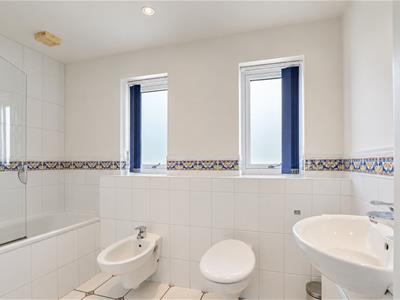
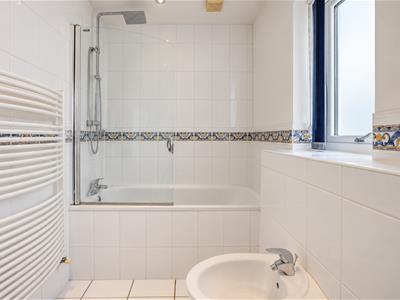
To the first floor, there are four well-proportioned bedrooms. The master double bedroom benefits from its own modern tiled en-suite shower room. Bedroom two features built-in wardrobes with sliding doors. The two further bedrooms are both doubles, with one currently being used as a dressing room. All bedrooms on the first floor have access to a tiled four-piece family bathroom, consisting of a bath with a shower overhead, along with a wash basin, bidet and WC.
Facing the property, there is generous off-street parking via a spacious brand new gravel layed driveway capable of accommodating several vehicles, as well as a double garage with a remote-controlled electric roller door.
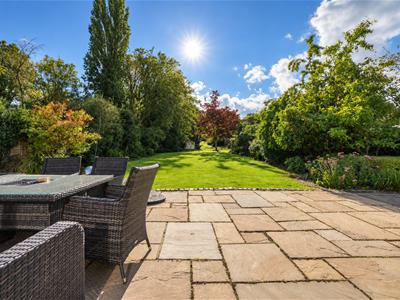
To the rear, you will find a well-maintained garden with a full-width patio area providing the perfect space for outdoor gatherings during the summer months, such as BBQs, parties and alfresco dining. The garden stretches back to create a large and versatile outdoor space, perfect for families with children to create memories.
Energy Efficiency and Environmental Impact
Although these particulars are thought to be materially correct their accuracy cannot be guaranteed and they do not form part of any contract.
Property data and search facilities supplied by www.vebra.com