
23 Church Street
Oswestry
Shropshire
SY11 2SU
Apartment 7, Holbache House, Welsh Walls, Oswestry
Offers In The Region Of £300,000
3 Bedroom Apartment
- VIEWS OVER CAE GLAS PARK
- EDGE OF TWON APARTMENT
- THREE BEDROOMS
- TWO ALLOCATED PARKING SPACES
- COMMUNAL GARDENS
- EPC RATING TO BE CONFIRMED
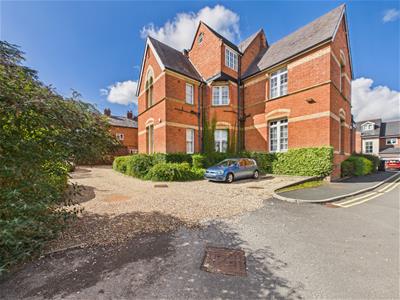
Apartment 7 is located within Holbache House, one of Oswestrys oldest buildings, and is situated opposite the entrance to Cae Glas Park in the heart of Oswestry. In brief the accommodation affords Entrance hall, living room, kitchen/diner, three bedrooms, bathroom and en-suite. Benefiting from gas central heating, video entry system for security, TWO allocated parking spaces and communal grounds.
LOCATION
This luxurious apartment occupies the entire second floor of Holbach House, enjoying a prime location directly opposite the entrance to Cae Glas Park. Ideally situated within walking distance of Oswestry town centre offering access to local amenities and good road connection for further commuting.
COMMUNAL ENTRANCE HALL
Front door leading into the communal entrance hall. Intercom system in the communal area, with a staircase leading to the second floor.
ENTRANCE HALL
Carpeted hallway with a roof light above, radiator, ceiling light, doors to access the rest of the accommodation.
LIVING ROOM
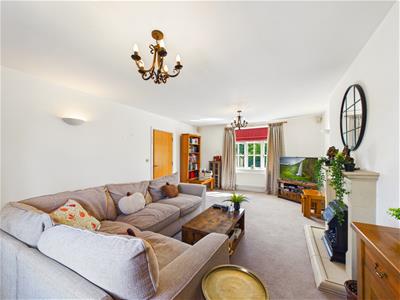
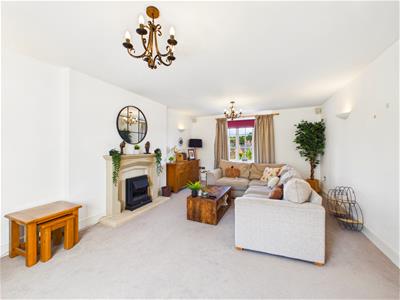 6.25m x 4.04m (20'6 x 13'3)The living room benefits from dual aspect with windows to the side with views of Cae Glas Park, feature fireplace, wall and ceiling lights and radiator.
KITCHEN/DINER
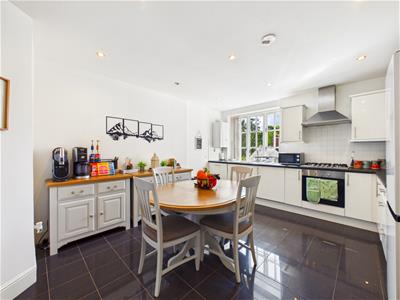 3.78m x 4.65m (12'5 x 15'3)The kitchen has a range of gloss fitted units with work surfaces over, inset sink with mixer tap and drainer, integrated oven with gas hob and extractor hood over and integrated dishwasher. Void for further appliances, tiled flooring, part tiled walls, double glazed window to the rear, radiator, wall mounted boiler and inset ceiling lights.
BEDROOM ONE
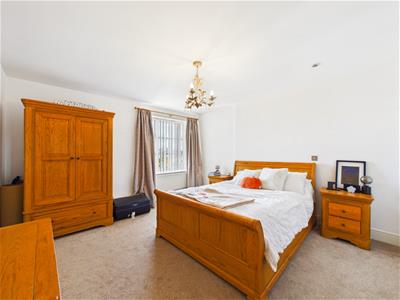 3.78m x 4.37m (12'5 x 14'4)Double room with a double glazed window to the front, ceiling light and radiator. Door into;
ENSUITE
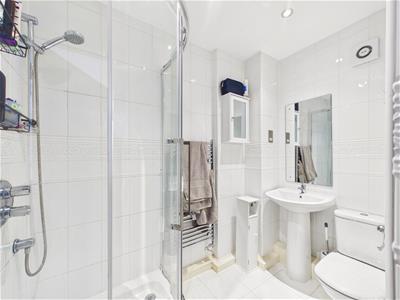 1.40m x 2.26m (4'7 x 7'5)White suite comprising shower cubicle, WC and wash hand basin. Tiled floors and walls, heated towel rail, extractor fan and shaver point.
BEDROOM TWO
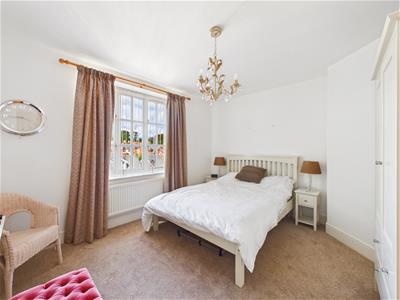 3.61m x 3.89m (11'10 x 12'9)Double room with window to the side, ceiling light and radiator.
BEDROOM THREE
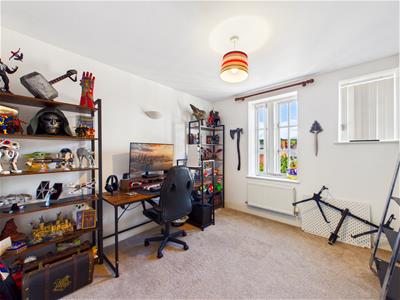 3.33m x 3.05m (10'11 x 10)Double room with windows to the side, radiator and two wall lights.
BATHROOM
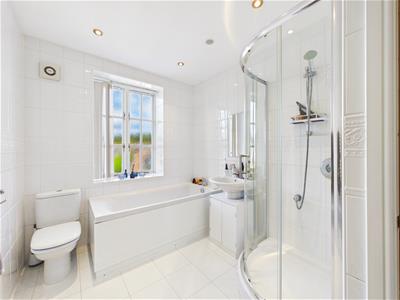 3.18m x 2.24m (10'5 x 7'4)The bathroom has a panelled bath, WC, shower cubicle, pedestal wash hand basin with white tiled walls and flooring. Inset ceiling lights, extractor fan, double glazed window, a heated towel rail and a wall mounted mirror.
Outside
Allocated Parking - Two allocated parking spaces.
Garden - Shared side garden with a pathway to the front door.
Agent Note
TENURE
We understand the tenure is Leasehold. We would recommend this is verified during pre-contract enquiries. we believe the lease to be on a term of 250 years dated from 2006. The vendor has informed us he has a monthly service charge of £124.56
SERVICES
We are advised that mains electric, Gas, water and drainage services are connected. We understand the Broadband Download Speed is: Standard 17 Mbps & Ultrafast 2300 Mbps. Mobile Service: Likely. We understand the Flood risk is: Very Low. We would recommend this is verified during pre-contract enquiries.
COUNCIL TAX BANDING
We understand the council tax band is D. We would recommend this is confirmed during pre-contact enquires.
SURVEYS
Roger Parry and Partners offer residential surveys via their surveying department. Please telephone 01743 791 336 and speak to one of our surveying team, to find out more.
REFERRAL SERVICES: Roger Parry and Partners routinely refers vendors and purchasers to providers of conveyancing and financial services.
MONEY LAUNDERING REGULATIONS: When submitting an offer to purchase a property, you will be required to provide sufficient identification to verify your identity in compliance with the Money Laundering Regulations. Please note that a small fee of £24 (inclusive of VAT) per person will be charged to conduct the necessary money laundering checks. This fee is payable at the time of verification and is non-refundable.
Although these particulars are thought to be materially correct their accuracy cannot be guaranteed and they do not form part of any contract.
Property data and search facilities supplied by www.vebra.com