
4 Lancaster Park
Swadlincote
DE13 9PD
Coton Road, Walton-On-Trent, Derbyshire
£925,000
5 Bedroom House - Detached
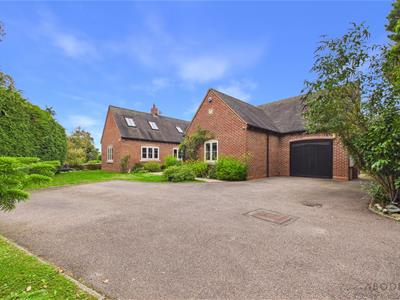
Stunning and individually designed four/five bedroom, five bathroom detached residence built in 2001, occupying a private setting in the heart of the highly regarded village of Walton on Trent. Spanning over 300 square meters (3,229 square feet) this exceptionally well-proportioned and immaculately presented throughout, this impressive home combines generous living accommodation with the flexibility and practicality required for modern family life.
The bespoke-designed property has undergone an extensive programme of improvements. These include a new central heating system installed in 2022, incorporating a replacement boiler with HIVE controls, pressurised hot-water cylinder cast iron style radiators. All services are connected to the mains. Further enhancements include replacement solid timber oak veneer internal doors and solid external doors, new flush-casement windows and beautifully refitted en suites.
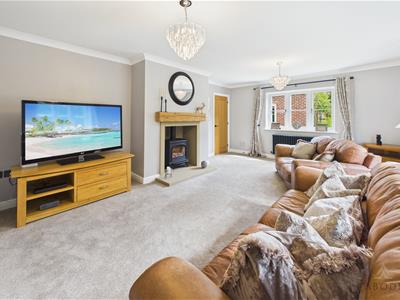
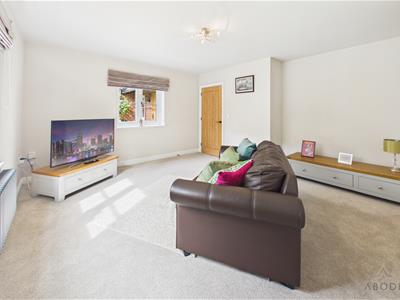
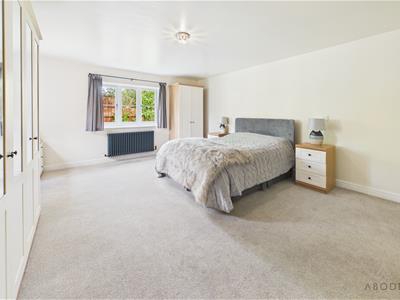
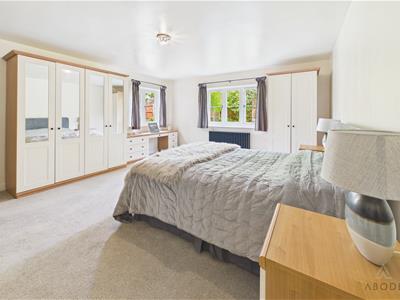
The property briefly offers an open and welcoming entrance hallway, three substantial reception rooms, the lounge having a feature fireplace. Fitted kitchen with separate utility room, also to the ground floor there is a large bedroom with an ensuite plus a family bathroom with corner bath and separate shower. The first floor offers a master suite comprising a sitting room, large bedroom, en suite shower room and a walk-in wardrobe/dressing room, completing the second floor there two more double bedrooms both with en suite shower rooms.
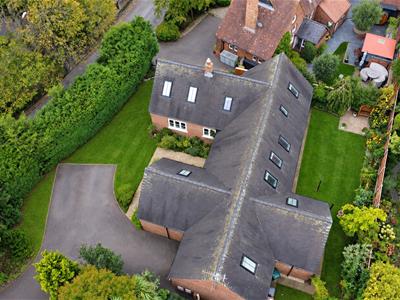
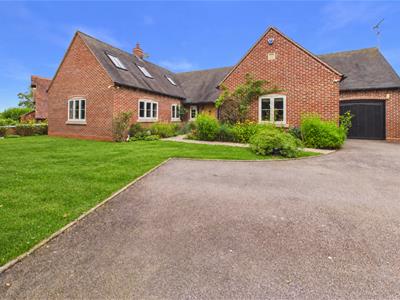
Ample parking and turning space, single garage and private gardens to the front and rear of the property.
LOCATION
Walton on Trent is a highly desirable South Derbyshire village, offering an appealing combination of rural surroundings, excellent schooling and convenient access to everyday amenities and major transport links.
Village facilities include a historic church, a renowned gastro pub and restaurant, village hall and cricket club. For those who enjoy the outdoors, the surrounding countryside provides an excellent network of walks accessible from the doorstep, making the location particularly appealing to walkers and nature lovers.
Families are especially well catered for. Walton on Trent Church of England Primary School is within walking distance and has an Outstanding Ofsted rating. The village also falls within the catchment area for John Taylor High School, with a school bus service available. John Taylor Free School is within easy driving distance, while the wider area offers an excellent selection of independent schools including Repton, Denstone, Lichfield Cathedral School and Twycross House School.
Nearby Barton under Needwood provides a comprehensive range of everyday amenities including a doctors' surgery, pharmacy, post office, shops and a choice of pubs. The popular Barton Marina can also be reached on foot via countryside paths linking the villages and offers further places to eat, shop and relax.
Rosliston, just a few minutes away by car, has a Co-op, pub and village hall with a varied programme of community events. A wider selection of shopping, leisure and recreational facilities can be found in the market town of Burton upon Trent and the cathedral city of Lichfield.
Despite its peaceful village setting, the property is particularly well positioned for commuters, with convenient access to the A38, A50 and M6 Toll. Rail services from Lichfield provide connections to Birmingham and London, while both East Midlands Airport and Birmingham Airport are within approximately a 40-minute drive.
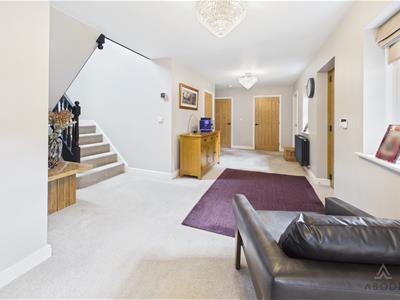
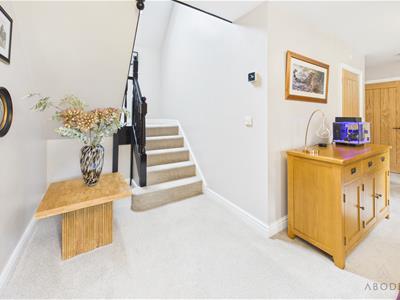
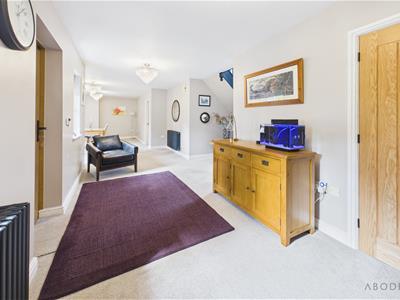
ENTRANCE HALL
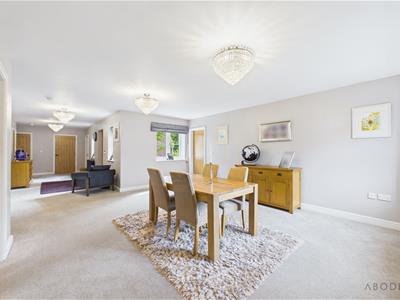
Solidor entrance door into the spacious hallway, stairs to the first floor, double glazed windows, two storage cupboards and open through to the dining room.
SITTING ROOM
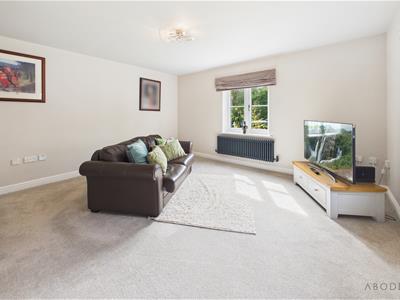
Two double glazed windows and a cast iron style radiator.
DINING ROOM
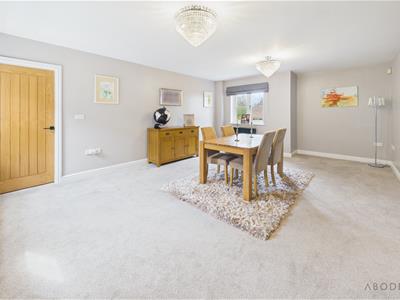
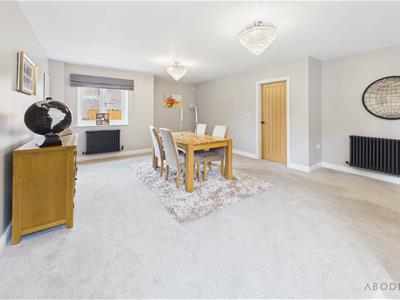
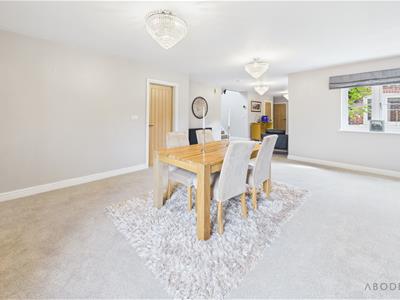
Double glazed windows, cast iron style radiator. Doors to the lounge and kitchen.
LOUNGE
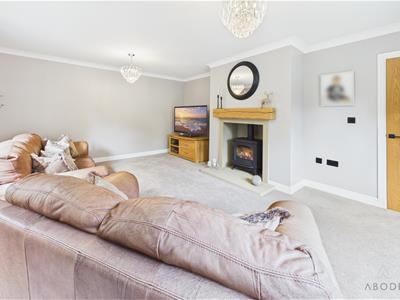
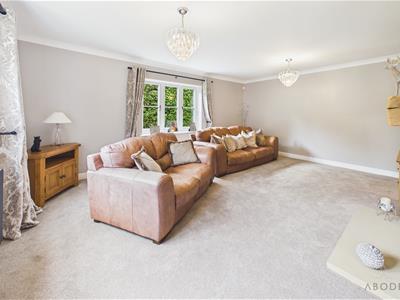
Feature Derbyshire stone fireplace and hearth with beam mantle and a gas stove. Double glazed windows and a cast iron style radiator.
KITCHEN
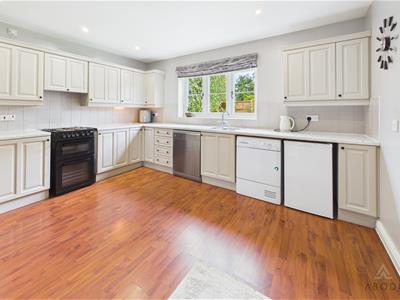
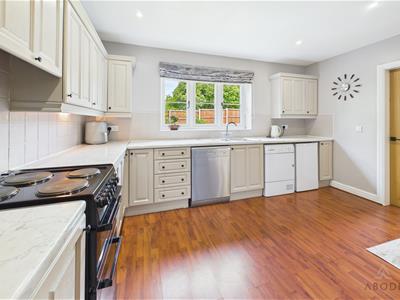
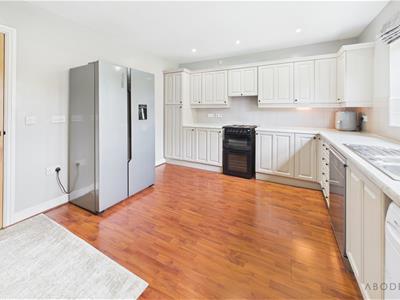
Fitted wall mounted, base and drawer units with work surfaces and a sink and drainer unit with mixer tap. Cooker and appliance spaces, double glazed window, spotlights and a cast iron style radiator.
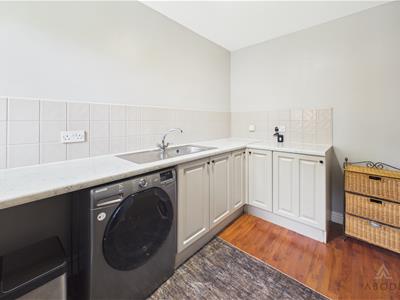
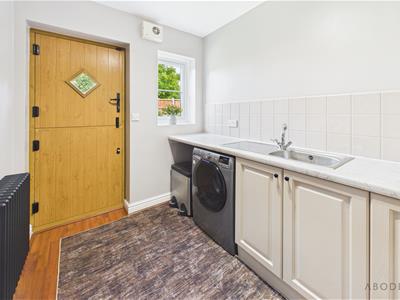
UTILITY ROOM
Fitted cupboards, work surfaces, sink and drainer unit, plumbing and space for a washing machine and further appliance space. Double glazed window, solidor stable door to the garden and a cast iron style radiator.
BEDROOM
Fitted bedroom furniture to include wardrobes, bedside tables and dressing table with drawers. Two double glazed windows and cast iron style radiator.
EN SUITE
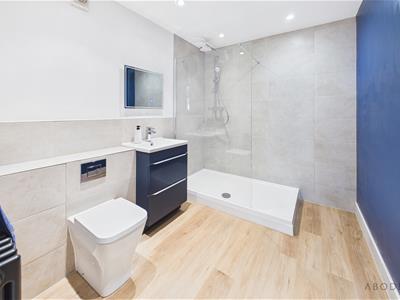
Walk-in shower with rainfall and hand-held shower, low flush wc. Vanity sink unit with wash hand basin and drawers under, de-mist and touch screen mirror with shaver point. Spotlights and a radiator.
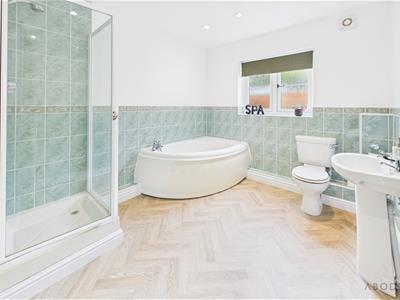
BATHROOM
Panel enclosed corner bath, separate shower, low flush wc, wash hand basin, radiator. Spotlights radiator and a double glazed window.
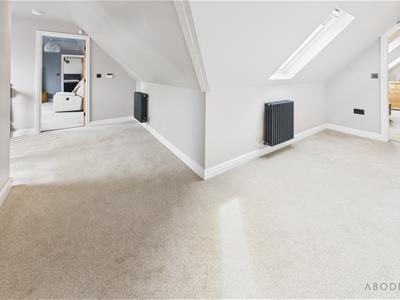
FIRST FLOOR LANDING
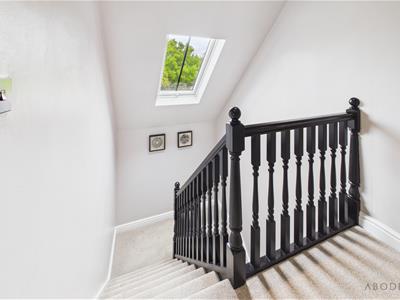
Two Velux windows and two cast iron style radiators.
MASTER SUITE
The master suite offers a sitting room, bedroom, dressing room and en-suite.
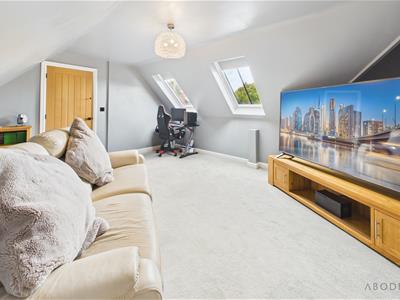
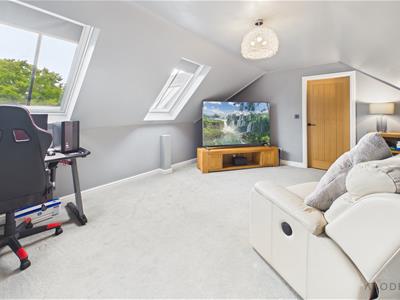
SITTING ROOM
Two Velux windows and a cast iron style radiator, door to the bedroom.
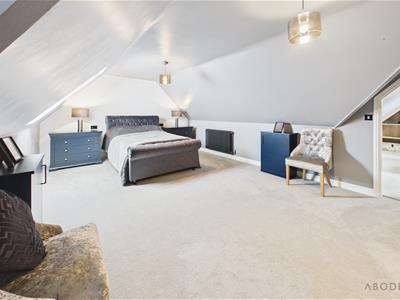
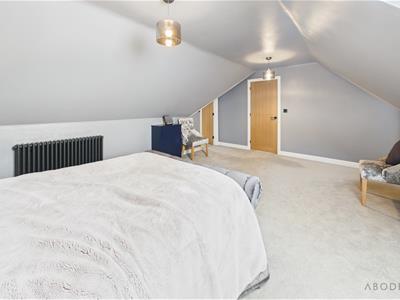
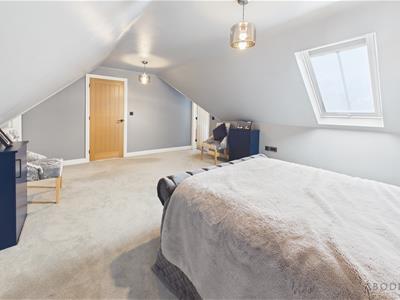
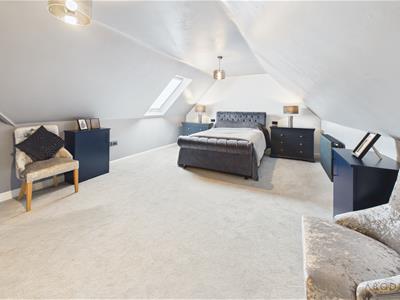
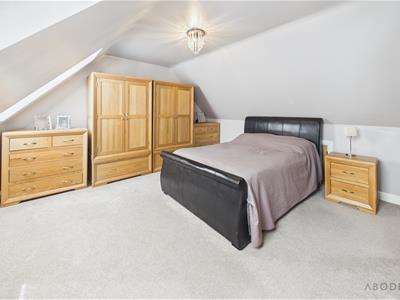
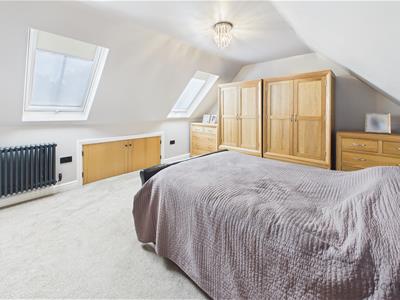
MASTER BEDROOM
Touch and remote control light switches, USB sockets, cast iron style radiator and a Velux window. Doors to the en-suite and dressing room.
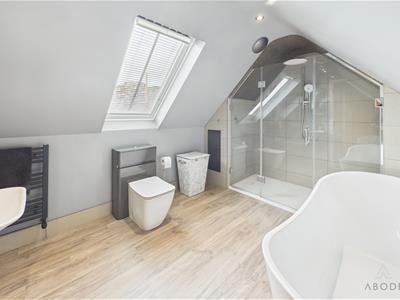
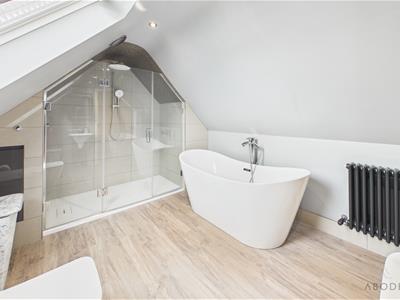
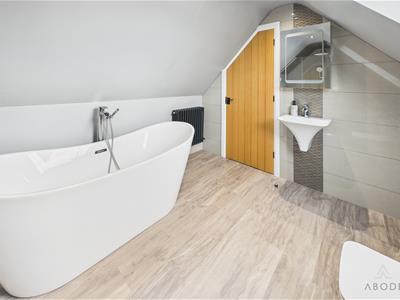
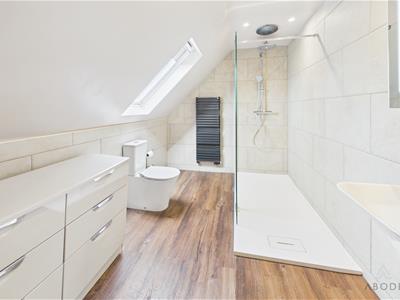
EN-SUITE
Freestanding bath with dual tap and shower, walk-in digital shower with external wall mounted and app controls. Low flush wc, wash hand basin de-mist and touch screen mirror with shaver point. Velux window and a ladder style radiator.
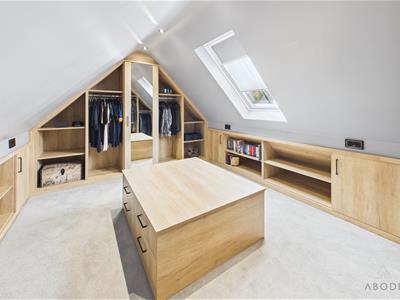
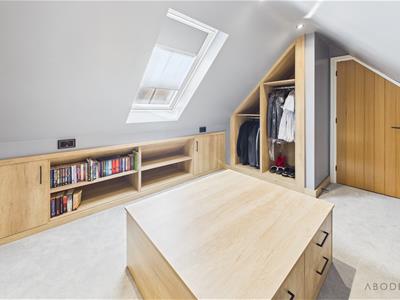
DRESSING ROOM/WALK-IN WARDROBE
With fitted furniture/wardrobes with matching island and 4 USB sockets. Velux window and a cast iron style radiator.
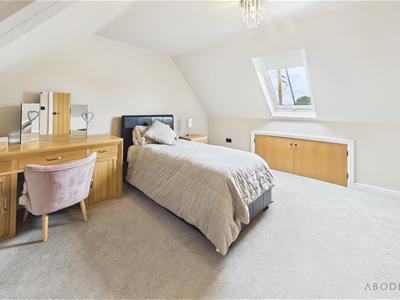
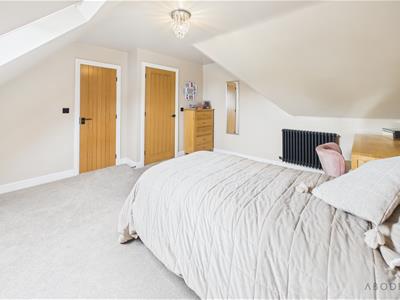
BEDROOM
Velux window, cast iron style radiator and eaves storage cupboard.
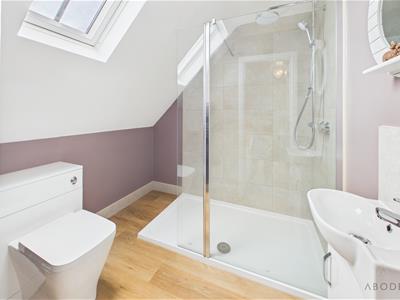
EN-SUITE
Walk-in shower with rainfall and hand-held shower, low flush wc. Vanity sink unit with wash hand basin and storage cupboard under. Velux window and a ladder style radiator.
BEDROOM
Two Velux windows, two eaves storage cupboards, USB sockets and a cast iron style radiator, loft access.
EN-SUITE
Walk-in shower with rainfall and hand-held shower, low flush wc. Wash hand basin, Velux window and a ladder style radiator.
OUTSIDE
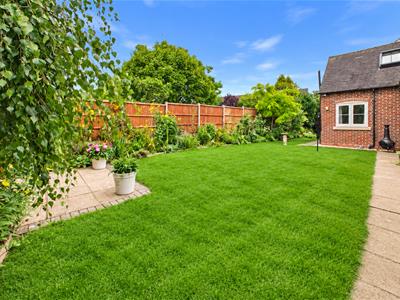
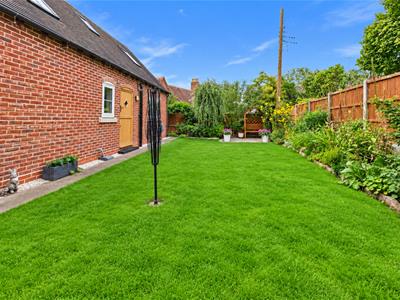
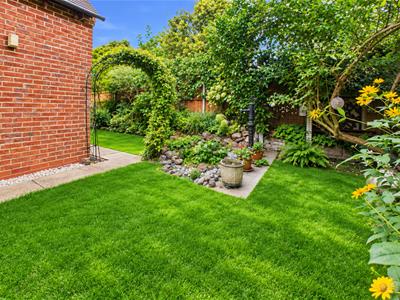
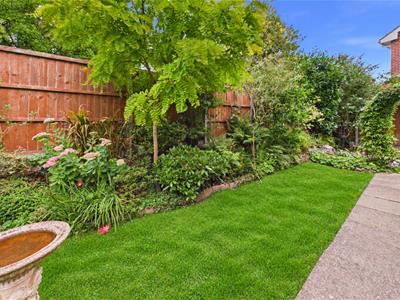
To the front of the property is ample parking and turning space, together with a single garage featuring an up-and-over door, power and lighting. Access to the rear garden is available along both sides of the property. The private rear garden features lawned areas, mature plants, trees and shrubs, together with a paved seating area.

Energy Efficiency and Environmental Impact

Although these particulars are thought to be materially correct their accuracy cannot be guaranteed and they do not form part of any contract.
Property data and search facilities supplied by www.vebra.com