
Kintail House, Beechwood Park
Inverness
Inverness-Shire
IV2 3BW
Chestnut Way, Inverness
Offers Over £260,000
3 Bedroom House - Semi-Detached
- MODERN FAMILY HOME LOCATED IN THE POPULAR MILTON OF LEYS AREA OF INVERNESS
- CLOSE TO AMENITIES AND SCHOOLS
- MODERN DECOR
- THREE BEDROOMS - MASTER WITH ENSUITE
- ENCLOSED REAR GARDEN
- AMPLE PARKING
PROPERTY DESCRIPTION
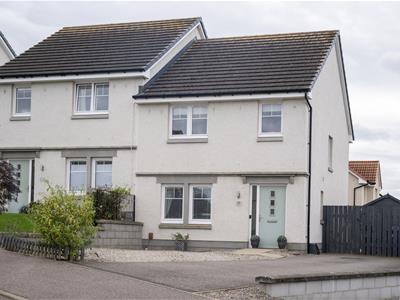
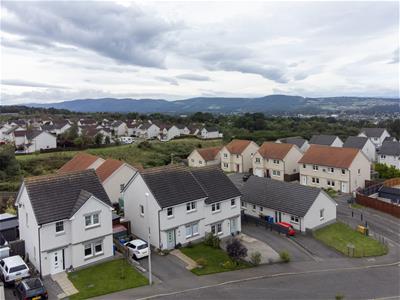
Viewing is recommended for this modern and contemporary three bedroom semi detached villa. Located in the popular Milton of Leys district of Inverness, this immaculately presented property is in walk-in condition and enjoys spacious accommodation throughout. The property which benefits from off-street parking and generous rear garden, would be an ideal family home given its close location to schools and amenities.
LOCATION
The property is located in the popular residential area of Milton of Leys. The area is on the outskirts of the City Centre and benefits from a local convenience store, pharmacy, chip shop, Indian restaurant and primary school, all within walking distance of Chestnut Way. It is also within an easy drive of local amenities including Inshes Retail Park which provides a good range of shops and leisure facilities, together with Raigmore Hospital, the Police Headquarters, Beechwood Business Park and the Inverness Campus. The A9 is easily accessible from Milton of Leys, ideal for those commuting either North or South of the City.
GARDENS
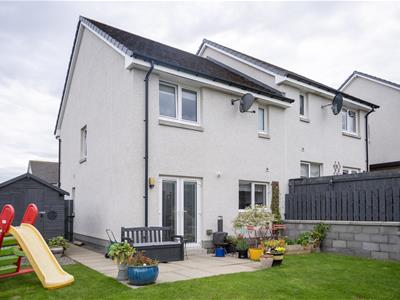
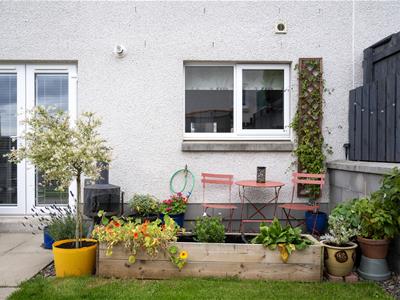
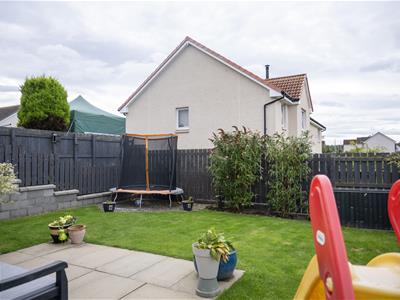
The garden area to the front is laid with gravel chips providing additional parking. A paved path proceeds to the front door and a tarmac driveway to the side, provides ample off-street parking. The garden to the rear of the property is fully enclosed by timber fencing and is predominantly laid to lawn. A paved pathway to the side leads to a garden shed and timber gate which opens to the front of the property.
ENTRANCE HALL
The front door opens into the entrance hall which is laid with tiled flooring. Access is provided to the lounge, WC and storage cupboard.
WC
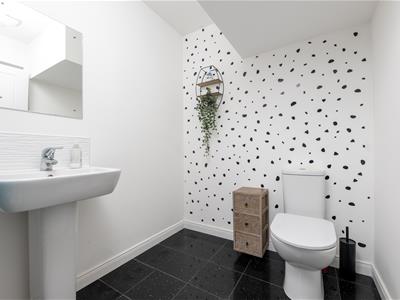
1.83m x 1.75m (6'0" x 5'8")This room is laid with tiles and furnished with a wash hand basin, WC, heated towel rail and extractor fan. There is a window to the side elevation.
LOUNGE
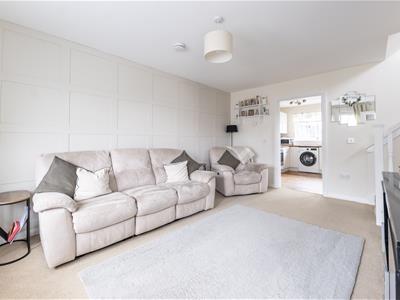
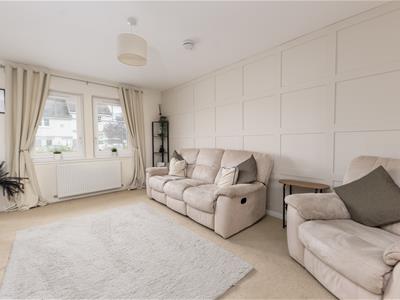
5.01m x 3.35m (16'5" x 10'11")The comfortable and welcoming lounge is laid with carpet and has a window to the front elevation. From here access is provided to the kitchen/diner and staircase.
KITCHEN/DINER
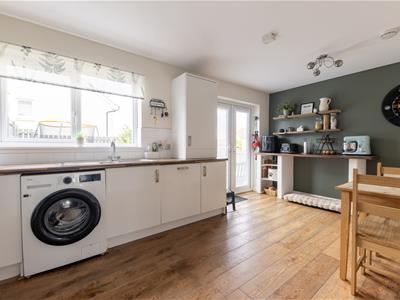
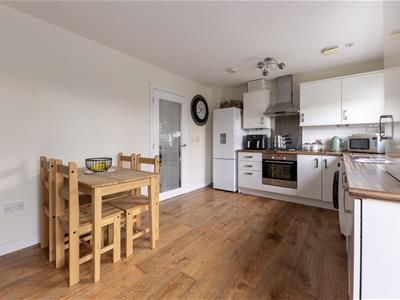
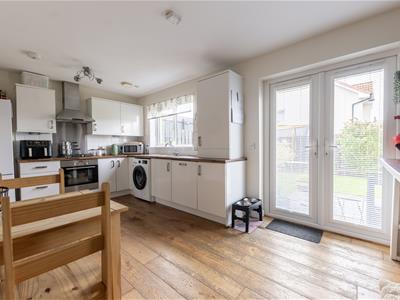
5.22m x 3.20m (17'1" x 10'5")The kitchen is fitted with a combination of wall mounted and floor based units with worktop, 1 1/2 stainless steel sink with drainer, gas hob, integral oven, extractor hood and ample space for appliances. This room is laid with wooden flooring and has ample space for dining furniture. French doors to the rear garden provides a flood of natural light to the room. There is an under-stair cupboard providing further storage.
STAIRCASE TO LANDING
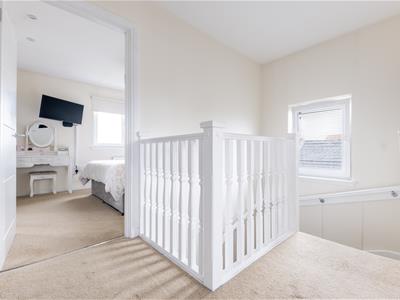
The staircase proceeds to the landing where access is provided to the three bedrooms, bathroom and storage cupboard. A ceiling hatch provides access to the partially floored loft sapce.
BEDROOM 1
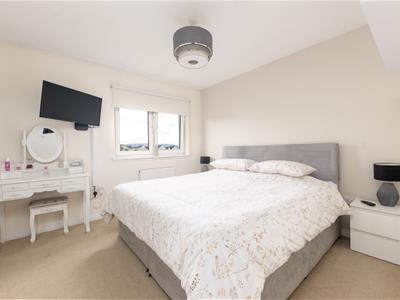
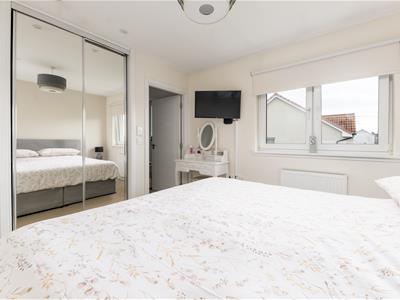
3.25 x 3.21m (10'7" x 10'6")This generous sized double bedroom is laid with carpet and benefits from a double integral wardrobe with mirrored sliding doors. A window to the rear elevation provides a good degree of natural light. Access is provided to the ensuite shower room.
ENSUITE
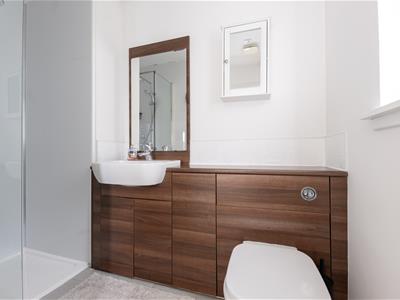
2.49m x 1.97m (8'2" x 6'5")The ensuite is furnished with a wash hand basin with fitted storage, WC, shower cubicle with electric shower and heated towel rail. There is a window to the rear elevation. Tiled flooring completes this room.
BEDROOM 2
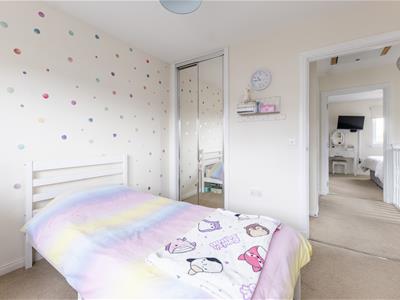
2.92m x 2.92m (9'6" x 9'6")Located to the front elevation, bedroom two is another double room laid with carpet and benefitting from a double integral wardrobe with mirrored sliding doors.
BEDROOM 3
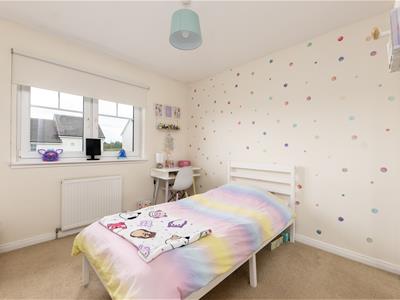
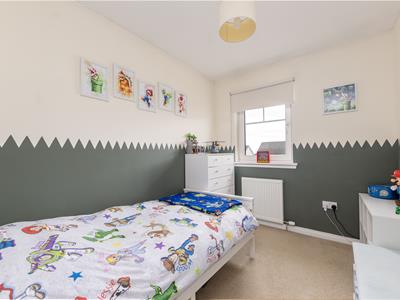
2.90m x 2.24m (9'6" x 7'4")The third bedroom is a single room laid with carpet. There is a window located to the front elevation.
BATHROOM
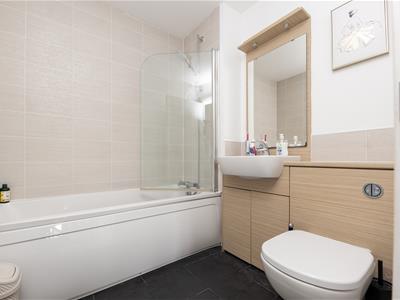
1.97m x 1.94m (6'5" x 6'4")The bathroom is furnished with a wash hand basin with fitted storage, WC and bath with mains shower. This room is laid with tiled flooring.
HEATING
Gas central heating
GLAZING
Double glazing
PARKING
Ample driveway parking
SERVICES
Mains water, gas, drainage, electricity, telephone and TV point.
EXTRAS INCLUDED
All fitted carpets, floor coverings, window fittings and light fittings are included in the sale. Freestanding whitegoods are not included.
VIEWING ARRANGEMENTS
Through Innes and Mackay Property Department on 01463 251200.
Although these particulars are thought to be materially correct their accuracy cannot be guaranteed and they do not form part of any contract.
Property data and search facilities supplied by www.vebra.com