.png)
Ann Cordey Estate Agents (Cordey Estates Ltd T/A)
Tel: 01325 488433
13 Duke Street
Darlington
County Durham
DL3 7RX
Clifton Avenue, Eaglescliffe, Stockton-On-Tees
Offers In The Region Of £370,000
4 Bedroom House - Semi-Detached
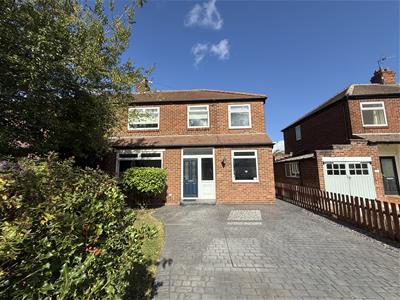
- FOUR BEDROOMED SEMI-DETACHED PROPERTY
- OPEN PLAN LIVING SPACE
- FOUR WELL PROPORTIONS BEDROOMS
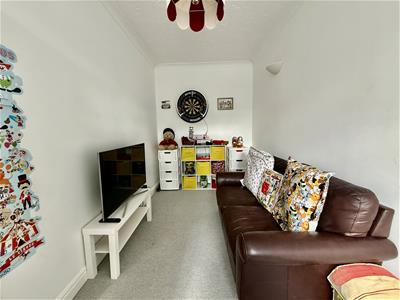
- CONVERTED GARAGE INTO A SITTING ROOM/HOME OFFICE
- DRIVEWAY
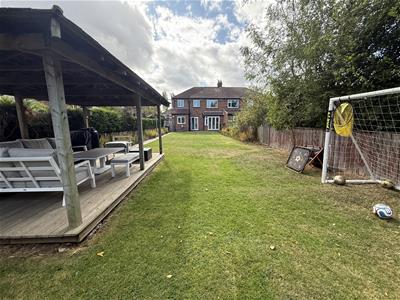
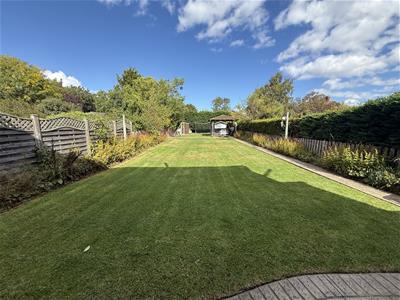
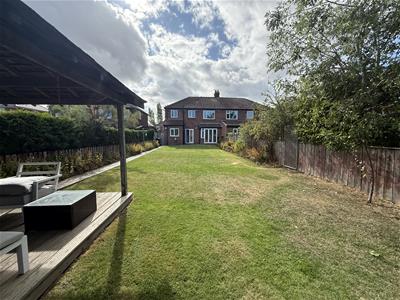
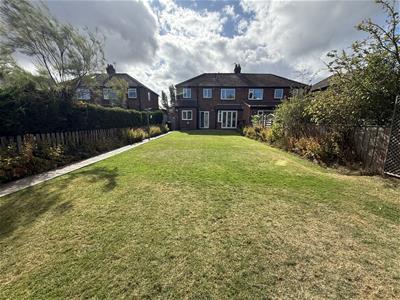
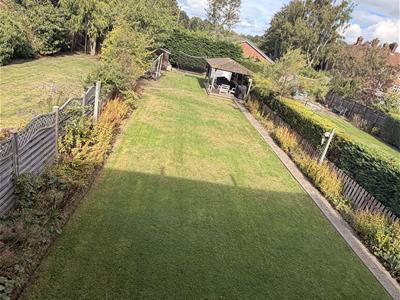
- LARGE PRIVATE GARDEN
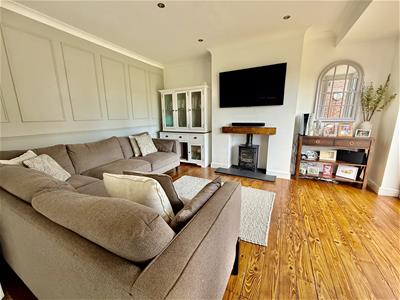
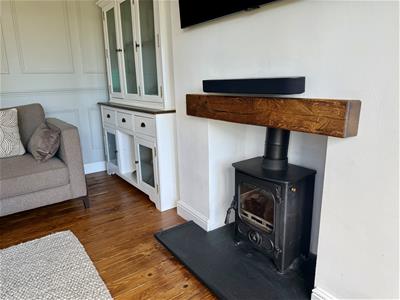
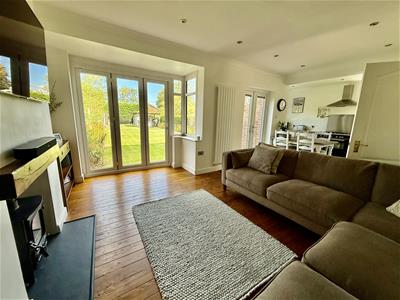
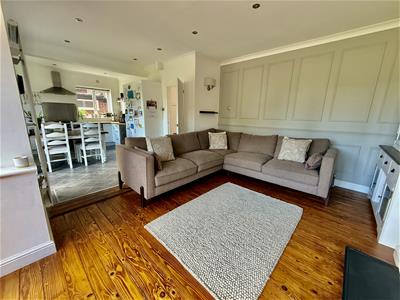
Situated within the highly desirable Eaglescliffe area, this FOUR BEDROOMED semi detached property offers a perfect blend of modern living and classic comfort. Spanning an impressive 1,279 square feet, the property boasts an extended open-plan living, dining, and kitchen space, complete with a delightful log-burning stove, making it an ideal setting for social gatherings and family life and has the advantage of bi-fold doors opening onto the rear garden.
With four well-proportioned bedrooms and two bathrooms, this home provides ample space for families or those seeking extra room for guests. The original garage has been thoughtfully converted into a versatile second sitting room or home office. Additionally, the property features a driveway for off-street parking and a large rear garden, which is quite private and perfect for outdoor activities and relaxation.
Eaglescliffe is a highly sought-after location, known for its excellent access to a variety of well-regarded schools, making it an attractive choice for families. The vibrant Yarm High Street, with its cosmopolitan shops, cafes, and bars, is just a short walk away, offering a delightful array of amenities. Furthermore, the property benefits from convenient transport links, with two train stations nearby at Eaglescliffe and Allens West, providing easy access to Teesside and Darlington.
Tastefully decorated and well-appointed, this property is sure to capture the interest of potential buyers in today's market. Whether you are looking for a family home or a stylish retreat, this property presents an exceptional opportunity to enjoy the best of Eaglescliffe living.
Warmed by gas central heating and fully double glazed.
TENURE: Freehold
COUNCIL TAX: E
RECEPTION HALLWAY
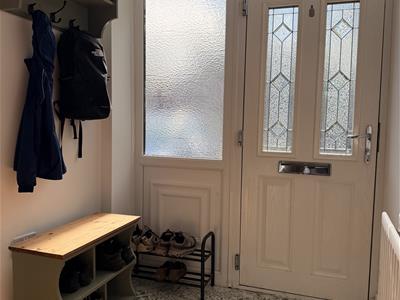
With an attractively tiled threshold and stripped and polished floorboards.
LOUNGE
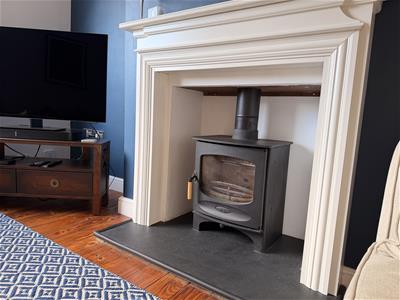
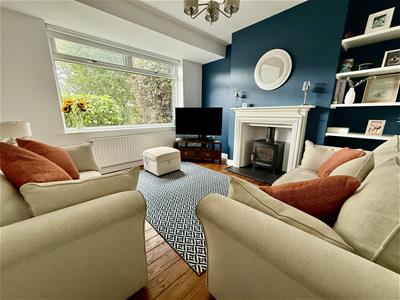 3.87 x 3.77 (12'8" x 12'4")With a bay window to the front aspect, tastefully decorated and with a log burning stove to the chimney breast.
SITTING ROOM
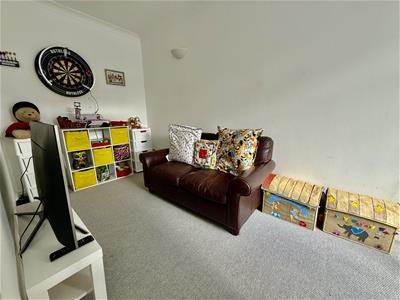 4.91 x 2.12 (16'1" x 6'11")Converted from the original garage, this versatile space enhances the ground floor accommodation further and has a window to the front aspect.
KITCHEN/DINING & LIVING
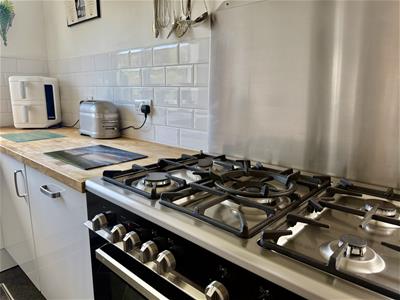
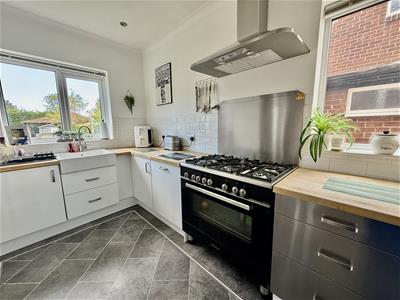
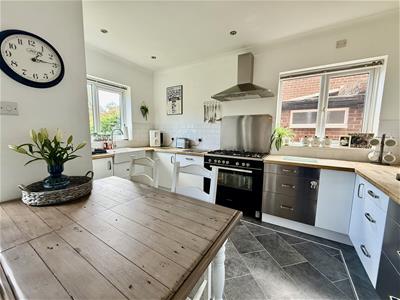 8.15 x 6.34 (26'8" x 20'9")A superb open plan, kitchen, dining and living space which is of a very good size. The kitchen area has an ample range of cabinets with a range cooker at its heart. The space easily accommodates a family dining table and the living area is of a good size and also has a log burning stove to cast a cosy glow.
FIRST FLOOR
BEDROOM
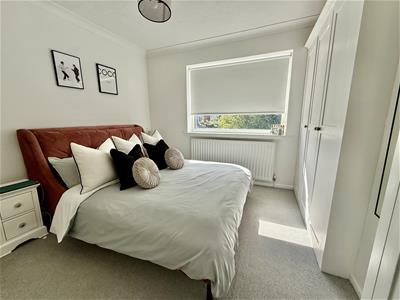 3.62 x 3.50 (11'10" x 11'5")The principal bedroom of the home is a good size bedroom with fitted wardrobes and overlooking the front aspect.
BEDROOM
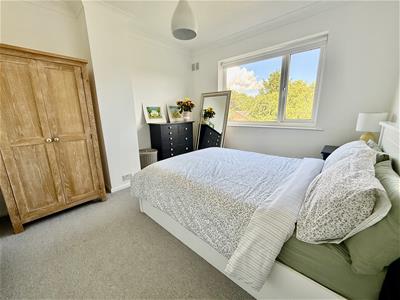 3.34 x 3.26 (10'11" x 10'8")A second double bedroom this time overlooking the rear garden.
BEDROOM
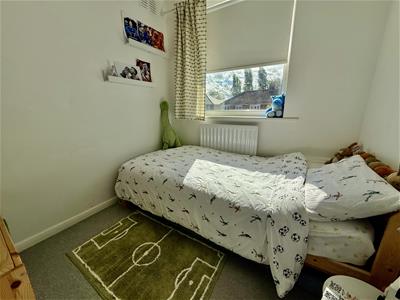 4.32 x 2.09 (14'2" x 6'10")The third bedroom is well proportioned and overlooks the front aspect.
BEDROOM
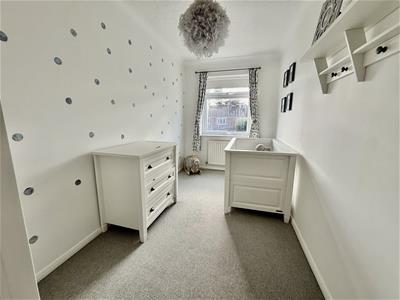
2.34 x 2.13 (7'8" x 6'11")A single bedroom to the front aspect.
BATHROOM/WC
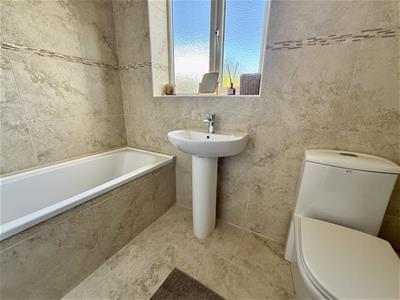 With paneled bath, pedestal hand basin, WC and tiled surrounds.
SHOWER ROOM/WC
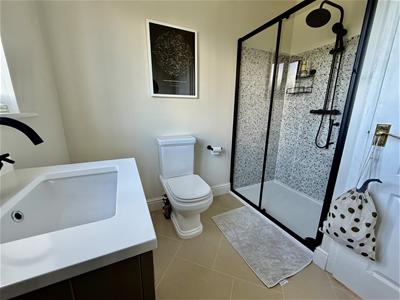
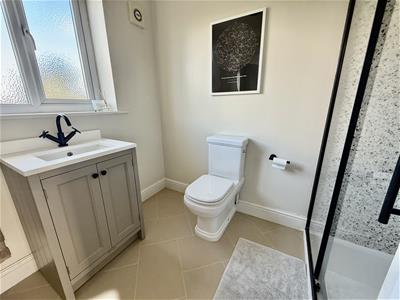 Refurbished with monochrome waterfall shower, hand basin within vanity unit and low level WC.
EXTERNALLY
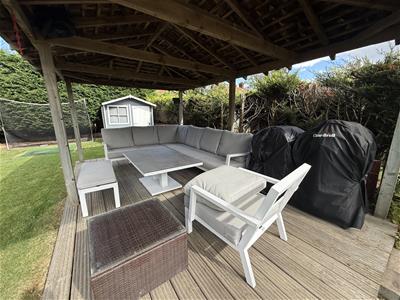
The front of the property is open plan and paved for off street parking for two vehicles. A single gate to the side leads down to the rear garden which is of a very good size and mainly laid to lawn with established borders, timber gazebo and shed. There is also a convenient outside water tap.
Energy Efficiency and Environmental Impact

Although these particulars are thought to be materially correct their accuracy cannot be guaranteed and they do not form part of any contract.
Property data and search facilities supplied by www.vebra.com