28 St Martin's Street
Wallingford
Oxfordshire
OX10 0AL
Francis Brown Way, Chalgrove
40% Shared ownership £152,000
3 Bedroom House - Semi-Detached
- 40% SHARED OWNERSHIP
- FULL MARKET VALUE: £380,000
- OFFERED WITH NO ONWARD CHAIN
- IMMACULATELY PRESENTED THROUGHOUT
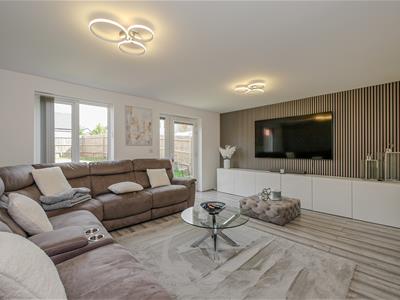
- GENEROUSLY SIZED LIVING ROOM
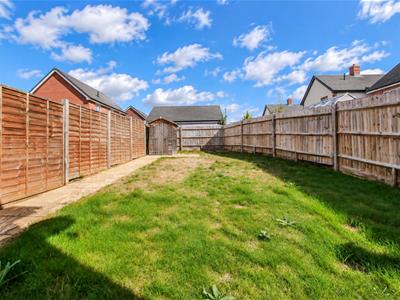
- ENCLOSED REAR GARDEN
- THREE WELL-PROPORTIONED BEDROOMS
- FAMILY BATHROOM & DOWNSTAIRS CLOAKROOM
- OFF-STREET PARKING FOR TWO VEHICLES
- GOOD LINKS TO THE M40, OXFORD & LONDON
40% Shared Ownership - Full Market Value £380,000
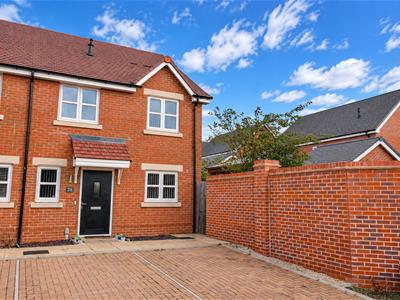
Offered with no onward chain, this immaculately presented three-bedroom semi-detached home is situated in the popular village of Chalgrove, offering good transport links to the M40, Oxford and London. The property enjoys an attractive outlook to the front over green space towards the nearby play park.
The ground floor comprises a welcoming entrance hallway, a very generously sized living room, kitchen and downstairs cloakroom. Upstairs, there are three well-proportioned bedrooms, all served by a family bathroom.
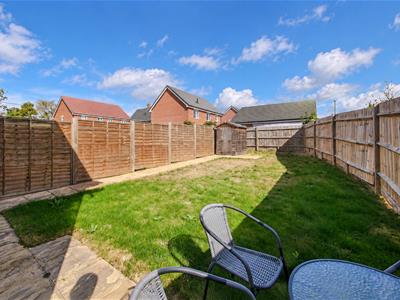
Outside, the property benefits from an enclosed rear garden, while off-street parking for two vehicles completes this well-presented home.
What The Owner Says...
“It's a really quiet area with friendly locals and plenty of wildlife. The property itself feels particularly spacious, especially for a shared ownership home.”
Approach
The property is accessed via the driveway, providing off-street parking for two vehicles. The property's front door opens into:
Entrance Hallway
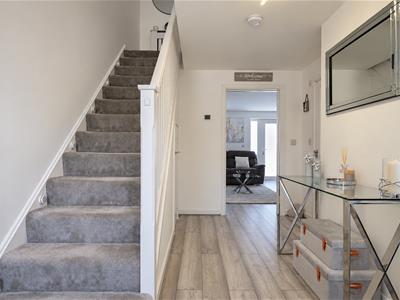
Stairs rising to first floor, under stairs storage cupboard, double glazed window to front aspect and a radiator. Doors to:
Claokroom
Suite comprising hand wash basin, WC, extractor and a radiator.
Kitchen
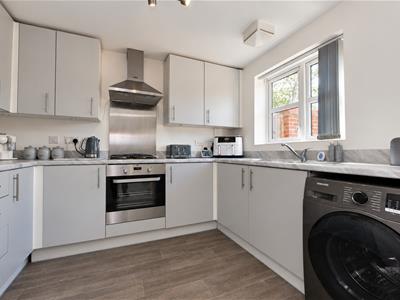
3.02 x 2.52 (9'10" x 8'3")Matching wall & base units, integral oven and four-ring gas hob with extractor over. Space & plumbing for washing machine and fridge/freezer. One and a half bowl stainless steel sink/drainer and double glazed window to front aspect.
Living Room
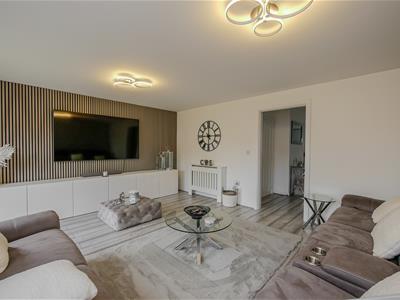
5.08 x 4.16 (16'7" x 13'7")Double glazed window and door to the rear aspect/garden and two radiators.
First Floor Landing
Airing cupboard, radiator and white matching doors to:
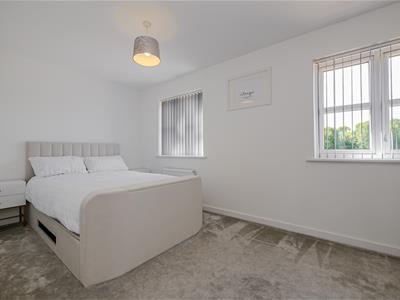
Bedroom One
5.09 x 2.50 (16'8" x 8'2")Two double glazed windows to front aspect and a radiator.
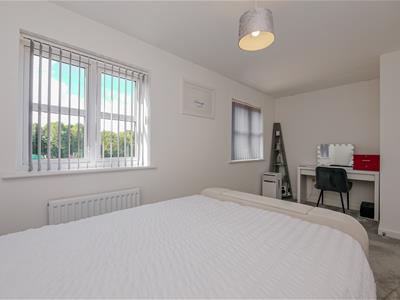
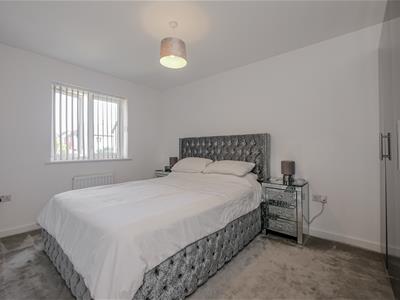
Bedroom Two
4.08 x 2.76 (13'4" x 9'0")Double glazed window to rear aspect and a radiator.
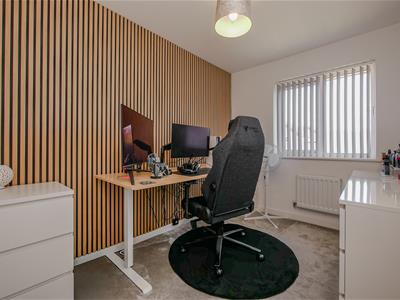
Bedroom Three
2.99 x 2.24 (9'9" x 7'4")Access to loft space, double glazed window to rear aspect and a radiator.
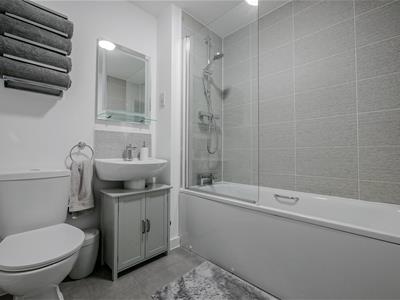
Family Bathroom
Suite comprising bath with shower over and screen, hand wash basin and WC. Shaver socket, radiator and an extractor.
Rear Garden
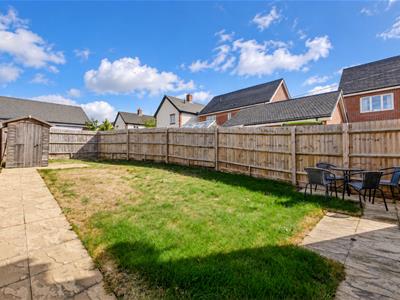
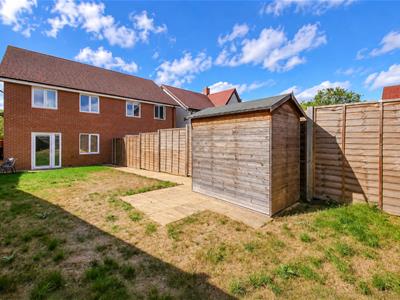
The rear garden is mainly laid to lawn and enclosed by timber fencing, with a paved pathway leading to a timber shed.
Off-Street Parking
The driveway provides off-street parking for two vehicles.
Energy Efficiency and Environmental Impact

Although these particulars are thought to be materially correct their accuracy cannot be guaranteed and they do not form part of any contract.
Property data and search facilities supplied by www.vebra.com