
205 High Road
Benfleet
Essex
SS7 5HY
Vicarage Hill, Benfleet
Guide Price £1,800,000
5 Bedroom House - Detached
- EXCLUSIVE LOCATION BACKING AND FLANKING GOLF COURSE
- EASY REACH OF BENFLEET STATION
- IMPRESSIVE LOUNGE/DINER WITH ROOF LANTERN
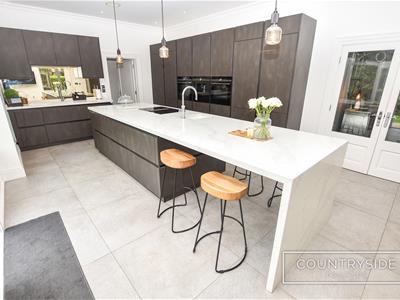
- FULLY FITTED LUXURY KITCHEN WITH INTEGRATED APPLIANCES
- FIVE DOUBLE BEDROOMS ( FOUR WITH EN - SUITES
- MASTER BEDROOM WITH BALCONY, DRESSING ROOM AND LUXURY BATH/SHOWER EN - SUITE
- DOUBLE GARAGE WITH AMPLE PARKING
- MINUTES WALK OF BOYCE HILL PRIVATE GOLF COURSE
- FACING OPEN LAND
- QUIET LOCATION WITH BEAUTIFUL VIEWS
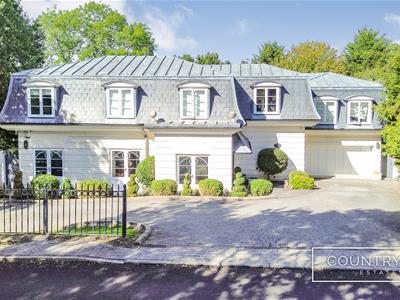
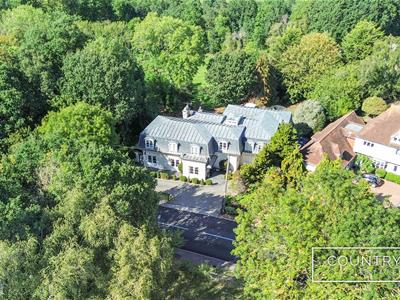
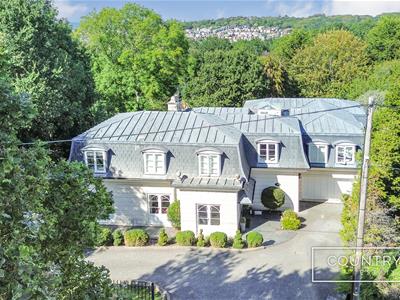
GUIDE PRICE £1,800,000 - £2,000,000. DESIGNED IN THE 2000'S AS A CONTEMPORARY FRENCH HUNTING LODGE, featuring a lead roof with slate mansards complimented by stone and rendered exterior elevations this impressive FIVE BEDROOM family house backing the 17th Fairway of Boyce Hill Private Golf Course.
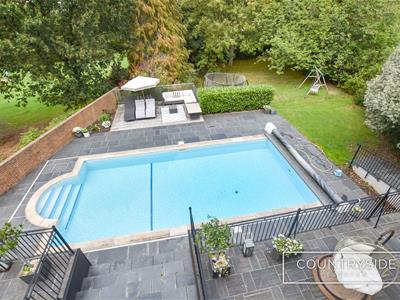
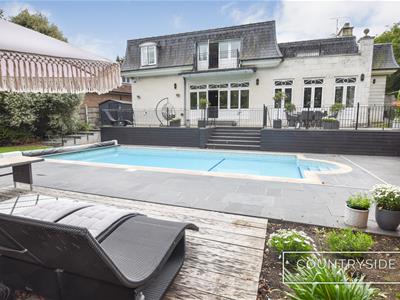
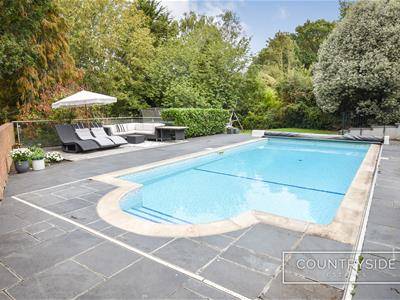
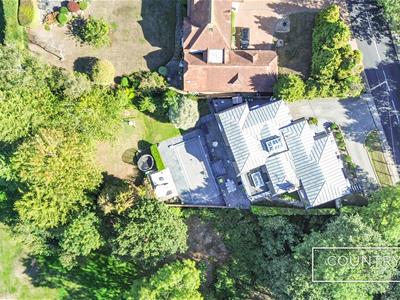
Offering exceptional and thoughtfully designed family accommodation making the most of the beautiful views to both the front, rear and flank, occupying a large secluded plot with extensive lawned area, terrace and heated swimming pool with Roman end.
Reception Vestibule
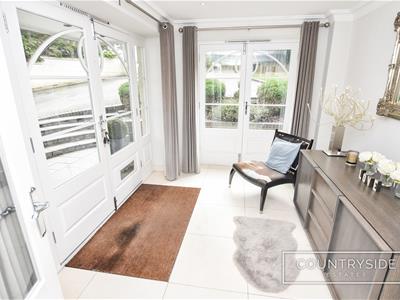 3.96m x 2.74m (13 x 9)Double doors leading to entrance area, Limestone flooring, decorative coved and skimmed ceiling with inset lights, double doors to gallery hall.
Gallery Hall
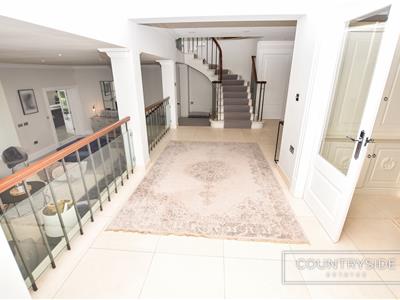
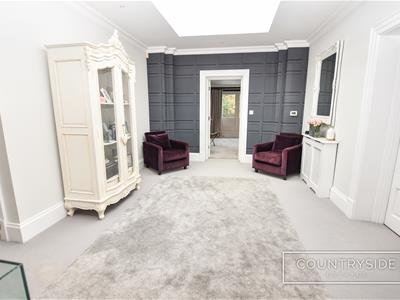
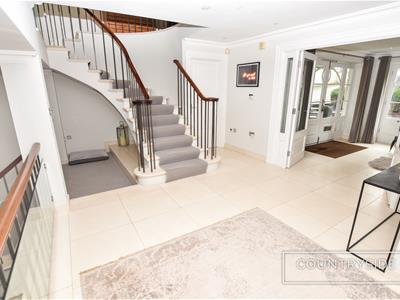 8.36m x 2.26m inc 3.53m (27'5 x 7'5 inc 11'7)Limestone flooring with electric underfloor heating, limestone winding stairs with inset carpet and sculptured handrail and lacquered spindles, gallery balustrade with lacquered steel spindles overlooking main living area, limestone steps leading down to living area, decorative coved and skimmed ceiling with inset lights.
Cloakroom/Wc
Window to flank, close coupled wc with push button control, vanity wash hand basin with mixer tap, fully tiled walls, limestone flooring, decorative coved and skimmed ceiling with inset lights.
Lounge/Dining Room
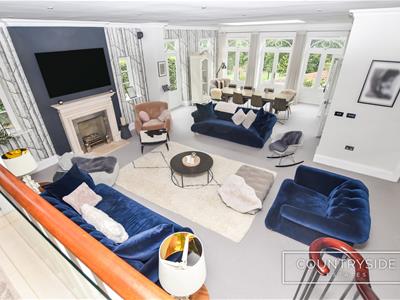
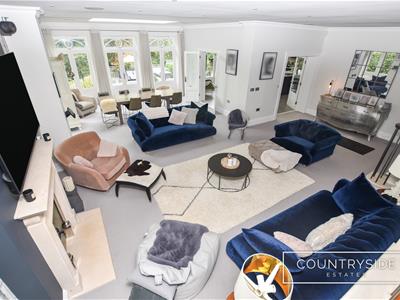 8.84m x 8.23m max (29 x 27 max)A superb bright and spacious living area with 9'6 high ceiling which is skimmed and had decorative coving and large roof lantern in dining area, French doors and two matching full height windows to rear and full height window to flank, Limestone fireplace with gas coals fire and hearth by Chesney, underfloor heating.
Sitting Room
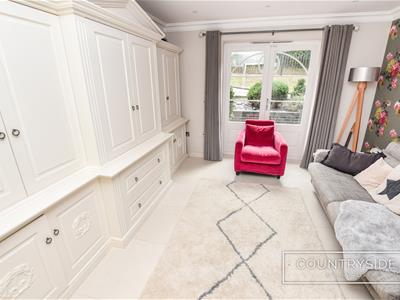 4.01m x 3.53m (13'2 x 11'7)French doors to front, electric underfloor heating, Limestone flooring, range of fitted bespoke storage furniture by KDP of Leigh On Sea, decorative coved and skimmed ceiling with inset lights.
Home Gym
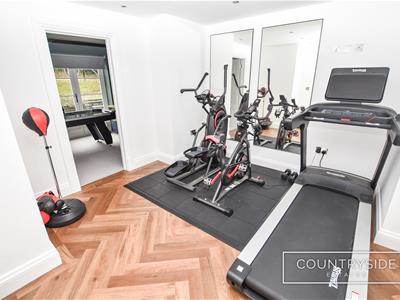 3.78m x 3.40m (12'5 x 11'2)French doors to rear, radiator, skimmed ceiling with inset lights.
Study
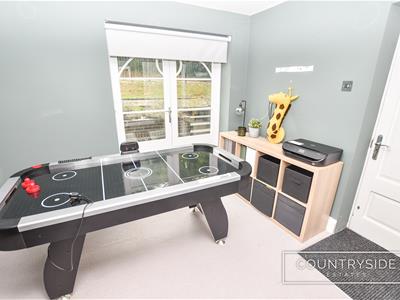 3.05m x 2.57m (10 x 8'5)French doors to front, door to side, built in storage cupboard, skimmed ceiling with inset lights.
Luxury Kitchen/Diner
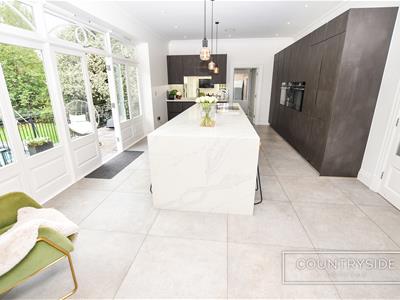 7.62m x 4.57m (25 x 15)French doors to rear, fitted with quality range of units and integrated appliances comprising of Siemens coffee machine and two ovens with warming drawer, two full height fridge/freezers, integrated dishwasher, Central island unit with inset sink and quooker hot water tap, Miele induction hob with integrated extractor, tiled floor with electric underfloor heating, large full height wine cooler, range of quartz work tops with inset sink, decorative coved and skimmed ceiling with inset lights.
Utility Room
4.27m x 2.64m (14 x 8'8)Door to side, fitted units and sink, plumbed for washing machine, integrated dishwasher, siemens integrated dishwasher, steps leading up to personal garage door.
Landing
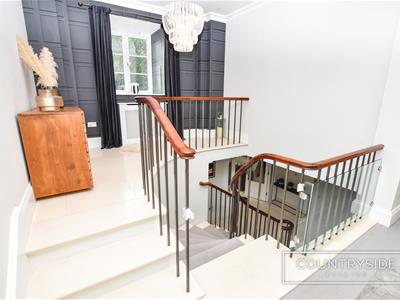 8.23m x 3.35m (27 x 11 )A truly impressive split level landing with window to front on upper level and roof lantern to lower level, two radiators with ornamental covers, inner landing with two built in storage/linen cupboards, plus range of built in storage cupboards.
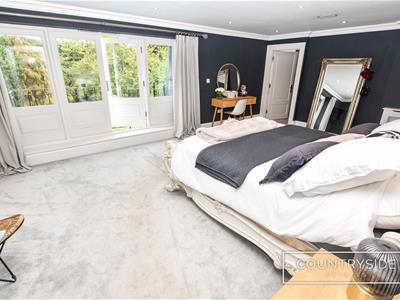
Bedroom One
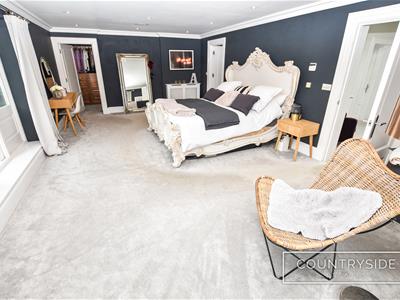 7.52m x 4.27m (24'8 x 14)French doors to rear balcony overlooking golf course and gardens and further set of French doors to side balcony, decorative coved and skimmed ceiling with inset lights, two radiators with ornamental covers.
Dressing Room
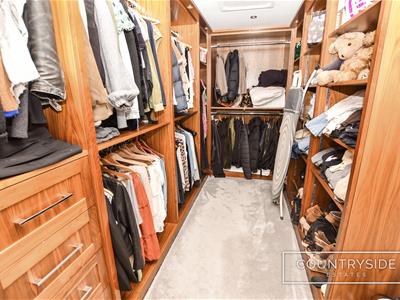 4.17m x 2.13m (13'8 x 7)Range of quality fitted furniture proving ample hanging and storage, loft access, decorative coved and skimmed ceiling with inset lights, bay window to rear.
Luxury Bath/Shower Room En - Suite
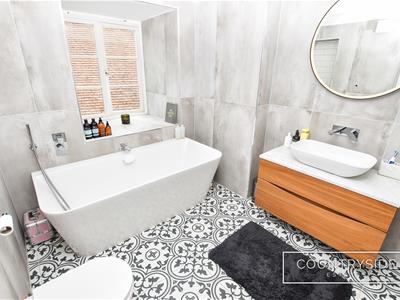 2.44m x 2.44m (8 x 8)Fully tiled shower cubicle with overhead and hand held shower, bath with wall mounted taps and shower attachment, vanity wash hand basin on quartz top with drawers under and wall mounted mixer tap, close coupled wc with wall mounted push button control, decorative coved and skimmed ceiling with inset lights, extractor fan, chrome towel radiator, bay window to flank.
Bedroom Two
4.32m x 3.48m (14'2 x 11'5)Bay window to front, designer radiator, coved and skimmed ceiling.
Dressing Room
2.13m x 2.08m (7 x 6'10)Skimmed ceiling with inset lights, radiator.
Luxury En - Suite
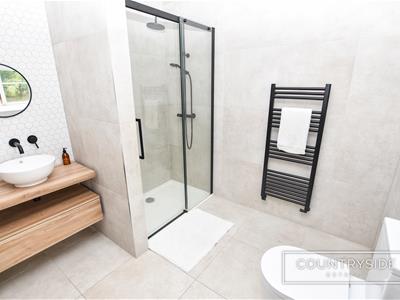 2.54m x 2.21m (8'4 x 7'3)Bay window to front, double width shower cubicle with overhead and hand held shower attachment, vanity sink with mixer tap, close coupled push button wc, skimmed ceiling with inset lights, fully tiled walls and tiled floor, extractor fan.
Bedroom Three
4.37m x 3.20m (14'4 x 10'6)Two Bay windows to front, radiator, decorative coved and skimmed ceiling
Luxury En - Suite
Modern suite comprising of fully tiled shower cubicle with overhead and hand held shower attachment, vanity wash hand basin with drawers under, close coupled wc with push button control, extractor fan, chrome towel radiator, fully tiled walls and tiled floor.
Bedroom Four
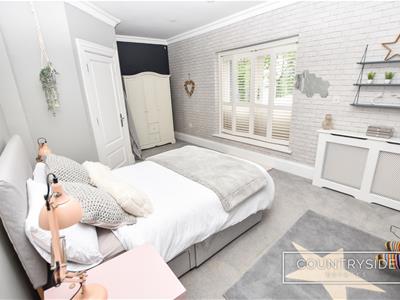 5.79m x 3.35m max (19 x 11 max)Window to rear, decorative coved and skimmed ceiling, radiator with ornamental cover.
Bathroom En - Suite
White suite comprising of panelled bath with shower, close coupled wc, vanity wash hand basin with mixer tap and drawers under, decorative coved and skimmed ceiling and inset lights, chrome towel radiator, fully tiled walls.
Bedroom Five/ Cinema Room
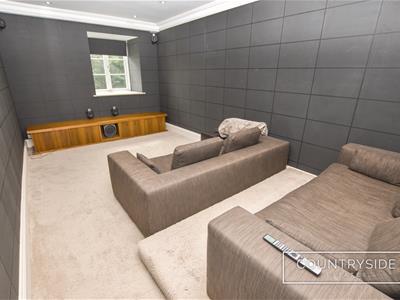 6.10m x 3.20m (20 x 10'6)Bay window to front, radiator, loft access, decorative coved and skimmed ceiling.
Rear Garden
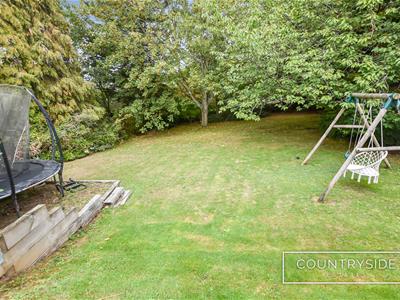
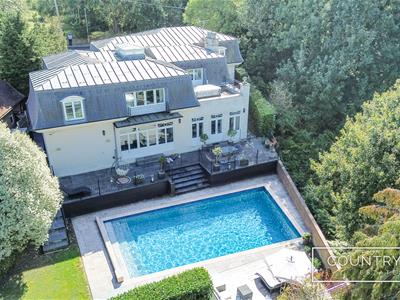 35.05m (115)To the immediate rear of the property is an impressive wide terrace with balustrading and steps leading down to the pool area, timber garden cabin housing filtration plant and gas boiler for pool, extensive lawned area with mature trees and gate leading to the 17th fairway of Boyce Hill Private golf course,.
Swimming Pool
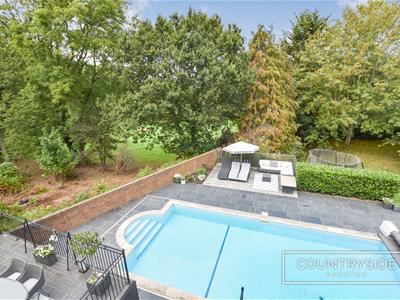 Large tiled swimming pool with Roman end and steps large paved area surround and decked sunbathing area.
Double Garage
5.56m x 5.64m (18'3 x 18'6)Electric door, window to side and door to utility room, light and power, two pressurised hot water tanks and two Worcester gas wall mounted boilers.
Council Tax Band G

Energy Efficiency and Environmental Impact
Although these particulars are thought to be materially correct their accuracy cannot be guaranteed and they do not form part of any contract.
Property data and search facilities supplied by www.vebra.com