
Harley Road, Condover, Shrewsbury
Offers In The Region Of £595,000
4 Bedroom House - Detached
- Exceptional Detached Split-Level Home with Stunning Countryside Views
- Master bedroom with stylish en-suite bathroom
- UPVC double glazed conservatory
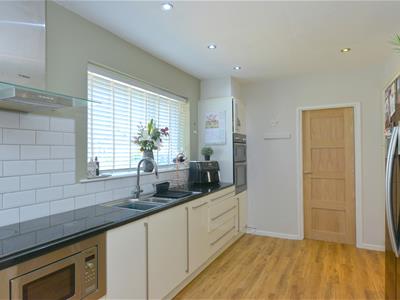
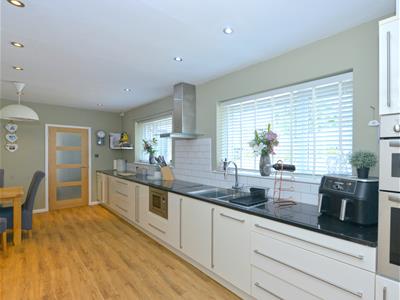
- Attractive kitchen/breakfast room with built-in appliances and fitted granite worktops
- Family bathroom
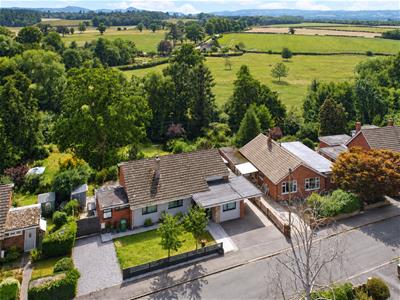
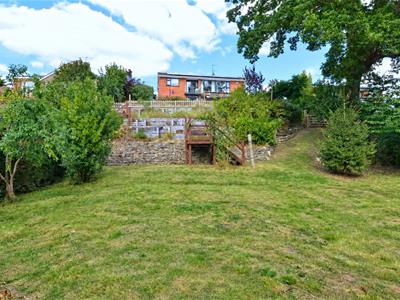
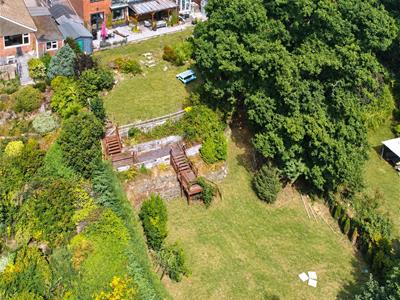
- Front and substantial private tiered well established rear gardens leading down to and over the Cound Brook
- Ample off street parking for a number of vehicles with carport
- Highly sought after and picturesque village location
- Substantial and private plot
- Viewing is highly recommended
An impressive and well-presented three/four-bedroom detached split-level home, extensively improved by the current owners to create a stylish, energy-efficient and highly versatile property. Arranged over three levels, the accommodation offers generous, adaptable living space suited to a variety of buyers. Features include a contemporary kitchen/breakfast room with Aqua Tap providing instant boiling water, Hive smart heating, modern radiators and a welcoming log burner. Energy efficiency is enhanced by solar panels and a Tesla battery system, helping to reduce running costs while providing valuable backup power. A particular highlight is the substantial south-facing rear garden, offering an excellent degree of privacy and tremendous scope for landscaping, entertaining and family enjoyment. The garden extends towards the picturesque Cound Brook, with a pathway and steps providing access to this peaceful setting. Bedroom Two benefits from a walk-out balcony enjoying attractive views across surrounding gardens and countryside. To the rear, the property enjoys far-reaching views over open farmland towards the Church Stretton Hills. 22 Harley Road is situated in the highly regarded sought after village of Condover, a picturesque rural community set amongst the beautiful countryside. Condover offers a strong sense of community and is surrounded by the some of the areas most attractive countryside, with lovely walks and footpaths close at hand. The village also benefits from a local children's playpark, highly regarded school providing excellent facilities for families, while nearby golfing facilities further add to the areas recreational appeal. The village is well placed for easy access to medieval town centre of Shrewsbury which provides an extensive range of amenities which including an excellent collection of independent and national shops, supermarkets, cafe, restaurants, bar and leisure facilities, together with highly regarded schools and wide range of everyday
The accommodation in greater detail comprises:
Accommodation
Entrance porch, hallway, spacious lounge, separate dining room, UPVC double glazed conservatory, study/bedroom four, attractive kitchen/breakfast room with built-in appliances and fitted granite worktops, utility room, refitted cloakroom, bespoke custom made American oak staircase, first floor landing, master bedroom with walk-in wardrobe and stylish en-suite bathroom, bedroom two with contemporary walkout balcony, further double bedroom, family bathroom, front and substantial private tiered well established rear gardens leading down to and over the Cound Brook, ample off street parking for a number of vehicles, carport, modern oak fronted internal doors throughout, sophisticated Tesla powerwall three solar panel system, UPVC double glazing, gas fired central heating, sought after village location. Viewing is highly recommended.
UPVC double glazed entrance door gives access to:
Entrance porch
Having two UPVC double glazed windows, contemporary wooden framed door with matching contemporary wooden framed glazed screen to side gives access to:
Hallway
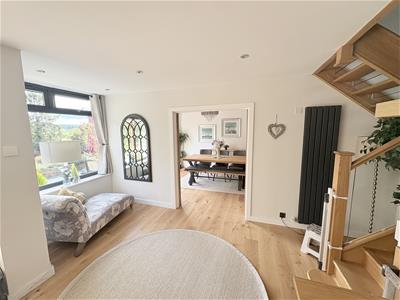
Having wood LVT flooring.
Door from entrance hallway gives access to:
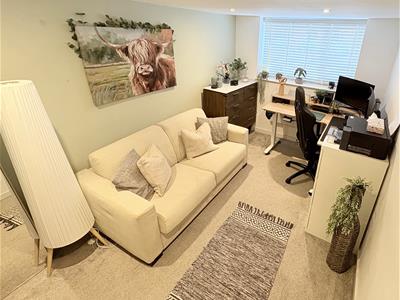
Study/Bedroom
4.06m x 2.57m (13'4 x 8'5)Having UPVC double glazed window to front, wall mounted smart electric heater, recessed LED spotlights to ceiling, display unit with built-in storage drawers to side.
Wooden framed door from entrance hallway gives access to:
Attractive kitchen/breakfast room
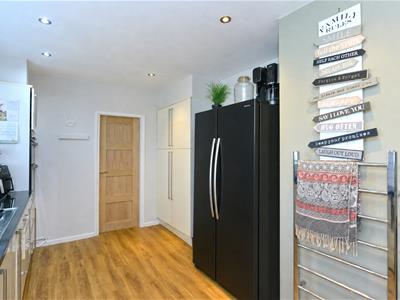
6.68m x 3.05m (21'11 x 10'0)And comprises: A range of contemporary eye level and base units with built-in cupboards and drawers, fitted granite worktops with inset 1 1/2 stainless steel sink drainer unit with Quooker mixer tap over, integrated double oven, combination microwave oven, slim line dishwasher, four ring electric hob, stainless steel cooker canopy over, LVT wood effect flooring, space for American style fridge freezer, heated chrome style towel rail, two UPVC double glazed windows to front, LED recessed spotlights to ceiling.
Door from kitchen/breakfast room gives access to:
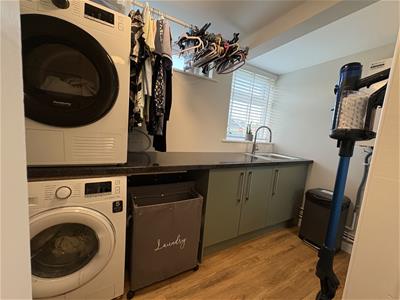
Utility room
3.10mmax x 2.84m max (10'2max x 9'4 max)Having UPVC double glazed windows to front and rear of property, Belfast sink with tiled splash surround, wall mounted gas fired central heating boiler, space for appliances.
Door from utility room gives access to:
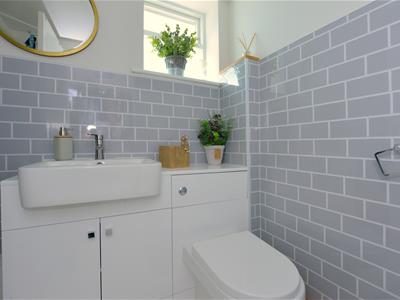
Refitted cloakroom
Having low flush WC, wash hand basin set to vanity unit, glazed window to rear, extractor fan to ceiling.
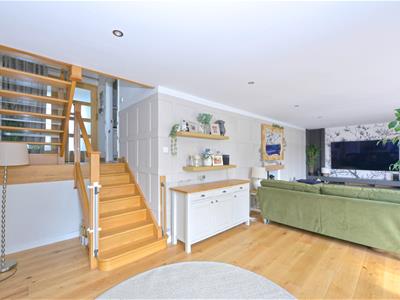
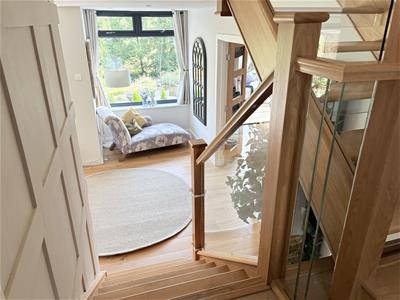
From entrance hallway a bespoke made to measure oak staircase leads down to:
Lounge
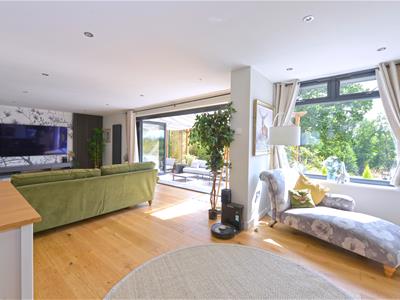
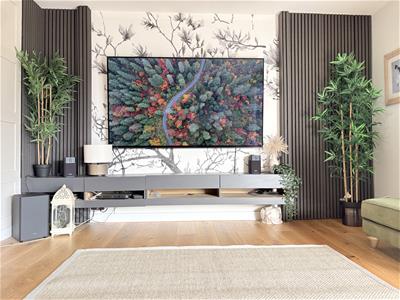
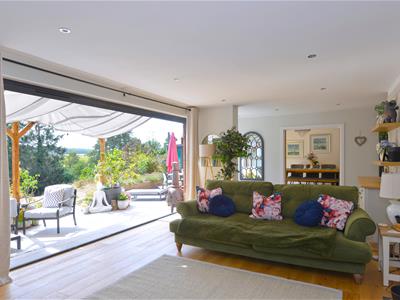
8.64m x 3.76m (28'4 x 12'4)Having engineered oak flooring, large feature bi-fold doors giving access to rear of property, LED recessed spotlights to ceiling, two contemporary wall hung radiators, wood burning stove, wooden framed glazed double doors from lounge gives access to:
Dining room
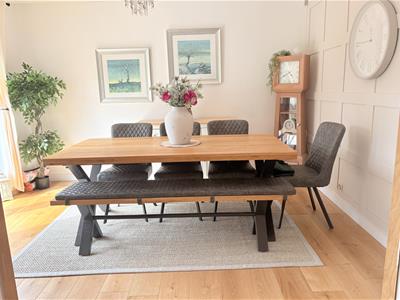
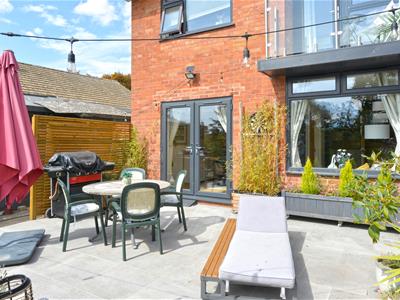
3.78m x 3.33m (12'5 x 10'11)Having UPVC double glazed French doors giving access to rear of property, engineered wooden flooring, sealed door from lounge gives access to:
UPVC double glazed conservatory
3.02m x 2.90m (9'11 x 9'6)Having a range of UPVC double glazed windows with UPVC double glazed roof, UPVC doubel glazed French doors giving access to rear of property, tiled floor with underfloor heating.
From entrance hallway a bespoke American oak staircase leads to:
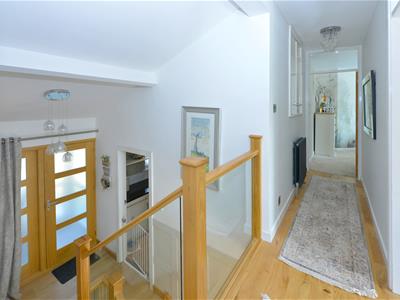
First floor landing
Having engineered wooden flooring, large store cupboard, radiator.
From first floor landing wooden framed glazed doors give access to: Three bedroom and family bathroom.
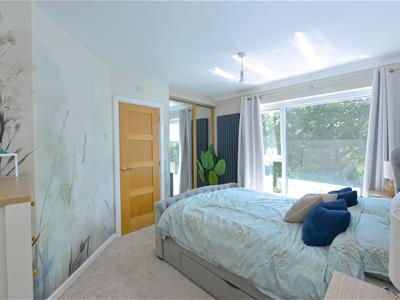
Bedroom one
3.76m x 3.05m excluding wardrobe recess (12'4 x 10Having large UPVC doubel glazed window providing a delightful aspect over the property's large rear gardens and towards local farmland, countryside and beyond, feature walk-in wardrobe, contemporary wall hung radiator.
Door from bedroom one gives access to:
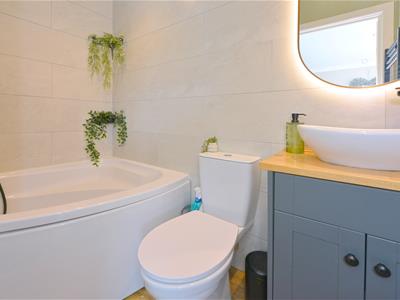
Modern ensuite bathroom
Having a three piece suite comprising: Corner panel bath with mixer tap over and hand-held shower attachment off, low flush WC, wash hand set to vanity unit with mixer tap over and storage cupboard below, wood effect flooring, tiled to walls, coving and recessed spotlights to ceiling, heated towel rail, wall mounted extractor fan.
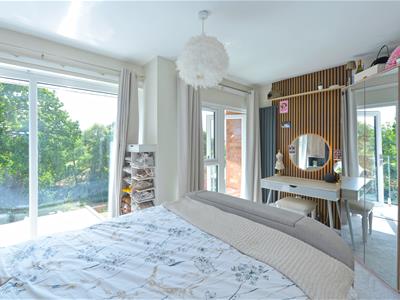
Bedroom two
4.19m x 2.90m max (13'9 x 9'6 max)Having large UPVC double glazed windows overlooking the property's substantial rear gardens and towards local farmland countryside and beyond, range of fitted storage cupboards, wall mounted contemporary radiator, UPVC double glazed door then gives access to:
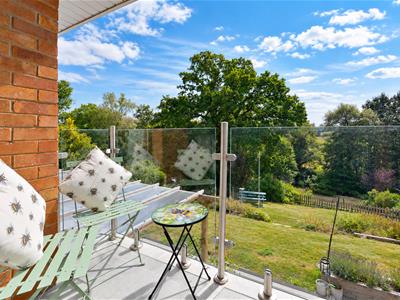
Contemporary enclosed walk-out balcony
Which provides a stunning aspect towards local farmland, countryside and beyond.
Bedroom three
3.33m x 2.90m (10'11 x 9'6)Having UPVC double glazed window with a delightful aspect over the property's substantial rear gardens, local farmland, countryside and beyond, radiator.
Family bathroom
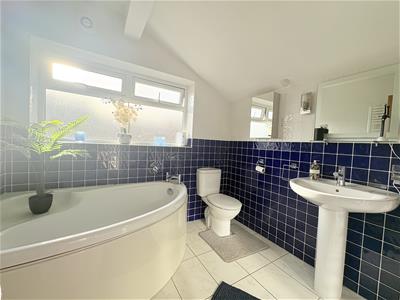
Having a large tiled shower cubicle with wall mounted electric shower, corner panel bath, low flush WC, pedestal wash hand basin, tiled floor, tiled to walls, mirror fronted bathroom cabinet, UPVC double glazed window to side, wall mounted extractor fan, heated towel rail.
Outside
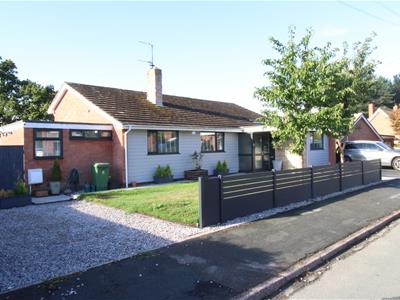
To the front of the property there is a lawn garden screened by the pedestrian pathway via a modern contemporary screening/fence, replaced paved pathway gives access to front door and along the front of the property, double width tarmacadam driveway lead to carport along with an additional stoned forecourt area which the current vendors park another vehicle on. Side access to the property then leads to:
Substantial tiered and highly private well establi
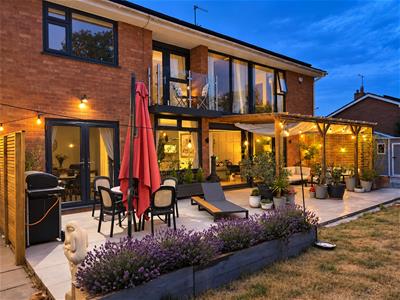
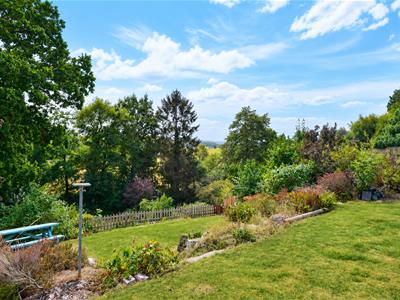
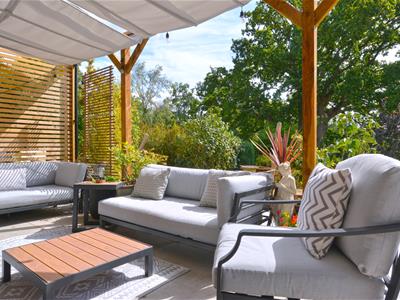
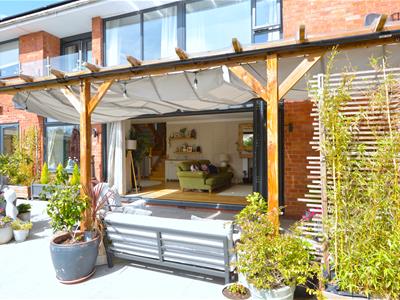
And comprise: A large paved sun terrace with feature timber pergola with outside lighting points, tiered lawned gardens with a variety of mature shrubs, plants and bushes which in turn lead down to the Cound Brook. From the top of the garden there are fantastic views towards local farmland, countryside and beyond.
Services
Mains water, electricity, drainage and gas are all understood to be available to the property. None of these services have been tested. If there is a telephone installed it will be subject to British Telecom regulations.
COUNCIL TAX BAND E
Tenure
We are advised that the property is freehold but this has not been verified and confirmation will be forthcoming from the vendor's solicitors during pre-contract enquiries.
Mortgage services
We offer a no obligation mortgage service through our in house Independent Financial Advisor. Telephone our Office for further details 01743 357 000 (OPTION 1 SALES).
Referral fee disclaimer
Guidance from the Consumer Protection from Unfair Trading Regulations 2008 requires the Estate Agency sector to address the issue of transparency of fees.
Holland Broadbridge refers clients to carefully selected local service companies, as we believe you may benefit from using their services. You are under no obligation to use the services of any of the recommended companies, though if you accept our recommendation the provider is expected to pay us a referral fee.
Disclaimer
Any areas / measurements are approximate only and have not been verified.
VACANT POSSESSION WILL BE GIVEN ON COMPLETION.
Holland Broadbridge attempts to ensure details are accurate. They do not guarantee them and viewers should rely on their own inspection and legal enquires.
Energy Efficiency and Environmental Impact
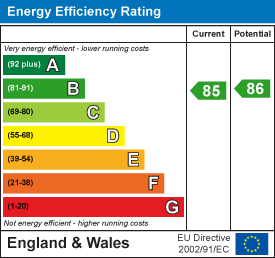
Although these particulars are thought to be materially correct their accuracy cannot be guaranteed and they do not form part of any contract.
Property data and search facilities supplied by www.vebra.com