
Bruce House
17 The Street
Hatfield Peverel
Essex
CM3 2DP
The Chase, Boreham, Chelmsford
Guide price £425,000
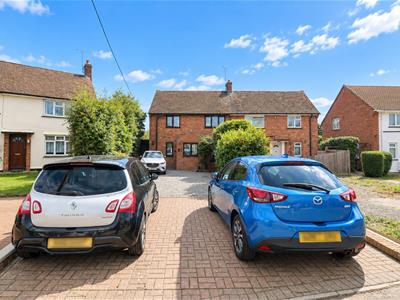
3 Bedroom House
- Three-bedroom property situated in a popular Boreham location
- Set back from the road with attractive field views to the rear
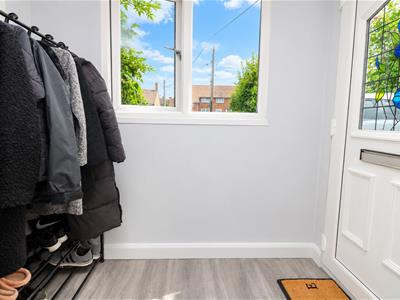
- Spacious entrance porch providing useful space for coats and shoes
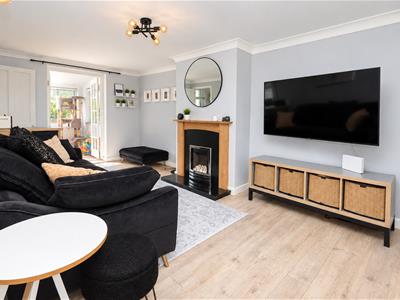
- 17'10" x 10'0" lounge with double doors leading into the garden room
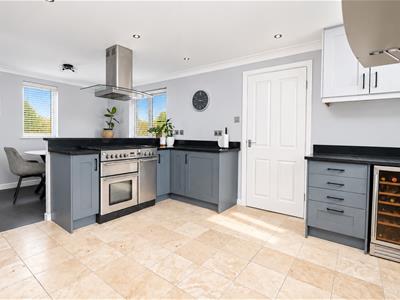
- Generous open-plan kitchen/diner with ample worktop space and storage
- Separate utility room plus modern cloakroom
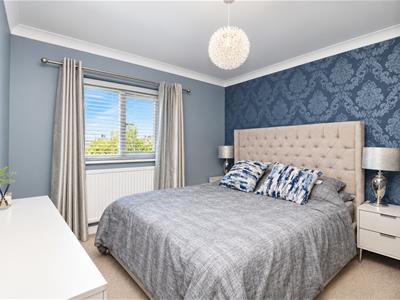
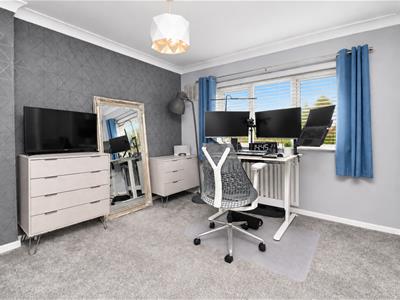
- Three good-sized bedrooms comprising two doubles and one single
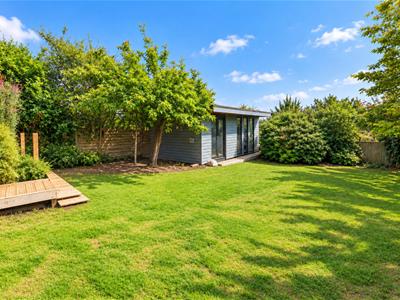
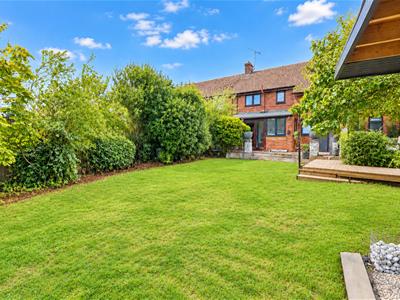
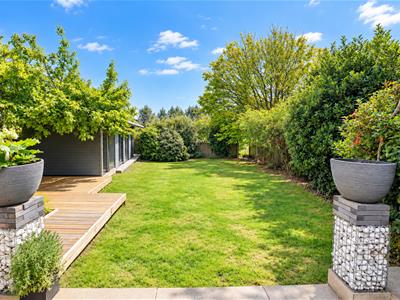
- Rear garden with raised patio, lawn plus versatile outbuilding with potential as a home office or gym
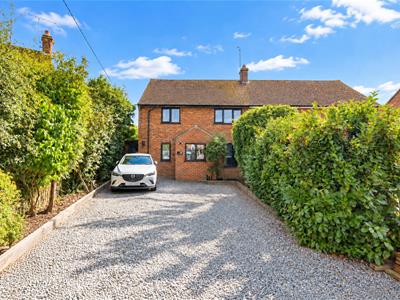
- Large shingle driveway providing off-road parking for approximately six vehicles
- EPC - TBC
Situated in a popular location in Boreham and set back from the road, this spacious three-bedroom property offers well-proportioned accommodation, a generous driveway and an attractive rear garden enjoying open field views.
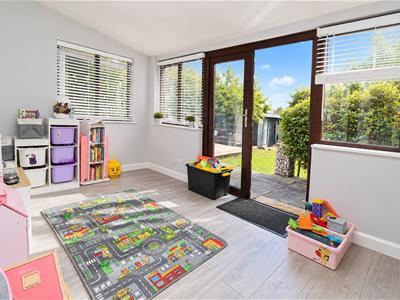
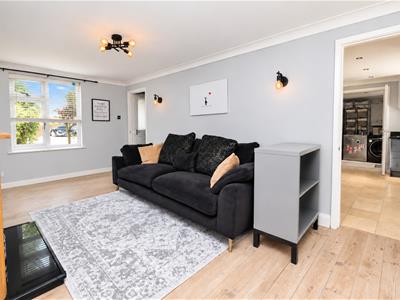
The property is approached via a spacious entrance porch, providing a practical area for coats and shoes, before continuing into the entrance hall. From here is the 17'10" x 10'0" lounge, featuring a window to the front and double doors opening into the garden room. Currently used as a playroom, this versatile additional reception space enjoys views and access towards the rear garden.
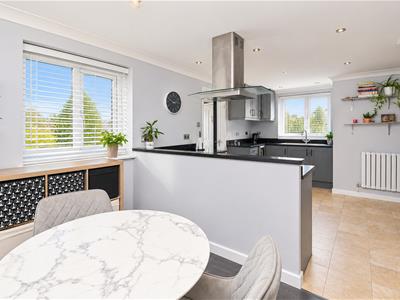
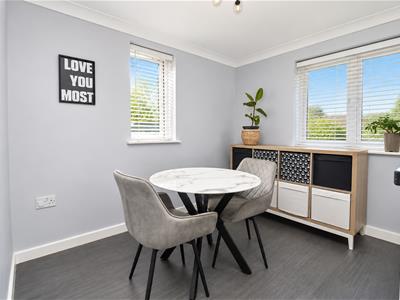
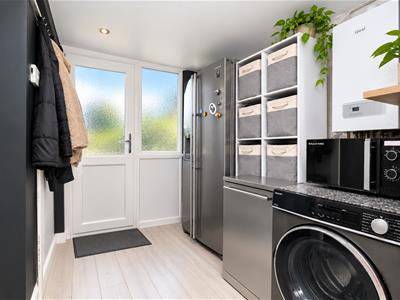
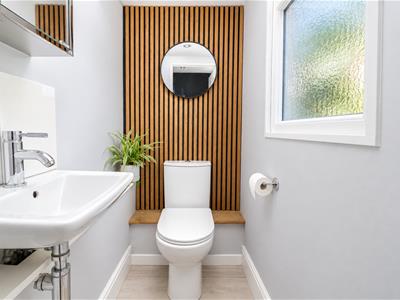
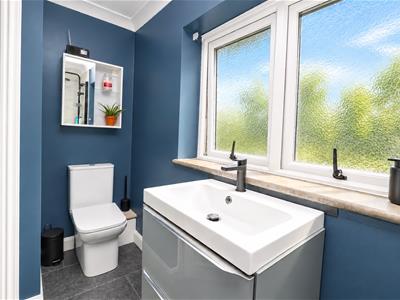
A particular feature of the home is the spacious open-plan kitchen/diner, offering an excellent range of worktop space and storage together with plenty of room for a dining table and chairs. This is complemented by a separate utility room with doors providing access to both the front and rear of the property. A modern ground-floor cloakroom completes the downstairs accommodation.
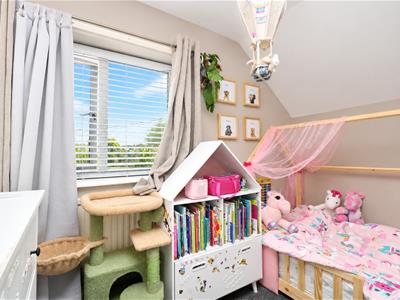
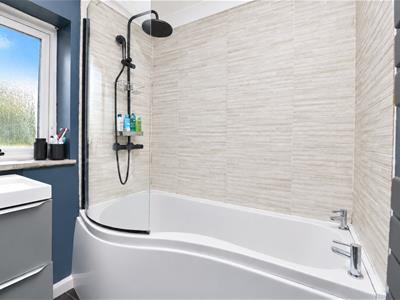
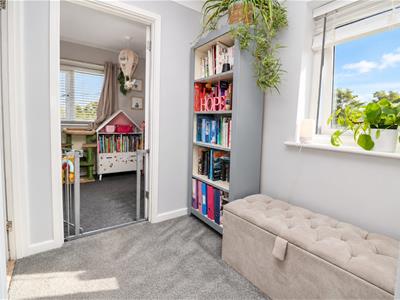
Upstairs, there are three good-sized bedrooms comprising two doubles and a single. The principal bedroom benefits from a useful cupboard currently utilised as a fitted wardrobe, although the room itself is presently arranged as a home office. Completing the first floor is a three-piece family bathroom benefiting from a bath with shower over.
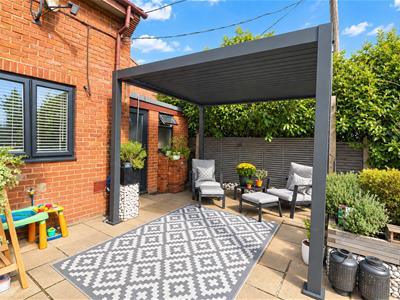
Outside, the rear garden enjoys an attractive outlook across the adjoining fields. A raised patio provides a dedicated seating and entertaining area, with steps leading down to the lawn, which is bordered by a variety of established shrubs and trees.
The garden also features a substantial outbuilding, currently used for storage. Being of permanent construction, it provides excellent potential for a variety of uses, such as a home office, gym or hobby room.
To the front, the property is set well back from the road with a particularly generous shingle driveway providing off-road parking for approximately six vehicles..
Location...
ACCOMMODATION
GROUND FLOOR
Porch
Entrance Hall
Lounge
5.44m x 3.05m (17'10" x 10'0")
Kitchen/Diner
6.41m x 3.98m (21'0" x 13'0")
Utility Room
3.82m x 2.04m (12'6" x 6'8")
Cloakroom
1.39m x 0.98m (4'6" x 3'2")
Garden Room
4.13m x 2.46m (13'6" x 8'0")
FIRST FLOOR
Landing
Bedroom One
3.64m x 3.02m (11'11" x 9'10")
Bedroom Two
3.25m x 3.01m (10'7" x 9'10")
Bedroom Three
3.14m x 2.09m (10'3" x 6'10")
Family Bathroom
3.04m x 1.73m (9'11" x 5'8")
EXTERIOR
Rear Garden
Outbuilding
6.20m x 2.85m (20'4" x 9'4")
Driveway for Numerous Vehicles
Property Services
Gas - Mains
Electric - Mains
Water - Mains
Drainage - Mains
Heating - Gas
Local Authority - Chelmsford
Viewings
Strictly by appointment only through the selling agent Paul Mason Associates 01245 382555.
Important Notices
We wish to inform all prospective purchasers that we have prepared these particulars including text, photographs and measurements as a general guide. Room sizes should not be relied upon for carpets and furnishings. We have not carried out a survey or tested the services, appliances and specific fittings. These particulars do not form part of a contract and must not be relied upon as statement or representation of fact.
Although these particulars are thought to be materially correct their accuracy cannot be guaranteed and they do not form part of any contract.
Property data and search facilities supplied by www.vebra.com