10-12 Eggbuckland Road
Henders Corner
Mannamead
Plymouth
Devon
PL3 5HE
Dayton Close, Plymouth
Offers Over £270,000
3 Bedroom House
- Well proportioned semi-detached house built circa 1971
- Vacant
- No onward chain
- uPVC double-glazing & gas central heating
- Newly fitted carpets & decorations throughout
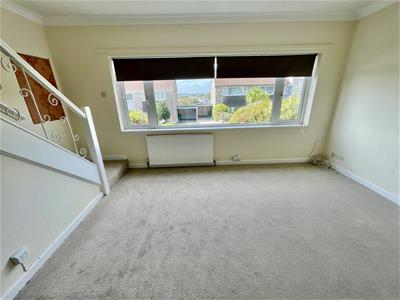
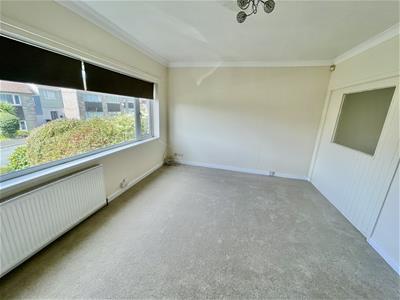
- Generous sized front-set lounge with picture window
- 3 good sized double bedrooms
- Private drive with space for 2 vehicles
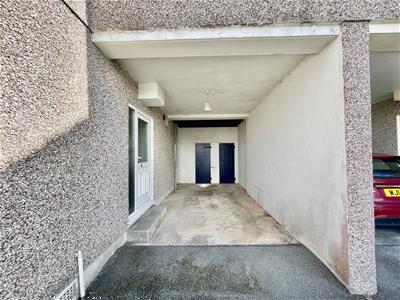
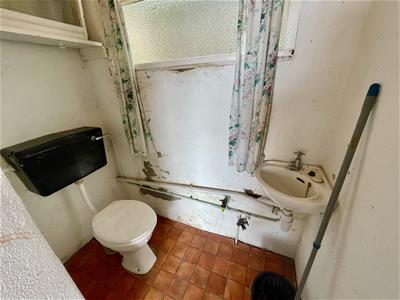
- 20' large carport with store & wc
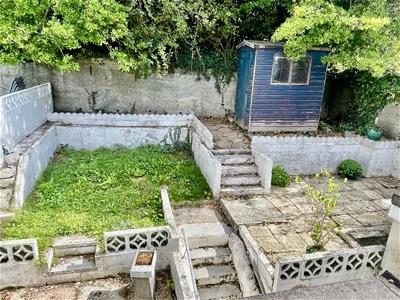
- Front garden & terraced enclosed rear garden
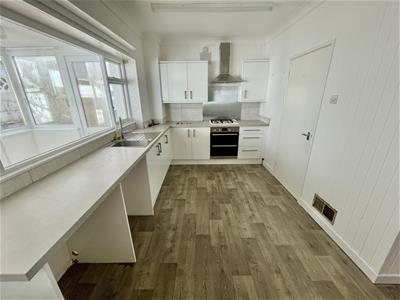
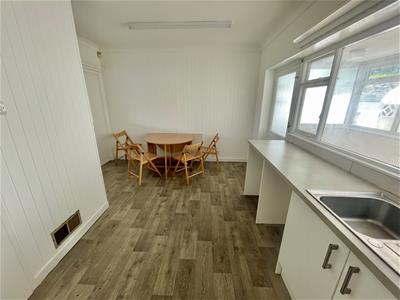
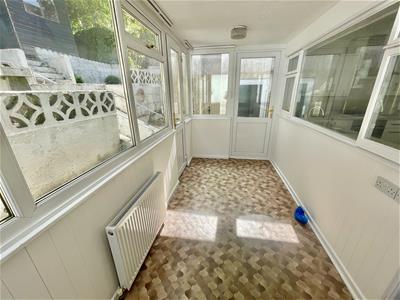
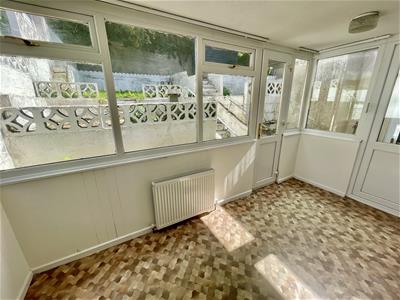
A substantial 3 bedroom semi-detached home, well-maintained by the current owner & with no onward chain. The double-glazed property features a 4 year old Ideal boiler, a spacious front lounge & a generous kitchen/diner that opens into a bright rear sunroom. Outside benefits from a large carport, storage room & external wc. Upstairs provides 3 double bedrooms & a family bathroom.
DAYTON CLOSE, PLYMOUTH, PL6 5DX
SUMMARY
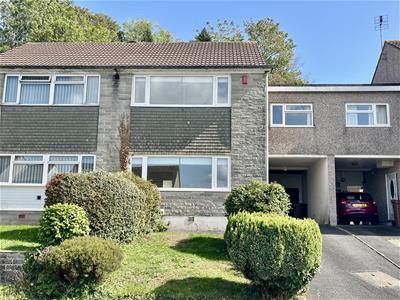
A substantial semi-detached house built circa 1971 with well proportioned accommodation laid out over 2 storeys. The property has been maintained & looked after over the years by the present owner & has the benefit of a replacement Ideal boiler installed around 4 years ago, servicing the central heating & domestic hot water. The benefit of double-glazing. The ground floor comprises an entrance hallway having 2 storage cupboards, a spacious lounge to the front with wide picture window, a generous sized fitted kitchen/dining room, this room originally opened to the lounge and could be opened up again if desired. A spacious sun room off the kitchen, overlooking the back garden. A large carport giving access to a store & an outside wc. At first floor level, the landing gives access to the 3 double bedrooms & a bathroom/wc. Vacant with no onward chain.
LOCATION
Found in this popular cul-de-sac of Dayton Close, part of Crownhill & with a good variety of local services & amenities to hand. The position is convenient for access into the city & close-by connection to major routes in other directions.
ACCOMMODATION
GROUND FLOOR
HALL
1.93m x 0.89m (6'4 x 2'11)2 storage cupboards.
LOUNGE
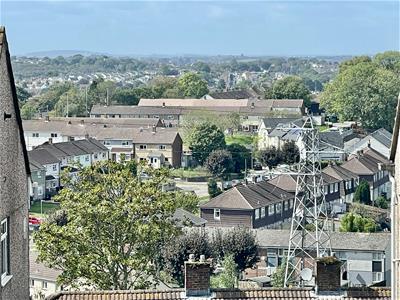
4.98m including stairwell x 3.63m (16'4 includingWide picture window to the front with open views. Staircase turns & rises to the 1st floor.
FIRST FLOOR
LANDING
BEDROOM ONE
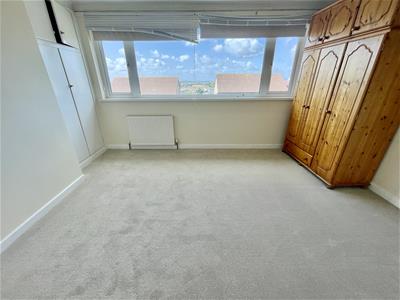
4.22m x 3.63m maximum (13'10 x 11'11 maximum)Wide picture window to the front with far reaching views. Built-in wardrobe.
BEDROOM TWO
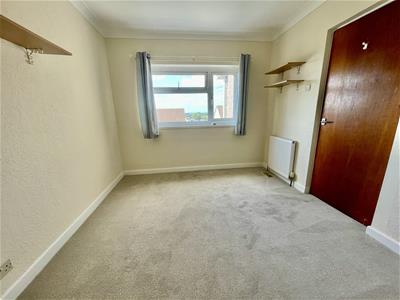
3.63m x 2.79m (11'11 x 9'2)Window to the front with long views. Fitted wardrobe.
BEDROOM THREE
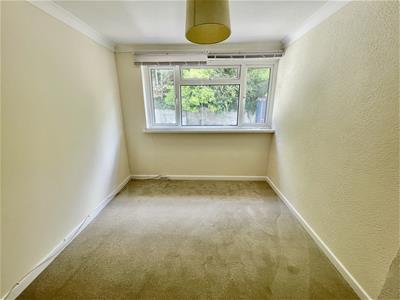
3.58m x 2.77m (11'9 x 9'1)Window to the rear. Fitted wardrobe.
BATHROOM
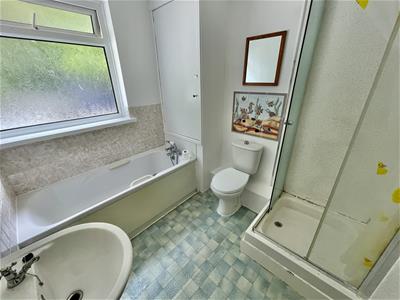
2.44m x 2.08m overall (8' x 6'10 overall)Window to the rear. Bath. Wash-hand basin. Wc. Shower.
EXTERNALLY
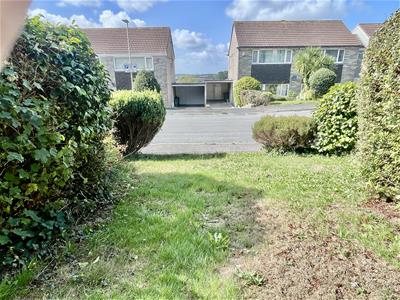
Drive with space for 2 vehicles, giving access to the generous sized carport. The property is set back & slightly elevated above the road with a lawned front garden. To the rear, a terraced enclosed back garden.
COUNCIL TAX
Plymouth City Council
Council Tax Band: C
SERVICES
The property is connected to all the mains services: gas, electricity, water & drainage.
Although these particulars are thought to be materially correct their accuracy cannot be guaranteed and they do not form part of any contract.
Property data and search facilities supplied by www.vebra.com