
147 Brighton Road
Coulsdon
Surrey
CR5 2NJ
Cherrytrees, Coulsdon
Asking Price £435,000
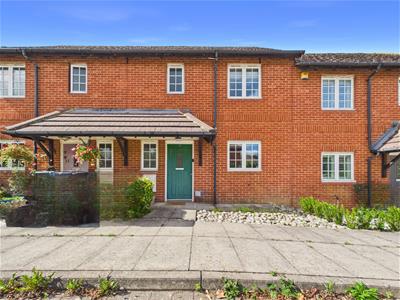
2 Bedroom House - Terraced
- Part of Netherne Village development
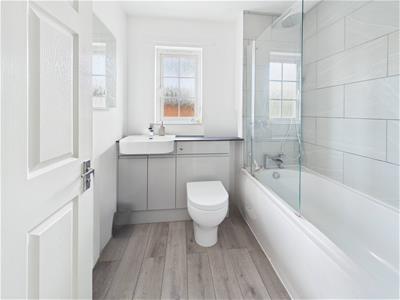
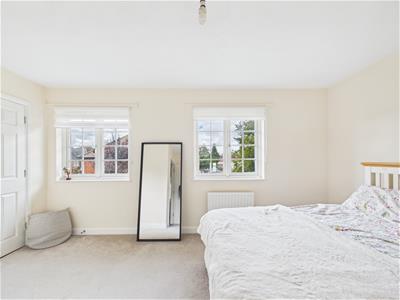
- Two Good Size Bedrooms and Refitted Bathroom
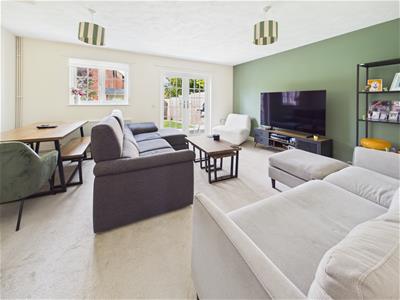
- Spacious Lounge-Dining Area
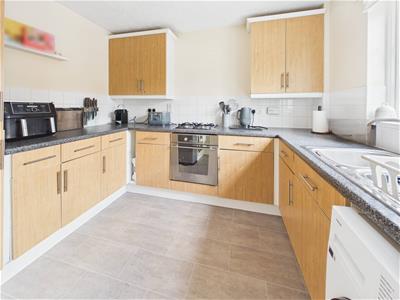
- Kitchen
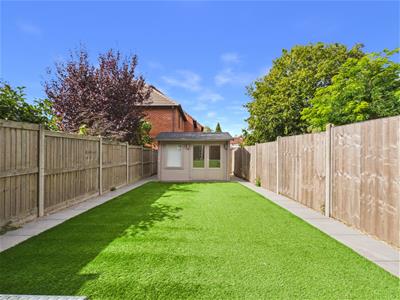
- Low Maintenance Rear Garden with Garden Room-Office
- Allocated Parking Space
A Wonderful Opportunity in Netherne on the Hill
A beautifully presented two-bedroom freehold home with parking, garden office and access to excellent estate facilities, set within the ever-popular Netherne on the Hill.
This attractive starter home offers an excellent opportunity for first-time buyers, young couples or those looking for a well-positioned home within this highly desirable village-style development. Presented in good order throughout, the property is ready to move straight into, with the added benefit of several improvements made by the current owners during their ownership, including bespoke built-in wardrobes providing excellent storage.
The accommodation is well planned, with a welcoming reception room leading through to the fitted kitchen, while upstairs are two well-proportioned bedrooms and the family bathroom. The property also benefits from useful storage and, importantly, is offered freehold with allocated parking.
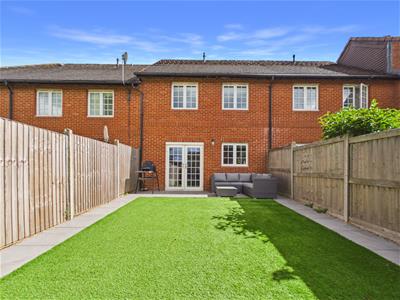
Outside, the rear garden provides a pleasant space to enjoy, with a particularly attractive addition in the form of a purpose-built garden home office. With power connected, this is ideal for those working from home, running a small business, studying or simply wanting a dedicated space away from the main house.
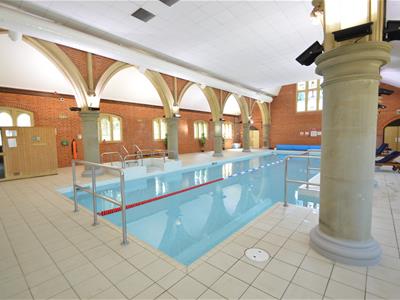
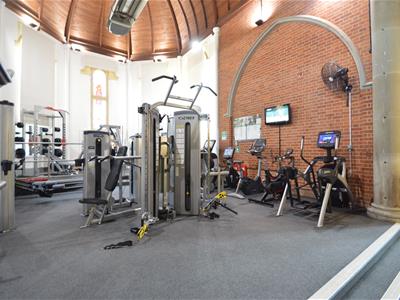
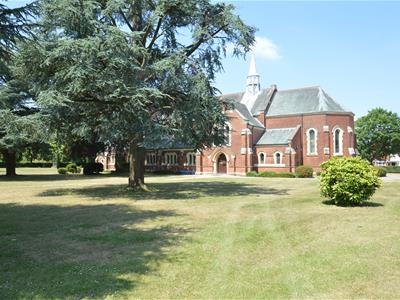
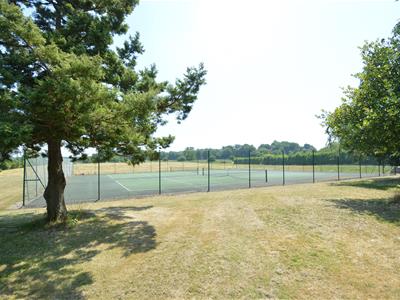
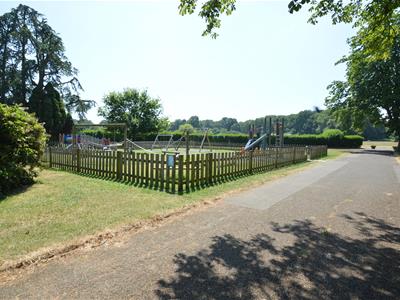
One of the great attractions of Netherne on the Hill is the lifestyle it provides. Residents have access, subject to the estate service charge, to excellent leisure facilities including a swimming pool and gym, together with tennis courts, children's play areas and an abundance of beautiful countryside walks right on the doorstep.
The surrounding open countryside provides a wonderful setting for walking, cycling and enjoying the outdoors, whilst the development itself offers a real sense of community and a peaceful environment away from the hustle and bustle.
Netherne is subject to exit fees, please enquire for more information
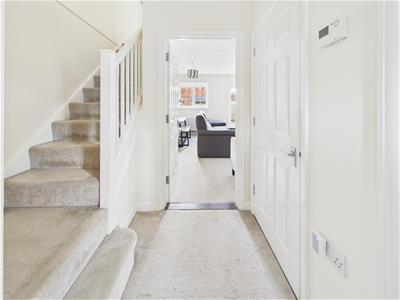
Entrance Hall
3.00m x 1.09m (9'10 x 3'7)
W.C
1.50m x 0.97m (4'11 x 3'2)
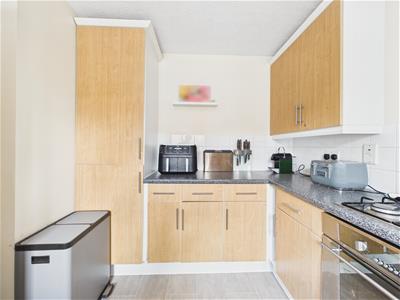
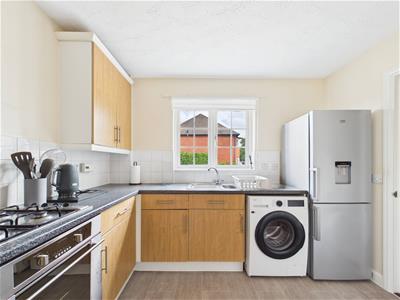
Kitchen
3.00m x 3.00m (9'10 x 9'10)
Lounge-Dining Area
5.31m x 4.37m (17'5 x 14'4)
Stairs to - First Floor landing
3.35m x 1.19m (11' x 3'11)
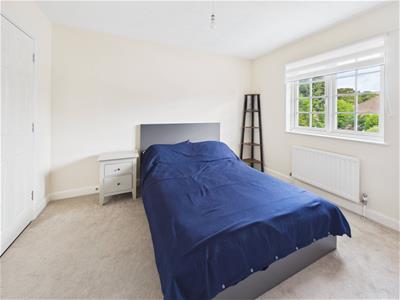
Bedroom
4.62m x 3.28m (15'2 x 10'9)
Bedroom
3.45m x 3.05m (11'4 x 10')
Bathroom
2.13m x 1.93m (7' x 6'4)
Rear Garden
Garden Room
3.20m x 2.21m (10'6 x 7'3)
Allocated Parking Space
Energy Efficiency and Environmental Impact
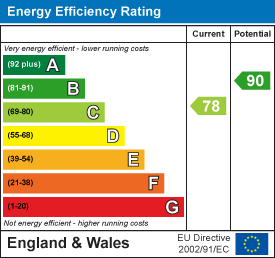
Although these particulars are thought to be materially correct their accuracy cannot be guaranteed and they do not form part of any contract.
Property data and search facilities supplied by www.vebra.com