
39-45 Printing Office Street
Doncaster
DN1 1TP
Sheep Bridge Lane, Rossington, Doncaster
Offers Over £375,000
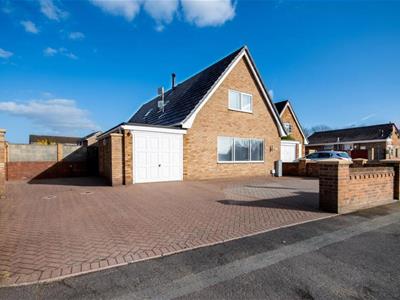
4 Bedroom House - Detached
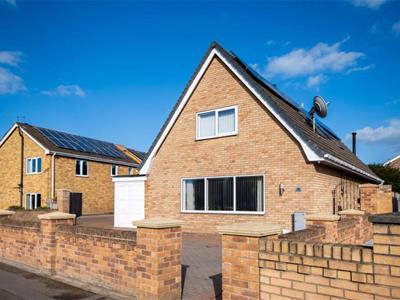
AN IMPRESSIVE EXTENDED 4 BEDROOM DETACHED PROPERTY / DECEPTIVELY SPACIOUS / GENEROUS LOUNGE / OPEN PLAN LARGE KITCHEN & BREAKFAST AREA / 4 BEDROOMS / TWO BATHROOMS / PRIVATE ENCLOSED REAR GARDEN / DRIVEWAY / AMPLE OFF STREET PARKING / VIEWING A MUST //
Situated within the popular residential area of Rossington, this well-positioned 4 bedroom detached property briefly comprises of: Lounge, kitchen with integrated appliances and a breakfast area, a ground floor WC, and a garden room. First Floor Landing 4 bedrooms and a house bathroom with a separate shower enclosure. Outside, enclosed rear garden, driveway, ample off street parking and garage. The property further benefits from solar panels, 2 multi fuel stoves (one to living and one to kitchen area), a condensing boiler with a pressurised hot water system. This well-positioned home offers an excellent opportunity for a range of purchasers, including first-time buyers, families and those looking to move within the local area. The property is conveniently placed for the wide range of amenities available within Rossington, including local shops, schools and everyday services. The location also offers useful transport connections, with bus services operating through Rossington towards Doncaster and the surrounding area.
ACCOMMODATION
A half-glazed composite entrance door gives access through into the property's entrance hall.
ENTRANCE HALL
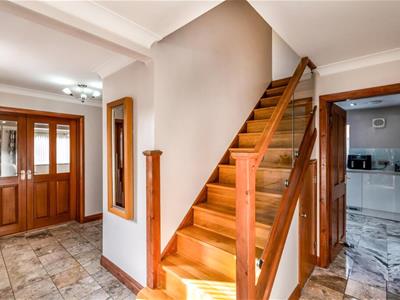 There is a timber-clad staircase with a complementary glass balustrade leading off to the first floor accommodation. It has a marble tiled floor, two central ceiling lights, central heating radiator and a PVC double-glazed window with an outlook to the side elevation of the property. There is a door which gives access into the ground floor cloakroom/WC.
GROUND FLOOR WC
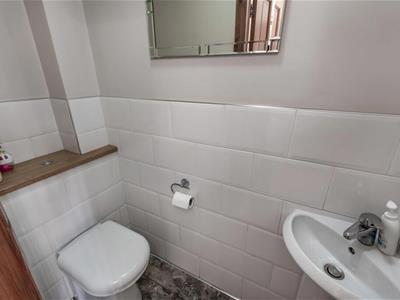 This comprises of a white two-piece suite with a low flush WC fitted into a vanity unit and a corner wash hand basin. There is a continuation of the marble flooring with a ceramic half wall tile around the walls. There is coving to the ceiling, a central heating radiator and a central ceiling light. Two timber double doors give access into an open plan lounge and dining area.
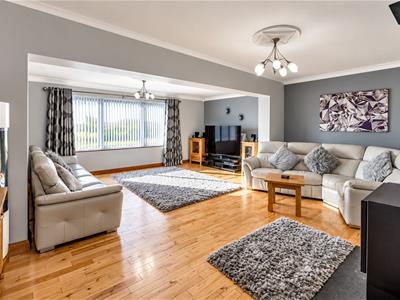
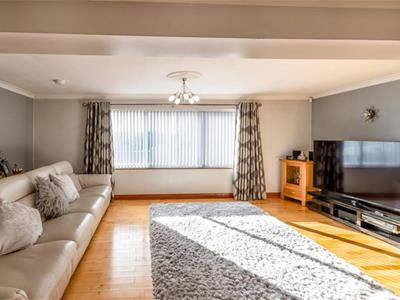
LOUNGE
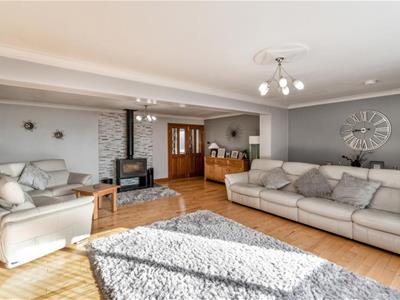 6.25m x 3.12m (20'6" x 10'3")The size of the room is better demonstrated by the photographs and floor plan. This is all beautifully presented, having a solid wood timber birch floor, a PVC double-glazed window with an outlook to the front of the property. There are two central ceiling lights, a central heating radiator and a large multi-fuel log burner along with air conditioning.
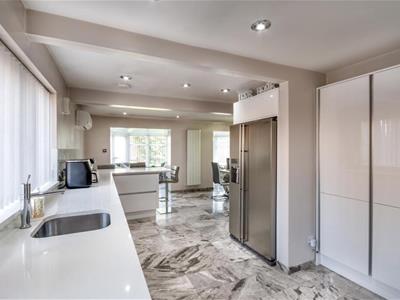
KITCHEN
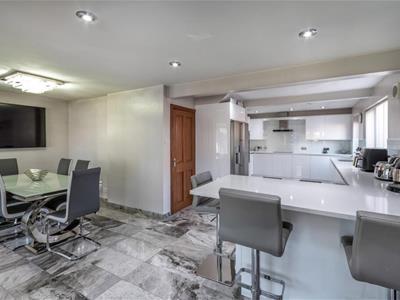
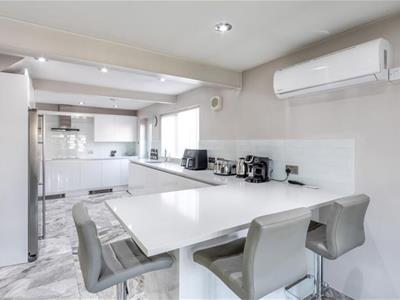 5.99m x 3.35m (19'8" x 11'0")Again, this is better demonstrated by the photographs and the floor plan. This comprises of a marble floor throughout, contemporary range of wall and base units with a white gloss cabinet door and a complimentary glass splash back. There is a Quartz worktop with an inset sink and a mixer tap over. There are integrated appliances which include an integrated dishwasher, a washing machine, a tumble dryer, an induction four-ring hob, a single oven and microwave with a complimentary stainless steel chimney style extractor hood. There is also a large recess suitable for an American style fridge/freezer. There is inset spotlighting to the ceiling, air conditioning, a PVC double glazed window and a composite half-glazed door leading out to the rear of the property.
BREAKFAST AREA
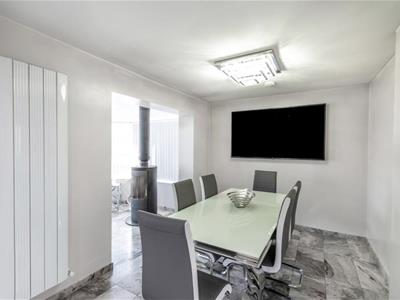 6.25m x 2.64m (20'6" x 8'8")There is a continuation of the marble flooring, a contemporary double panel central heating radiator, spotlighting, and an opening which leads into the conservatory.
GARDEN ROOM
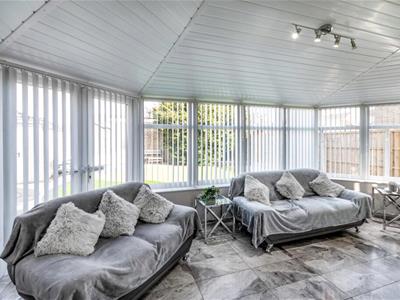 5.49m x 2.72m (18'0" x 8'11")A really good size. There is marble flooring along with a multi-fuel burner. There are double glazed, double opening doors which lead out into the property’s rear garden.
FIRST FLOOR LANDING
A spacious landing with two skylight windows. It has two central ceiling lights, a loft hatch which leads into the remaining roof space.
BEDROOM 1
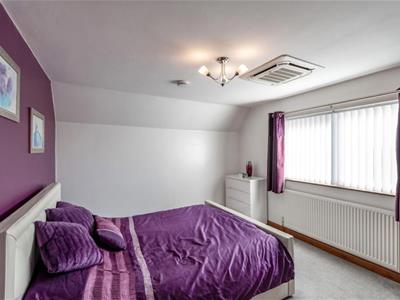 3.81m x 3.33m (12'6" x 10'11")A large double bedroom. It has a PVC double-glazed window, central ceiling light, air conditioning and built-in storage in the eaves.
BEDROOM 2
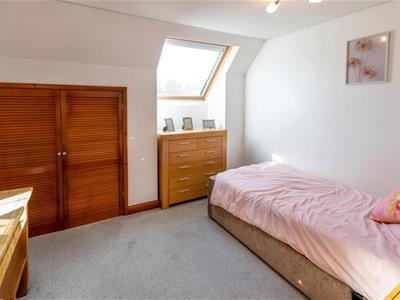 3.63m x 2.82m (11'11" x 9'3")A large Velux window offering plenty of light. There is a built-in storage cupboard, a central ceiling light and a central heating radiator.
BEDROOM 3
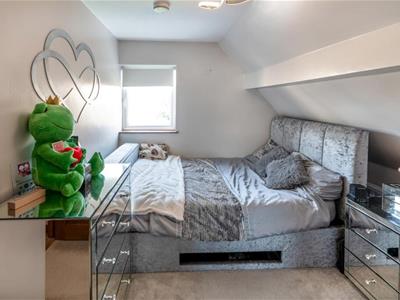 3.20m x 3.10m (10'6" x 10'2")This has a PVC double-glazed window overlooking the rear garden, a central ceiling light, a central heating radiator, air conditioning and a built-in storage under the eaves.
BEDROOM 4
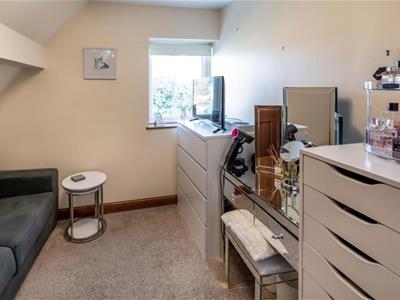 2.84m x 2.64m (9'4" x 8'8")Again, quite a spacious room. It has a double-glazed PVC window overlooking the rear of the property, built-in storage under the eaves, a central heating radiator and a central ceiling light.
HOUSE BATHROOM
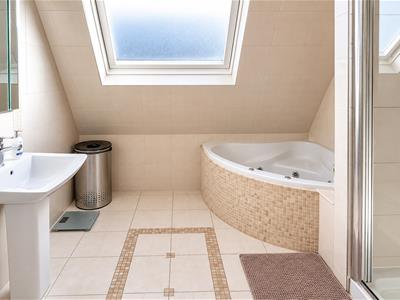
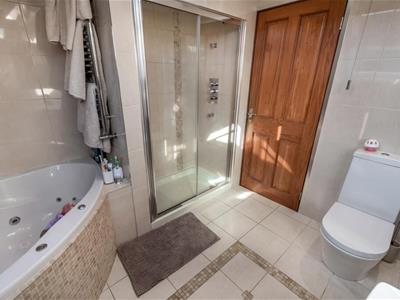 Again, all beautifully presented. It comprises of a four piece white suite with a corner jacuzzi style bath, a pedestal wash hand basin, a low flush WC and a double enclosed shower with a mains plumbed shower and a waterfall showerhead. There is a large Velux window, complimentary tiling to all four walls and flooring, inset spotlighting to the ceiling and a heated towel rail/radiator.
OUTSIDE
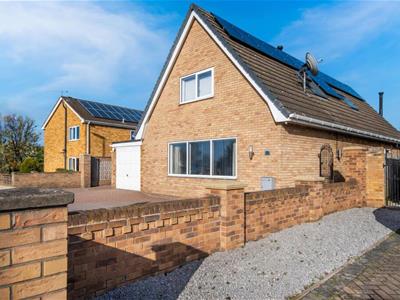
 To the front of the property there is a large brick paved driveway offering ample off street parking. There is an integral garage (?), a decorative half brick wall to the perimeters and two side gates either side leading into the property’s rear garden
REAR GARDEN
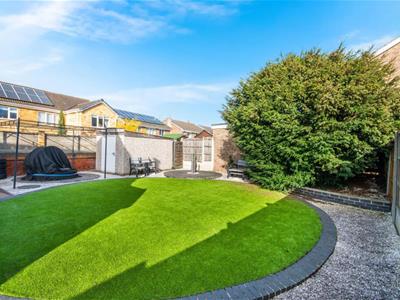
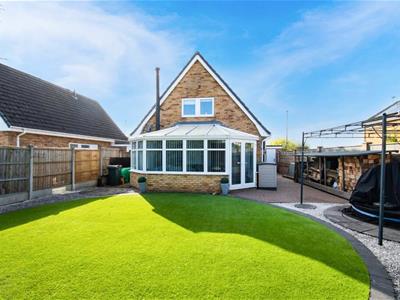
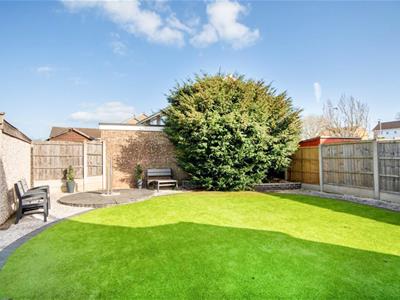 To the rear of the property there is an immaculate enclosed rear garden with concrete posts and timber fencing to the perimeters providing privacy. It has a circular artificial lawn with brick edging, along with a canopy currently used as a wood store. A gravelled area provides seating with a pergola over. There is a circular paved area with a decorative brushed steel 2 tier tubular water feature and a useful brick built storage shed
AGENTS NOTES:
TENURE - FREEHOLD
SERVICES - All mains services are connected.
DOUBLE GLAZING - PVC double glazing, where stated. Age of units various.
HEATING - A condensing boiler with a pressurised hot water system. Age of boiler TBC.
COUNCIL TAX - Band D.
BROADBAND - Ultrafast broadband is available with download speeds of up to 5500 mbps and upload speeds of up to 5500 mbps.
MOBILE COVERAGE - Coverage is available with EE, Three, 02 and Vodafone.
VIEWING - By prior telephone appointment with horton knights estate agents.
MEASUREMENTS - Please note all measurements are approximate and for guidance purposes only, with a six inch tolerance. Therefore please do NOT rely upon them for carpet measurements, furniture and the like. Similarly, the floor plan is designed as a visual reference and is NOT a scale drawing.
PROPERTY PARTICULARS - We endeavour to make our property particulars accurate and reliable, however if there is a point that is especially important to you, please contact ourselves prior to exchange of contracts, so that we may further clarify that point. We DO NOT give any warranty to the suitability of any part, including fixtures and fittings of this property, prospective buyers are kindly asked to take specific advice from their professional advisors.
FREE VALUATIONS - If you need to sell a house then please take advantage of our FREE VALUATION service, contact our Doncaster Office (01302) 760322 for a prompt and efficient service.
Energy Efficiency and Environmental Impact

Although these particulars are thought to be materially correct their accuracy cannot be guaranteed and they do not form part of any contract.
Property data and search facilities supplied by www.vebra.com