
97, Albert Road
Southsea
Hampshire
PO5 2SG
Castle Road, Southsea
Price Guide £575,000
5 Bedroom House - End Terrace
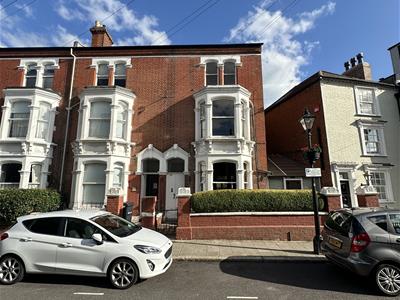
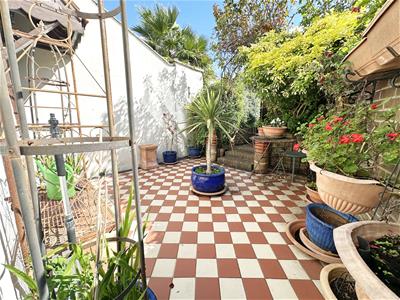
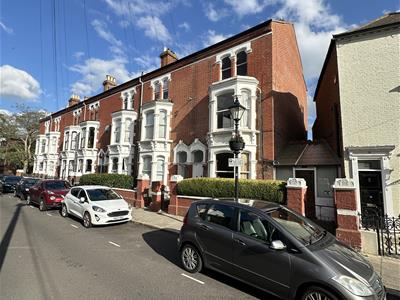
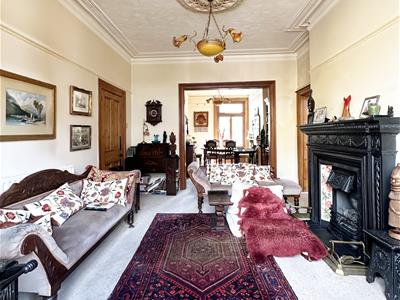
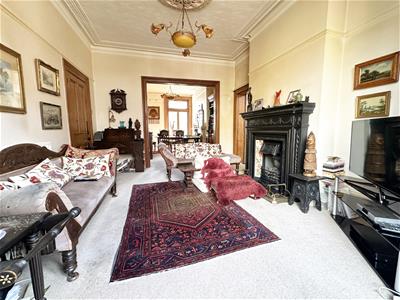
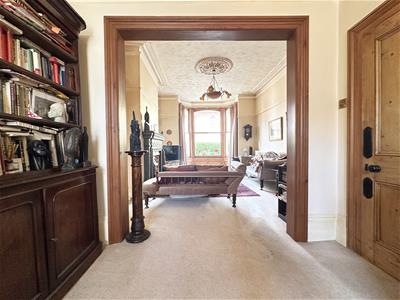
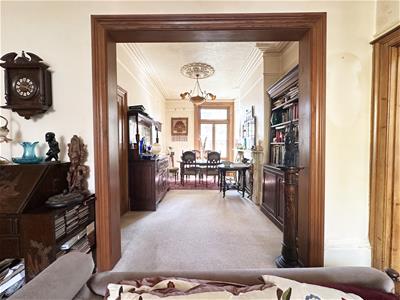
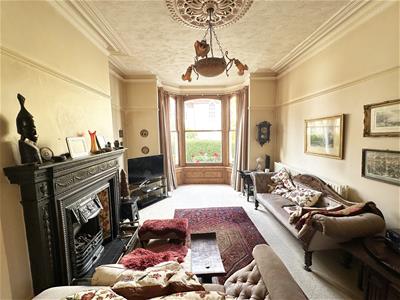
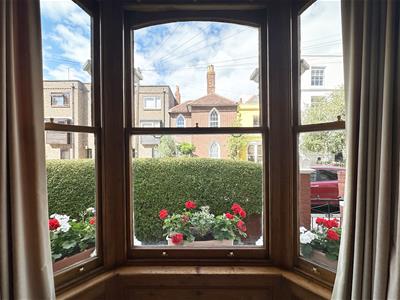
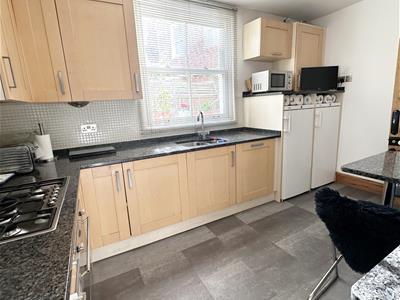
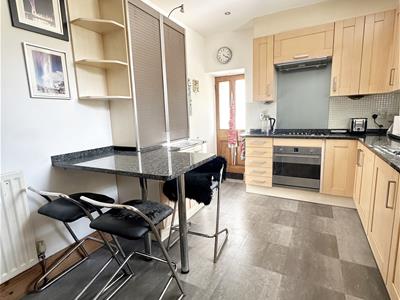
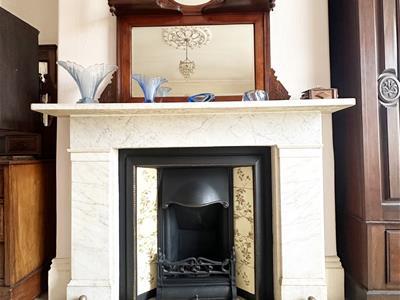
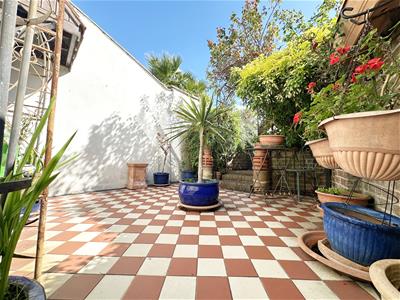
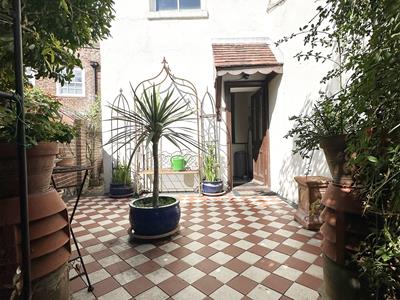
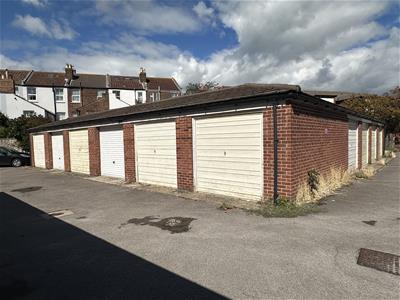
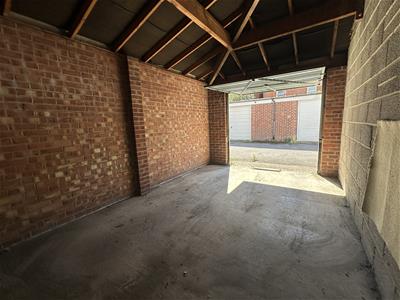
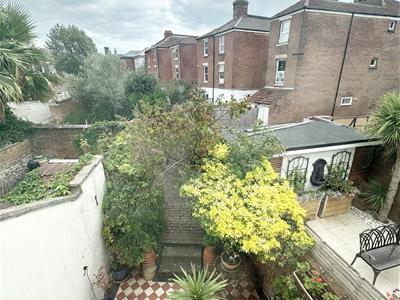
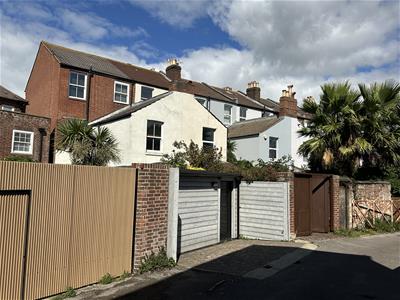
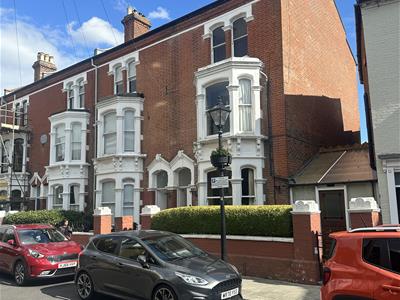
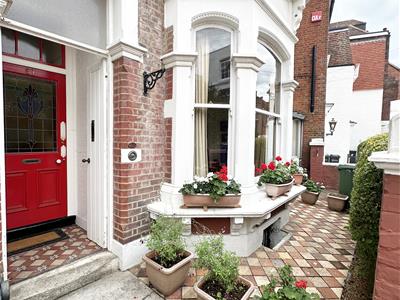
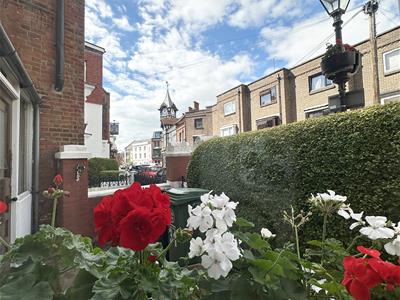
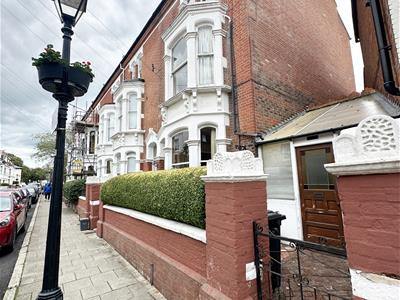
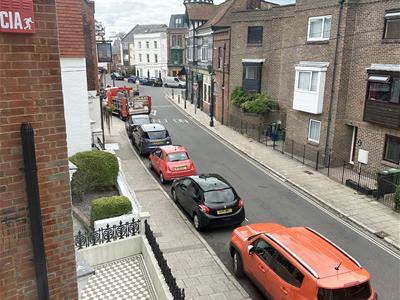
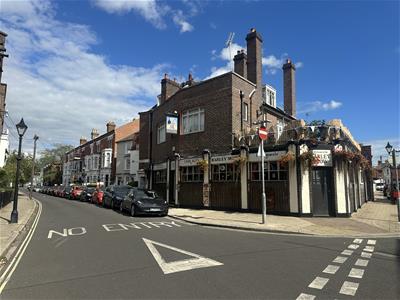
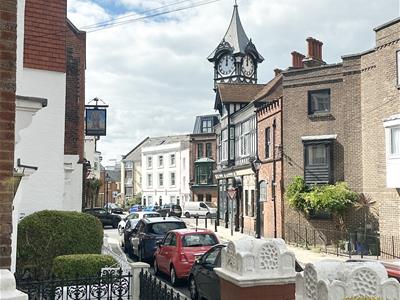
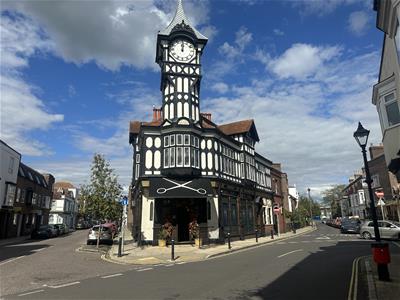
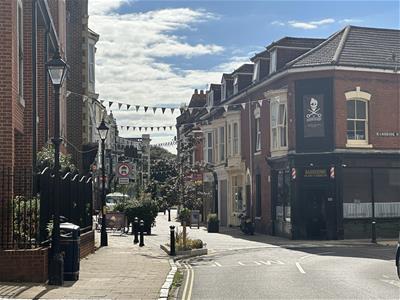
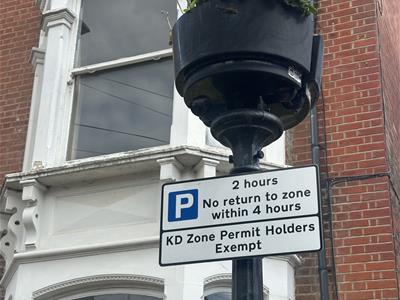
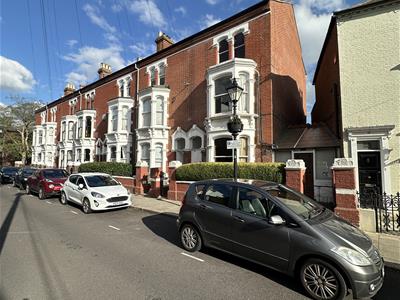
Located with in the immediate vicinity of Southsea seafront in the conservation area of Central Southsea this Victorian end of terraced town house ( Circa 1890 ) can be offered with vacant possession no forward chain and comprises open plan lounge dining room, modern fitted kitchen ground floor W.C. first floor family bathroom and five double bedrooms over the upper two floors. In addition to the main accommodation the property boosts a cellar level with storage options and a games room. Features include a landscaped town garden and garage parking to the rear of the house in residents private parking area. The house still retains a wealth of period features and and blends contemporary styling with period architecture. Internal viewing essential to fully appreciate the size and layout of the accommodation. View Today ..?
Entrance Hall
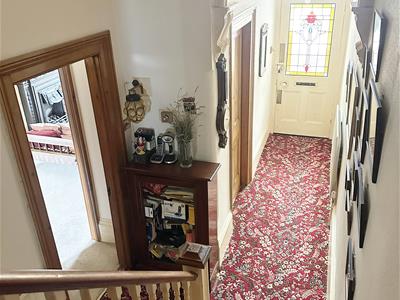 3.18m x 1.02m (10'05" x 3'04")
Inner Halll & Stairwell
5.99m x 1.83m (19'08" x 6'00")
Ground Floor W.C.
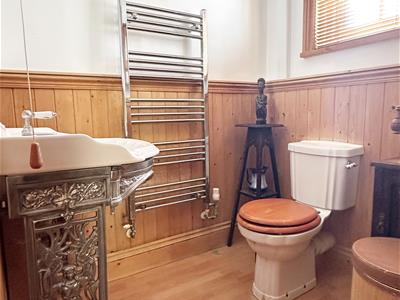 1.70m x 1.37m (5'07" x 4'06")
Living Room
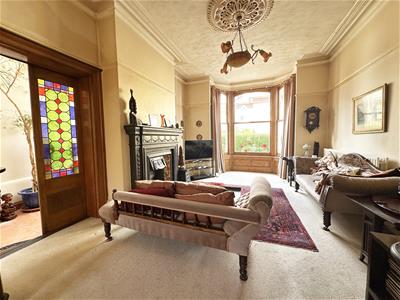 5.23m x 3.66m (17'02" x 12'00")
Dining Room
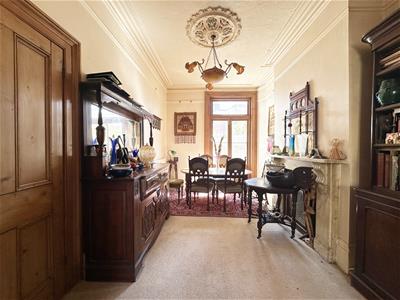 4.57m x 2.90m (15'00" x 9'06")
Side Conservatory
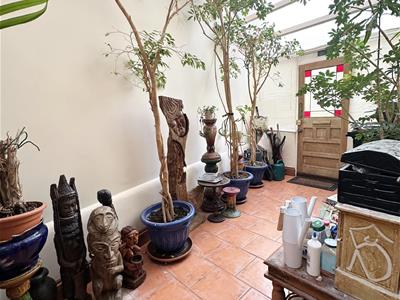 5.84m x 2.54m (19'02" x 8'04")
Kitchen
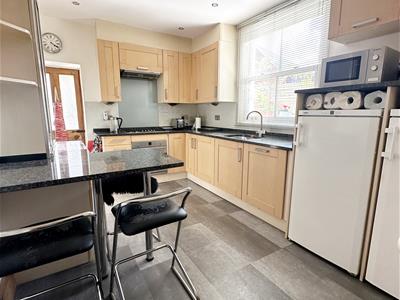 4.09m x 2.90m (13'05" x 9'06")
Cellar Level Stairwell
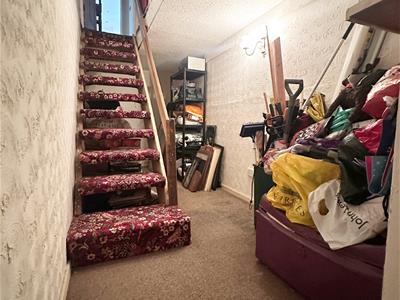 4.52m x 1.78m (14'10" x 5'10")
Cellar Storage Room
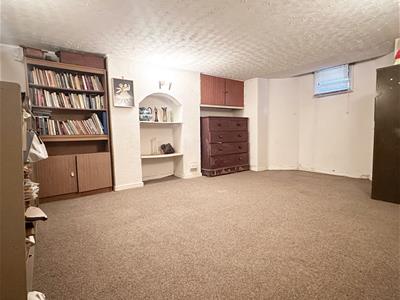 5.13m x 3.71m (16'10" x 12'02)
Cellar Level Storage Cupboard
3.00m x 0.97m (9'10" x 3'02")
First Floor Split Level Landing
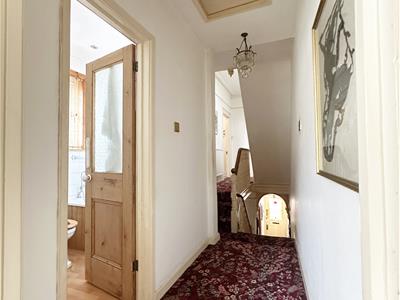 4.57m x 1.83m (15'00" x 6'00")
Bedroom One ( Front )
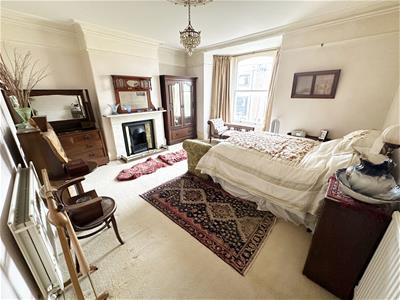 5.23m x 4.88m (17'02" x 16'00")
Bedroom Two ( Central )
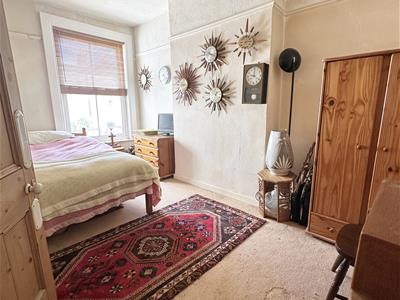 4.52m x 2.74m (14'10" x 9'00")
Bedroom Three ( Rear )
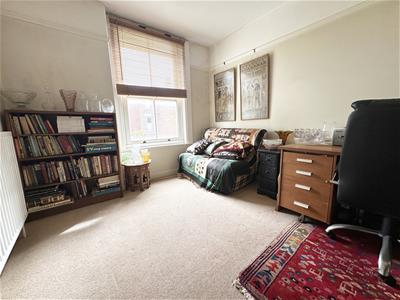 3.25m x 2.90m (10'08" x 9'06")
Family Bathroom
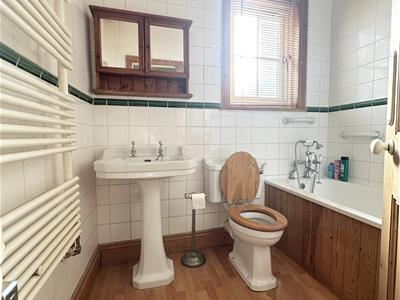 2.21m x 1.57m (7'03" x 5'02")
Second Floor Landing
4.62m x 1.83m (15'02" x 6'00")
Bedroom Four ( Central )
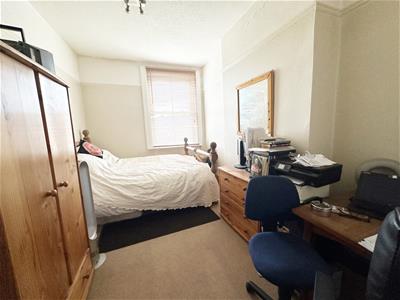 4.57m x 2.90m (15'00" x 9'06")
Bedroom Five ( Front )
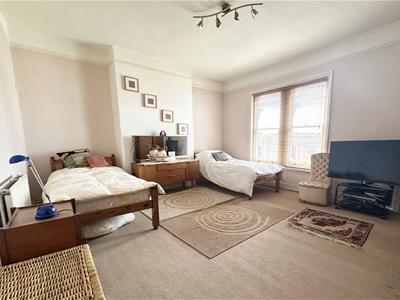 4.93m x 4.27m (16'02" x 14'00")
Rear Courtyard Town Garden
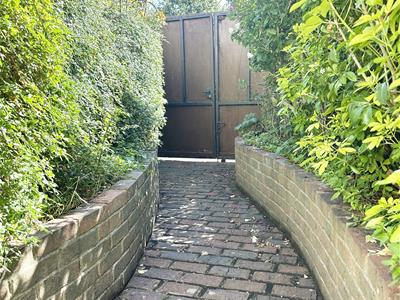 8.84m x 3.71m (29'00" x 12'02")
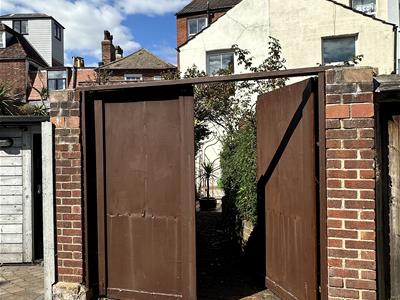
Side Walkway Garden
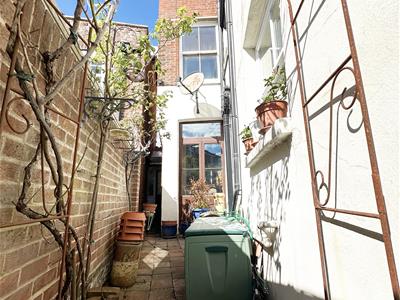 6.35m x 1.60m (20'10" x 5'03")
Single Garage In Separate Block
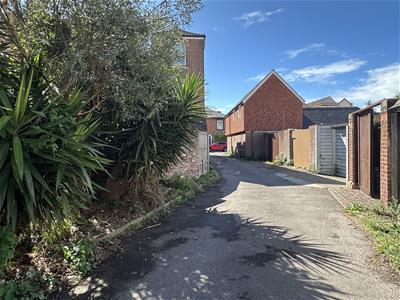
Although these particulars are thought to be materially correct their accuracy cannot be guaranteed and they do not form part of any contract.
Property data and search facilities supplied by www.vebra.com