
Edmund
Tel: 0208 464 3030
143B Westmoreland Road
Bromley
Kent
BR2 0TY
Ravensbourne Avenue, Bromley
£850,000
3 Bedroom House - Semi-Detached
- CHAIN FREE THREE BEDROOM SEMI DETACHED PERIOD HOUSE
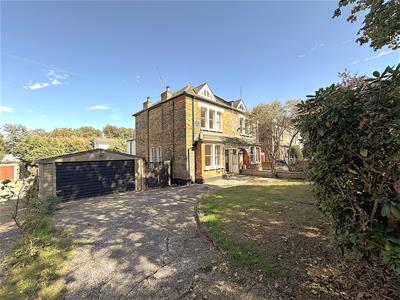
- DOUBLE PLOT WITH DETACHED GARAGE AND DRIVEWAY TO SIDE
- WALKING DISTANCE TO VALLEY PRIMARY SCHOOL
- 25' x 12' LOUNGE/DINER, BREAKFAST ROOM & KITCHEN
- THREE DOUBLE BEDROOMS, BATHROOM AND SHOWER ROOM
- SHORT WALK TO GOLF CLUB, SHORTLANDS STATION, BUS LINKS AND LOCAL SHOPS
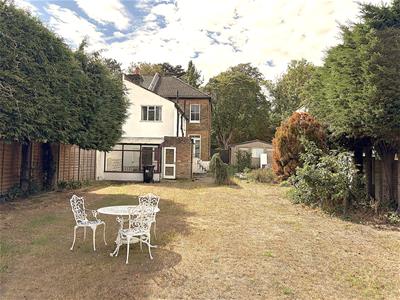
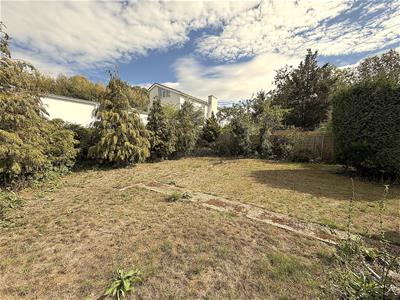
- 120' REAR GARDEN WIDENING TO 65' PLUS 30' SQUARE AREA BEHIND GARAGE
- HUGE EXTENSION POTENTIAL (STPP)
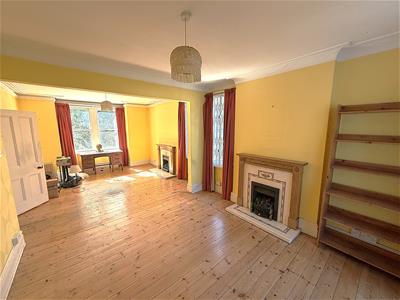
'Chain free' three bedroom period house set on a substantial plot with 120' rear garden, widening to 65', with an additional 30' paved area behind a detached double garage. Situated on a quiet, tree lined residential road close to Shortlands station, bus links, Valley School, lthe shops at Shortlands Village and Shortlands Golf Club. The property also benefits from a driveway providing off-street parking for four to five cars. The accommodation includes a generous 25' x 12' lounge/diner, kitchen, breakfast room, conservatory, shower room, family bathroom, and cloakroom. The home retains attractive period features including high ceilings, ornate cornice and fireplaces and although it requires modernisation overall it offers excellent potential for buyers looking to create a bespoke period family home.
PORCH
Open porch with outside light and tiled floor.
ENTRANCE HALL
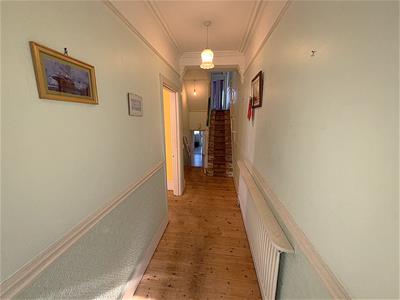 6.81m x 1.52m (22'4 x 5')Hardwood front door with opaque glazed inserts leads into entrance hall with ornate cornice, dado rail, radiator and stripped wood flooring.
LOUNGE/DINER
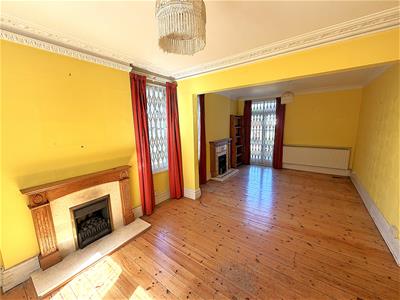 7.62m x 3.66m (max) (25' x 12' (max))Bay window to front, two windows to side and glazed door to rear with steps down to garden. Ornate cornice, two radiators, two feature fireplaces with wood mantles and stone hearths and stripped wood flooring.
BREAKFAST ROOM
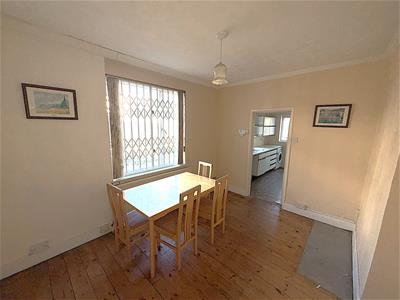 3.86m x 3.20m (12'8 x 10'6)Window to side, coving, radiator and stripped wood flooring.
KITCHEN
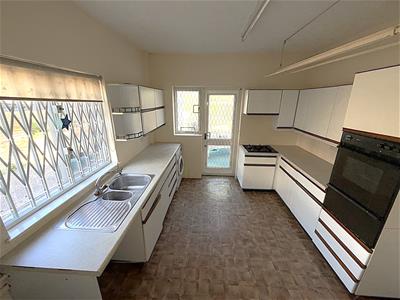 3.43m x 3.20m (11'3 x 10'6)Windows to side and rear and glazed door to rear leading to conservatory. Range of wall and base units with work surfaces over, 1.5 bowl stainless steel sink with mixer tap and drainer, four ring gas hob with extractor hood over, integrated NEFF double oven, space for tall fridge freezer and space with plumbing for washing machine and dish washer. Radiator, wall mounted boiler and tile effect Vinyl flooring.
CONSERVATORY
3.20m x 2.67m (10'6 x 8'9)Glazed conservatory with door to garden.
CLOAKROOM
Opaque window to side, low level WC and wall mounted corner vanity wash hand basin.
LANDING
6.88m x 1.52m (max) (22'7 x 5' (max))Dado rail. stripped wood flooring and loft access hatch.
BEDROOM ONE
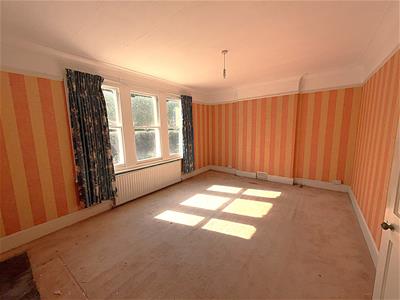 5.31m x 3.78m (17'5 x 12'5)Three sash windows to front, coving, picture rail and radiator.
BEDROOM TWO
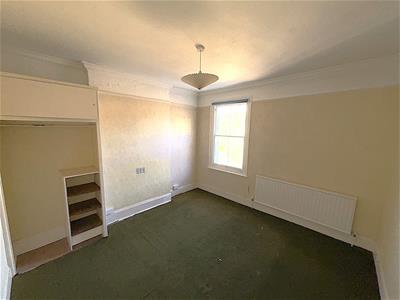 3.66m x 3.66m (12' x 12')Sash window to rear, coving, picture rail and radiator.
BEDROOM THREE
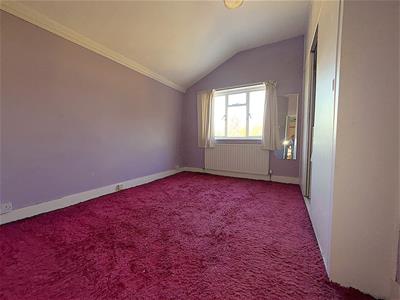 3.45m x 2.57m (11'4 x 8'5)Window to rear, radiator and range of fitted wardrobes with shelving.
SHOWER ROOM
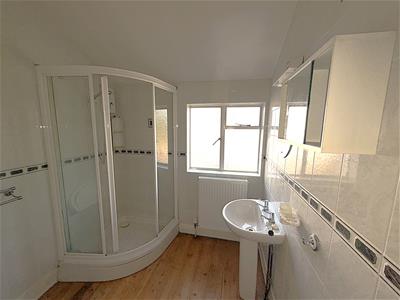 2.21m x 2.03m (7'3 x 6'8)Opaque window to side, radiator, fully tiled walls and stripped wood flooring. Shower cubicle with wall mounted Triton electric shower, pedestal wash hand basin with mirror, light and electric shaver point.
BATHROOM
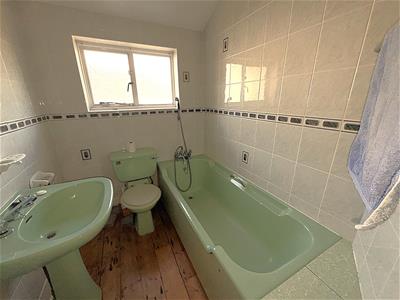 2.21m x 1.68m (7'3 x 5'6)Opaque window to side, radiator, fully tiled walls and stripped wood flooring. Panel bath with shower mixer tap, low level WC, pedestal wash hand basin with mirror, light and electric shaver point.
REAR GARDEN
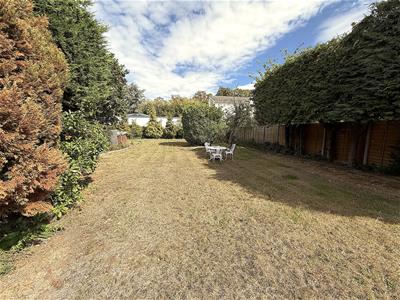 36.58m x 12.80m widening to 19.81m (120' x 42' widLarge rear garden with extra wide plot to rear and extra 30' x 30' paved side area behind the detached double garage. Mainly laid to lawn with mature trees and shrubs.
DETACHED DOUBLE GARAGE
6.40m x 4.70m (21' x 15'5)Detached double garage to side with up and over door to front and 7' driveway between the garage and house.
FRONTAGE
12.19m x 12.19m (40' x 40')Driveway proving off street parking for several cars, laid lawn area and mature shrub border.
TOTAL FLOOR AREA
The internal area as per the Energy Performance Certificate is 131sqm (Approx 1410sqft)
COUNCIL TAX BAND 'F'

Energy Efficiency and Environmental Impact
Although these particulars are thought to be materially correct their accuracy cannot be guaranteed and they do not form part of any contract.
Property data and search facilities supplied by www.vebra.com