
58A High Street
Buntingford
Hertfordshire
SG9 9AH
4 Trove House, Baldock Road, Buntingford
Asking Price £490,000
2 Bedroom Bungalow - Detached
- Detached Bungalow
- Two Double Bedrooms, Two Bathrooms
- Town Centre Location
- Double Glazing
- Underfloor Heating Throughout
- En-suite Bathroom to Master Bedroom
- Location offering Exceptional Privacy
- Courtyard Garden
- Viewing Highly Recommended!
- NO UPPER CHAIN!
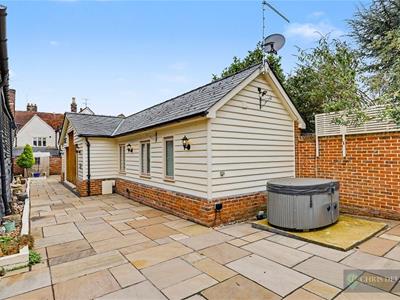
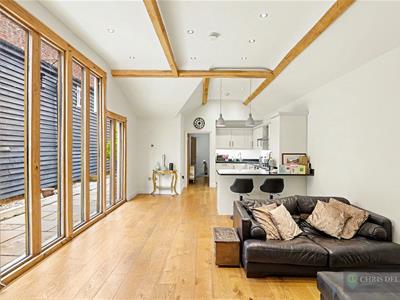
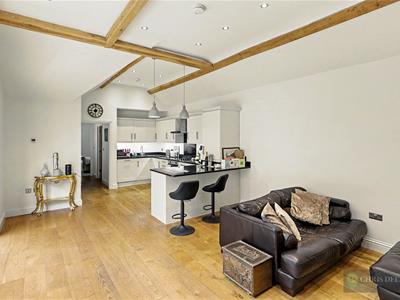
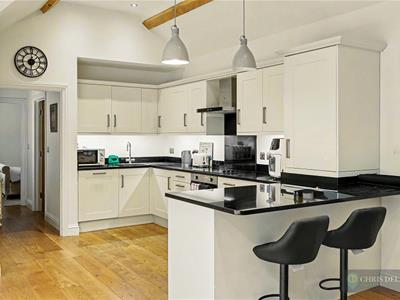
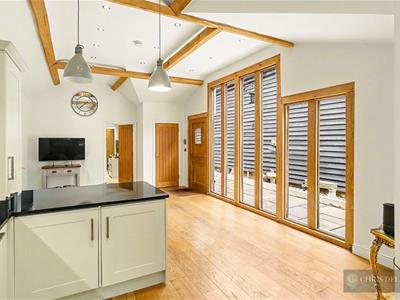
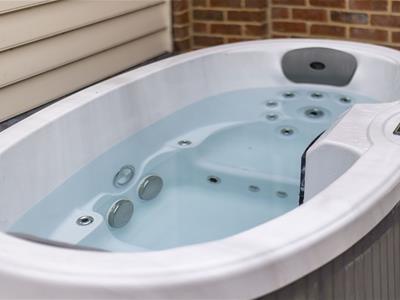
Rarely available spacious two double bedroom, two bathroom detached bungalow situated at the end of a short lane, right in the heart of Buntingford Town Centre. This exceptional, modern property is perfect for the buyer who wishes to purchase a home close to all amenities, but offering total privacy and a low maintenance courtyard garden. The property benefits from underfloor heating, double glazing and bespoke plantation blinds. Features include a vaulted ceiling, integrated appliances, granite work surfaces and a hot tub. NO UPPER CHAIN!
ACCESS TO THE PROPERTY
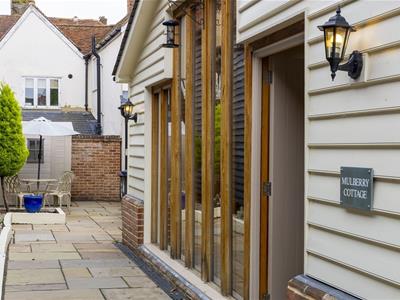
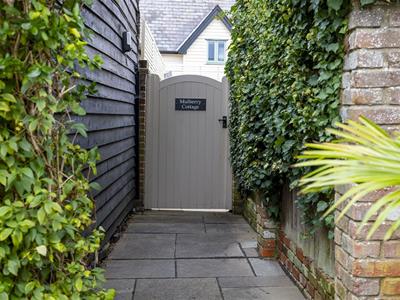
Access to the property is located via the short lane next to Trove House which is situated in Baldock Road, close to the town centre. Once at the property, proceed through a low metal gate and on to a high wooden gate into the courtyard.
Entrance Door
Solid oak front door to:
Kitchen/Diner
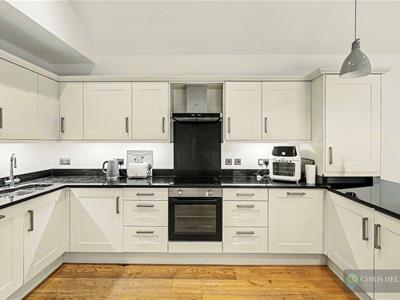
9.02m x 4.19m (29'7 x 13'9)Full height double glazed windows. Good range of wall & base units incorporating a breakfast bar, drawers, granite work surfaces and Inset one and a half bowl sink with with mixer taps. Integrated electric hob with electric oven/grill below and extractor over, fridge, freezer, dishwasher and washer/dryer. Pull-out bin storage. Cupboard housing gas fired Worcester boiler. Separate cloaks cupboard containing consumer unit. Entry phone system by the front door. Doors off.
Bedroom One
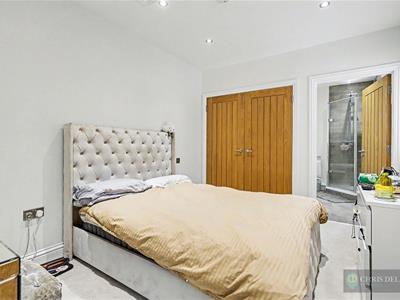
3.71m x 2.90m (12'2 x 9'6)Two double glazed windows to front aspect with bespoke plantation shutters. Underfloor heating. Deep double fronted built-in wardrobe. Underfloor heating. Inset down lights. Loft access. Door to:
En-Suite Bathroom
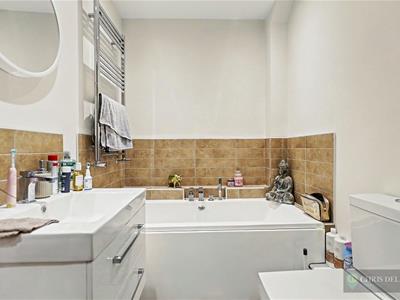
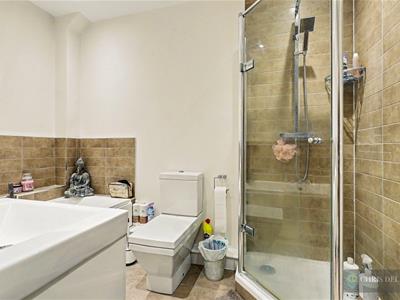
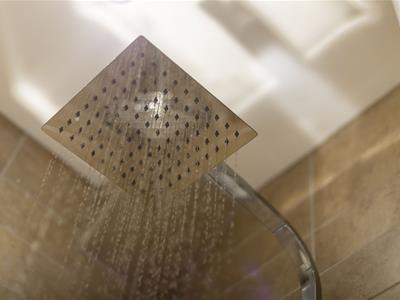
2.90m x 2.41m (9'6 x 7'11)Double glazed window with obscured glass and bespoke plantation shutters. Suite comprising panel enclosed bath, corner shower cubicle with drench head and hand-held shower, vanity unit with inset wash hand basin, and low-level flush WC. Ladder-style heated towel rail. Tiling to splashbacks. Extractor fan. Inset down lights. Ceramic floor tiles.
Inner Hallway
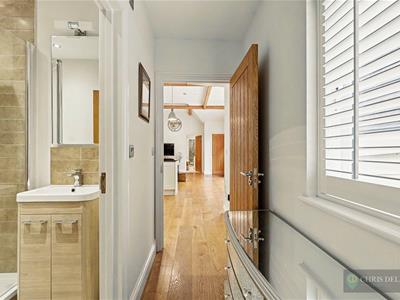
Double glazed window to front aspect with bespoke plantation shutters. Oak flooring with underfloor heating. Doors leading to second bathroom and:
Bedroom Two
Double glazed window to front aspect with bespoke plantation shutters. Deep, double fronted built-in wardrobe. Underfloor heating. Inset down lights.
Bathroom Two
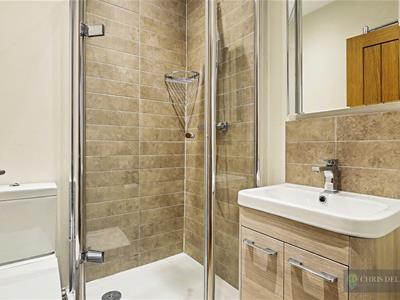
1.70m x 1.50m (5'7 x 4'11)Suite comprising corner shower cubicle with drench head and hand-held shower, vanity unit with inset wash hand basin, and low-level flush WC. Inset ceiling lights and extractor fan. Tiling to splashbacks. Extractor fan. Inset down lights. Ceramic floor tiles.
EXTERIOR
Courtyard Style Garden
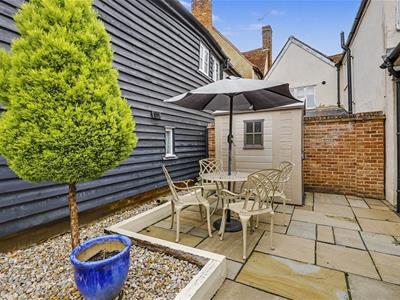
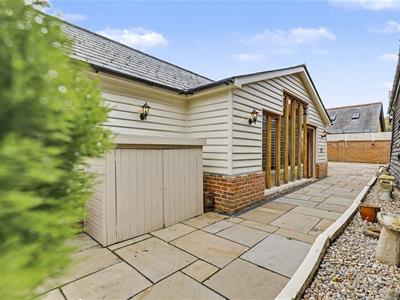
26.82m x 7.62m (88'0 x 25'0)Secluded courtyard with raised beds to one side. Features include a hot tub, timber bin store, security lighting, outside tap, and external power supply.
Disclaimer
We are not qualified to test any apparatus, equipment, fixtures and fittings or services so cannot verify that they are in working order or fit for their intended purpose. We do not have access to any lease documents or property deeds; therefore prospective purchasers should rely on information given by their Solicitors on these matters. Measurements are approximate and are only intended to provide a guide.
Energy Performance Certificate
To follow.
Although these particulars are thought to be materially correct their accuracy cannot be guaranteed and they do not form part of any contract.
Property data and search facilities supplied by www.vebra.com