Green Park Gardens
Exeter Park Road
Bournemouth
Dorset
BH2 5BD
Durrington Road, Bournemouth
Guide Price £600,000
3 Bedroom House - Detached
- Detached three-bedroom family home – well-proportioned accommodation arranged over two floors, offering plenty of flexibility for modern family living.
- Two separate reception spaces – currently arranged as a dining room and comfortable lounge, with the rear reception room opening directly onto the garden.
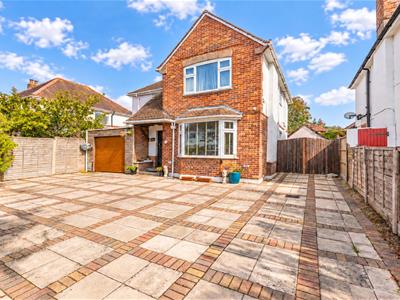
- Gated frontage with extensive parking – ample off-road parking to the front, together with a garage, secure storage and side access through double gates.
- Principal bedroom with private en-suite – a generous main bedroom complemented by its own fully tiled shower room.
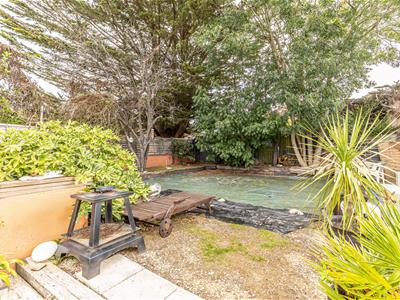
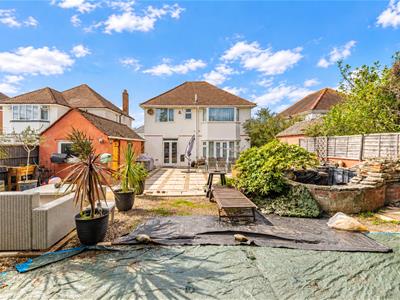
- South-east facing rear garden – arranged across two levels with lawn, established planting and a feature pond.
- Convenient Boscombe East position – well placed for Bournemouth Hospital, the A338, local schools and Pokesdown railway station, with Southbourne and the coast also within easy reach.
** Guide Price £600,000 - £650,000 ** Three-bedroom detached family home offering spacious and versatile accommodation, two reception rooms and a fantastic south-east facing garden arranged over two levels. The property also benefits from a large garage, ample driveway parking, an en-suite to the principal bedroom and a useful additional first-floor room. Ideally located in Boscombe East, close to Bournemouth Hospital, the A338, local schools, transport links and Southbourne's beaches.
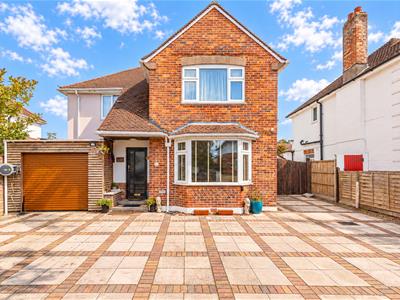
Set in a popular residential area of Boscombe East, this attractive detached family home offers well-proportioned and versatile accommodation arranged over two floors. The property has three double bedrooms, two separate reception rooms, a useful additional room on the first floor, an en-suite to the principal bedroom and a particularly good-sized south-east facing rear garden. Further benefits include a garage, gated driveway and ample off-road parking.
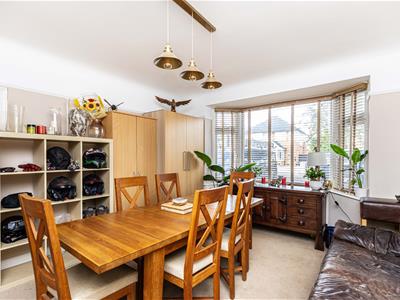
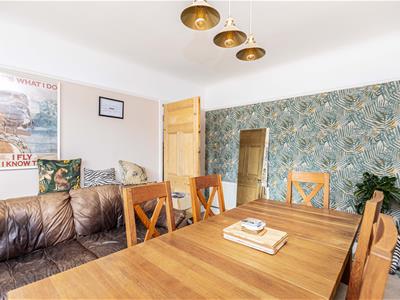
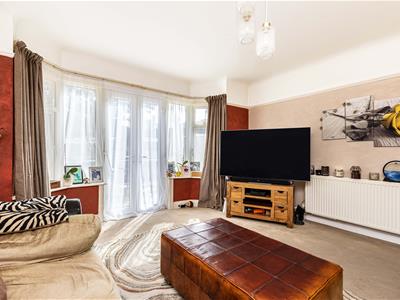
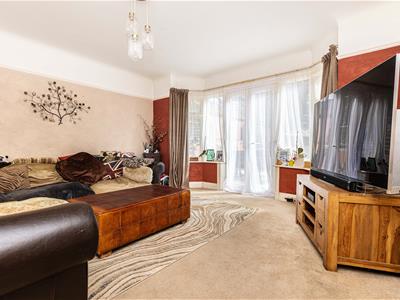
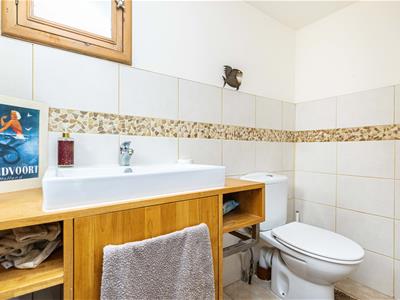
On entering, the welcoming hallway provides access to the main ground floor rooms and stairs rise to the first floor. There is also a useful downstairs cloakroom, fitted with a WC, wash hand basin and vanity storage. The two reception rooms provide excellent flexibility, with the front room currently being used as a dining room and enjoying a feature bay window, while the second is arranged as a comfortable lounge with double doors opening directly onto the rear garden.
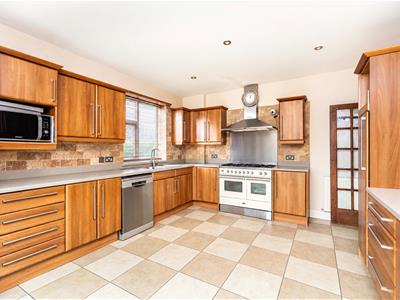
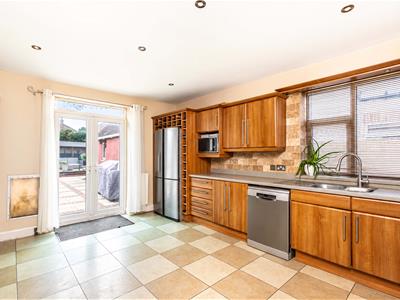
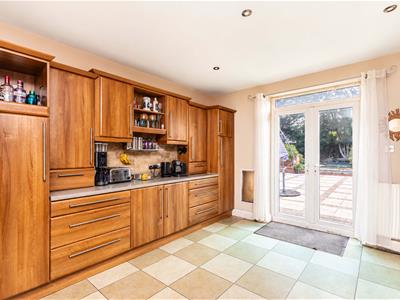
The kitchen is positioned towards the rear of the property and is fitted with a range of wall and base units with work surfaces over. There is space for a dishwasher, American-style fridge/freezer and cooker, together with an extractor hood. A window provides natural light, while double doors give direct access to the garden, making the space particularly practical for everyday family living and entertaining.
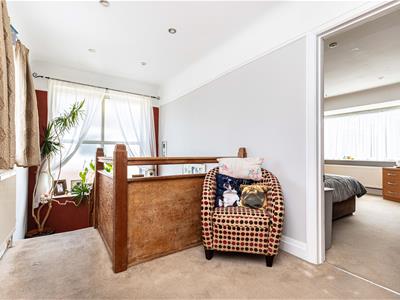
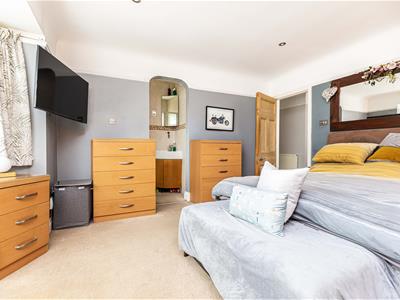
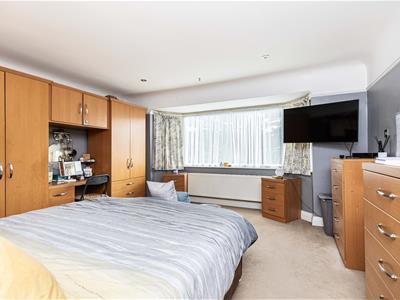
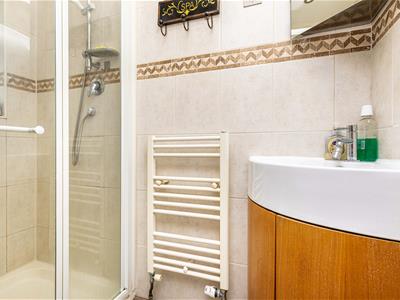
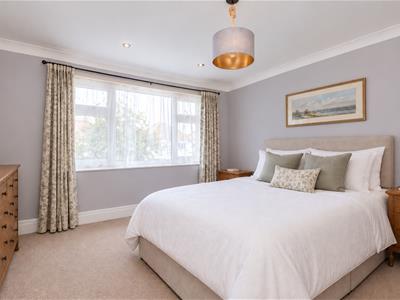
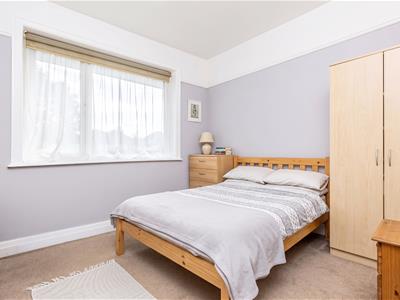
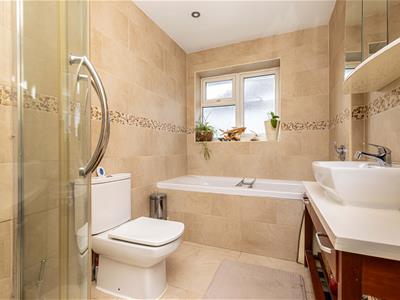
Upstairs, there are three generous double bedrooms, with the principal bedroom benefiting from a private en-suite shower room. The en-suite includes a corner shower enclosure, wash hand basin with vanity storage, heated towel rail and window. A separate family bathroom provides both a bath and shower enclosure, together with WC and wash hand basin.
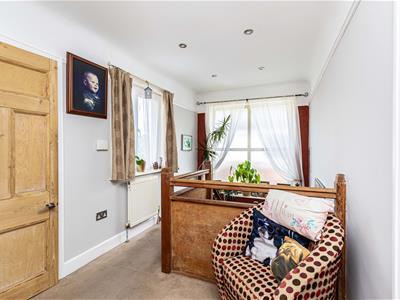
A further room on this floor is currently utilised for storage but offers useful additional space and could lend itself well to a home office, subject to the buyer's requirements. This adds another element of flexibility to the accommodation and could be particularly useful for those working from home.
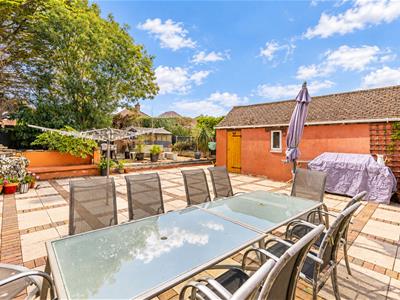
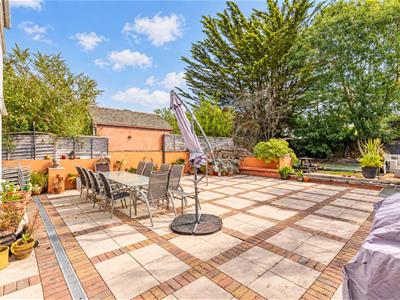
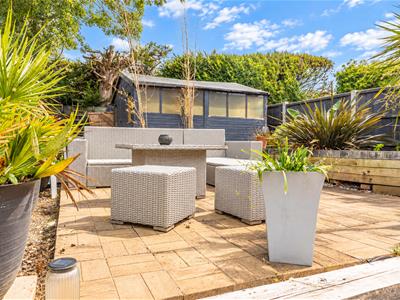
The rear garden is a real highlight, enjoying a south-easterly aspect and being arranged over two levels. The first section is predominantly paved, providing a good area for outdoor seating and entertaining, while the rear is laid to lawn and bordered by established planting, trees and shrubs. There is a feature stone pond, adding interest and character to the garden.
A particular benefit is the substantial garage, which is longer than a typical single garage, providing excellent additional space. The generous proportions and power supply offer a variety of potential uses, including a home gym, workshop, home office or hobby room, subject to any necessary permissions. There is also a separate garden shed, with both the garage and shed benefiting from power. Further features include external power points, three outdoor taps and double wooden gates providing access to the side.
To the front, the property benefits from a gated block-paved/paved driveway providing parking for several vehicles. The frontage is enclosed by a combination of brick walling and iron fencing, while a further secure storage area with roller door is located alongside the front entrance. Double wooden gates provide access to the side of the property and the garage.
The location is well suited to families and commuters, with Bournemouth Hospital, the A338 and JP Morgan all within easy reach. Local schools include Avonwood Primary School and St James' Primary School, while Southbourne's shops, cafes and award-winning beaches are approximately two miles away. Pokesdown railway station is also nearby, providing direct services towards London and other destinations.
Overall, this is a versatile detached home offering generous accommodation, excellent outside space and ample parking, with convenient access to transport links, schools and local amenities. An internal viewing is highly recommended to appreciate the space and flexibility on offer.
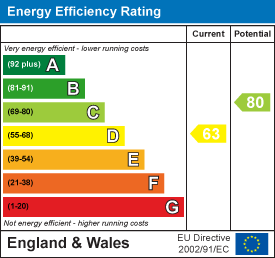
Energy Efficiency and Environmental Impact
Although these particulars are thought to be materially correct their accuracy cannot be guaranteed and they do not form part of any contract.
Property data and search facilities supplied by www.vebra.com