
4 Lincoln Way
Harlington
Bedfordshire
LU5 6NA
West Parade, Dunstable
Offers Over £350,000
3 Bedroom House - Link Semi Detached
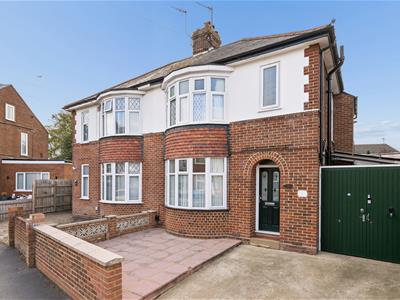
- Traditional three-bedroom semi-detached home
- Spacious bay-fronted sitting room
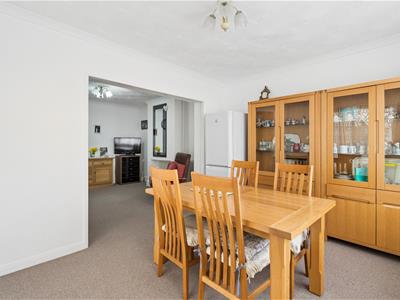
- Impressive extended dining room
- Potential to further extend or adapt STPP
- Three well-proportioned bedrooms
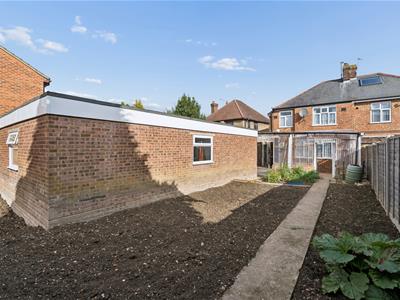
- Good-sized enclosed rear garden
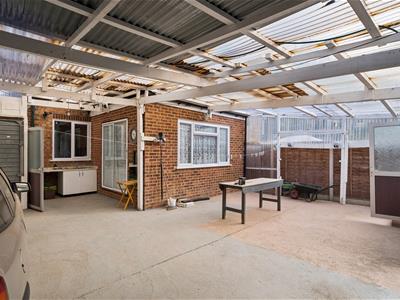
- Extensive covered side and rear carport
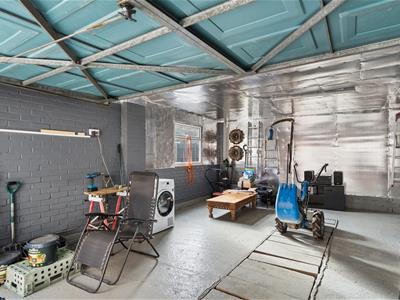
- Substantial double garage
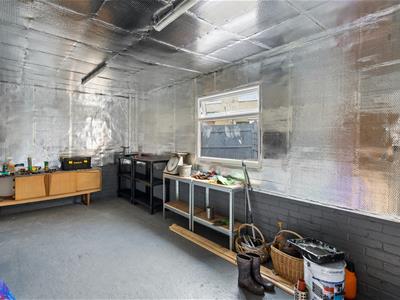
- Large adjoining workshop area
- Exceptional space for cars, hobbies or home working
A traditional three-bedroom semi-detached home with a real sense of space, versatility and some genuinely standout features. The accommodation includes a characterful bay-fronted sitting room and a particularly spacious extended dining room, while the existing layout offers exciting potential for further adaptation or extension, subject to the usual consents.
What really sets this home apart is the exceptional amount of covered and ancillary space. An extensive enclosed carport runs along the side and continues to the rear, leading into a substantial double garage with an adjoining workshop – a rare find and ideal for car or motorcycle enthusiasts, hobbyists, those working from home or anyone simply needing serious storage space.
Entrance Hall
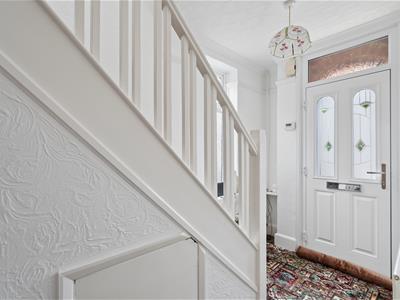 A welcoming entrance into the home, setting the tone for the traditional character found throughout. A double glazed composite entrance door opens into the hallway, with a double glazed window to the side bringing in additional natural light. Stairs rise to the first floor, while a feature picture rail adds a touch of period character. Radiator. Fitted carpet. Central heating thermostat.
Sitting Room
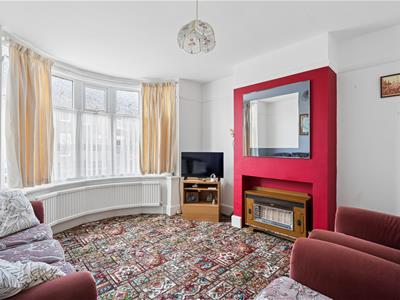 A comfortable and inviting main reception room with a lovely traditional feel, centred around a feature fireplace with gas fire (not tested). The walk-in bay window is a particularly attractive feature, drawing plenty of natural light into the room and creating a pleasant outlook to the front. Feature picture rail. Radiator. Fitted carpet.
Dining Room
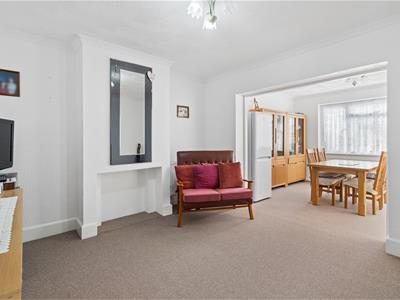 A real surprise in terms of its size, this impressive extended reception room gives the ground floor considerably more space than might initially be expected. Originally extended with the intention of creating a larger kitchen/dining room, it offers excellent flexibility for family dining, entertaining or potentially reconfiguring the ground floor layout in the future. A double glazed window overlooks the rear, while sliding patio doors open to the side. Two radiators. Fitted carpet. Coved and textured ceiling.
Kitchen
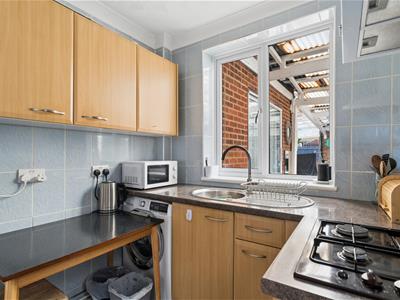
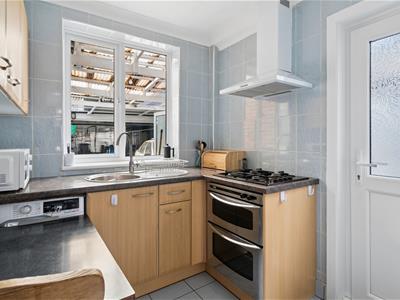 A practical kitchen with excellent potential for a new owner to put their own stamp on the space. Fitted with a range of wall, drawer and base level units with work surfaces over, together with a drainer sink unit, integrated gas hob with extractor hood, integrated oven and grill and space and plumbing for a washing machine. A particularly useful large under-stairs pantry provides additional storage. Double glazed window overlooking the rear and composite door opening to the side. Radiator. Tiled floor and walls
Landing
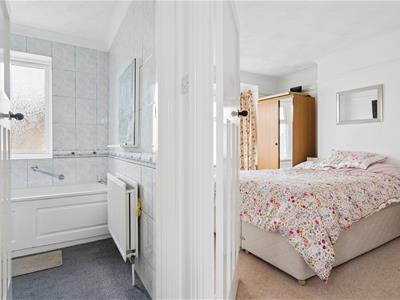 A bright central landing connecting all three bedrooms and the family bathroom, with a double glazed window to the side allowing natural light through the first floor. Radiator. Fitted carpet. Hatch providing access to the loft.
Bedroom One
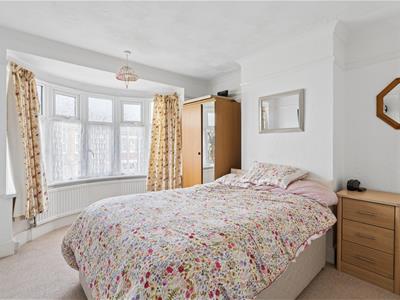 A generous principal bedroom that continues the traditional feel of the home, with an attractive walk-in bay window forming a natural focal point and providing plenty of light from the front aspect. There is ample space for a range of bedroom furniture, while the picture rail adds further character. Radiator. Fitted carpet. Coved and textured ceiling.
Bedroom Two
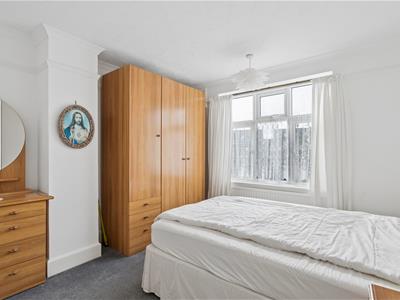 Another well-proportioned bedroom, comfortably accommodating a double bed and enjoying a pleasant outlook over the rear of the property. A picture rail adds to the traditional character of the room. Double glazed window. Radiator. Fitted carpet. Coved and textured ceiling.
Bedroom Three
A versatile third bedroom overlooking the rear, equally suited as a child's bedroom, guest room or dedicated home office. Double glazed window. Radiator. Fitted carpet. Picture rail. Coved and textured ceiling.
Bathroom
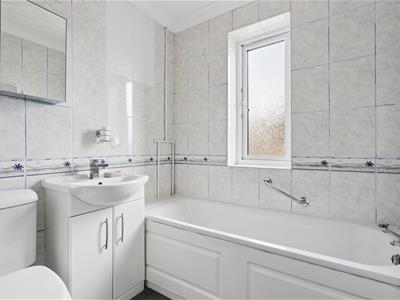 A traditionally arranged family bathroom fitted with a WC, pedestal wash hand basin and panelled bath. Fully tiled walls provide a practical finish, with a double glazed window to the front bringing in natural light. Radiator.
To the Front
The property is approached via its own driveway, providing valuable off-road parking and, importantly, direct access through to the extensive covered carport and double garage beyond. The remainder of the frontage is predominantly paved and enclosed by a combination of brick walling and boundary fencing.
To the Side
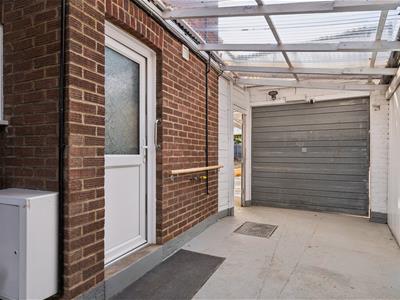 This is where the property really begins to distinguish itself. An unusually extensive enclosed carport runs alongside the house and continues into a substantial covered area to the rear, before leading directly into the double garage. It creates an exceptional amount of sheltered, practical space and will have particular appeal to anyone with multiple vehicles, motorcycles, hobbies or simply a need for serious additional storage. Gas and electricity meters are also located within this area.
Double Garage
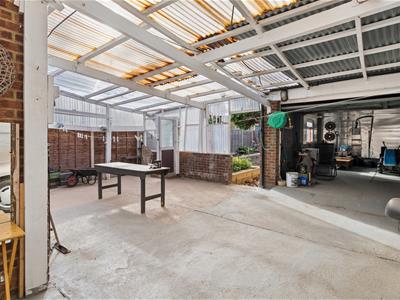 A genuinely standout feature and something increasingly difficult to find with a home of this type. The substantial double garage is complemented by a large workshop area to the rear, creating an exceptional space for the car or motorcycle enthusiast, keen DIYer, collector or anyone requiring a serious hobby or work-from-home environment. For the right buyer, there is enormous potential to adapt and repurpose the space to suit their own requirements. Together with the extensive covered carport leading to it, this is a feature that sets the property apart from the typical three-bedroom semi-detached home.
Rear Garden
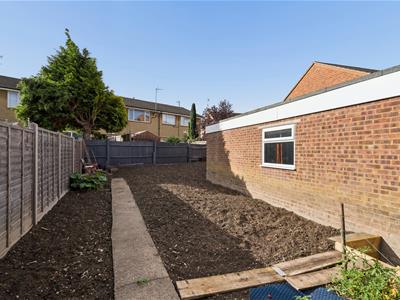 Completing the appeal of the property is a good-sized, fully enclosed rear garden which provides a welcome sense of space outside as well as in. Offering plenty of room for relaxing, entertaining and enjoying time outdoors, it is an ideal setting for families, keen gardeners or simply those who value having their own private outside space. Combined with the extensive covered carport, double garage and workshop, the garden further reinforces the unusually generous and versatile nature of this home.
Viewing
All viewings are strictly by appointment through Bradshaws.
Disclaimer
These particulars have been prepared in good faith and are intended as a general guide only. They do not constitute part of an offer or contract. No survey of the property has been undertaken and no responsibility is taken for the condition of the structure, fixtures, fittings or services. Any heating systems, electrical installations or appliances have not been tested. All measurements are approximate.
Energy Efficiency and Environmental Impact

Although these particulars are thought to be materially correct their accuracy cannot be guaranteed and they do not form part of any contract.
Property data and search facilities supplied by www.vebra.com