
204 Woodgrange Drive
Southend-on-Sea
Essex
SS1 2SJ
Datchet Drive, Shoeburyness
Asking Price £180,000
1 Bedroom Maisonette
- Well-presented one-bedroom maisonette offering spacious and comfortable accommodation.
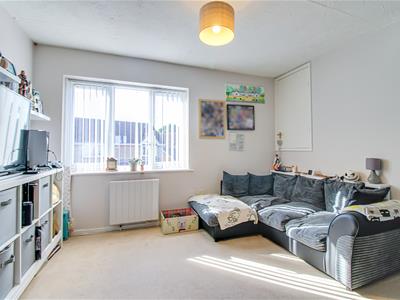
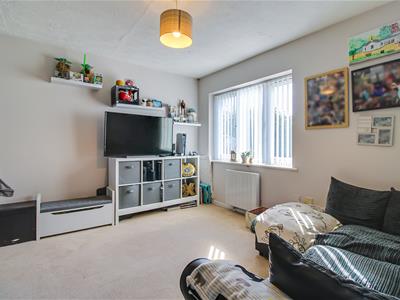
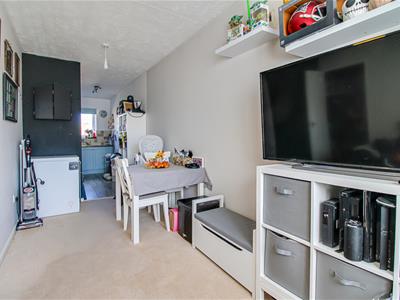
- Bright and spacious lounge with double-glazed window, carpeted flooring and open-plan access into the dining area.
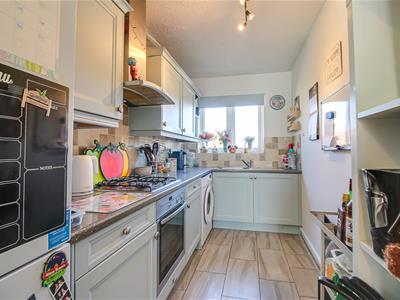
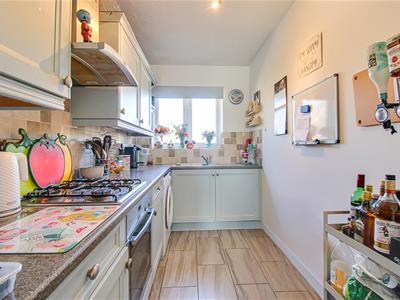
- Modern fitted kitchen with ample storage and worktop space, integrated oven, four-ring gas hob and extractor fan.
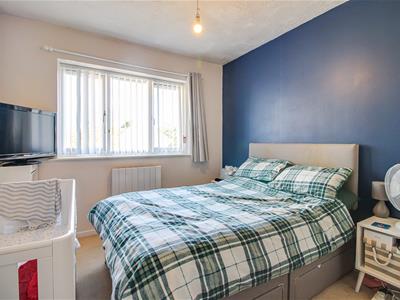
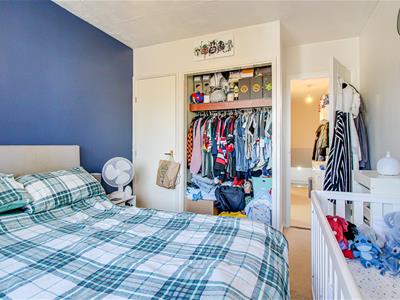
- Generously sized double bedroom with built-in wardrobe and additional storage cupboard.
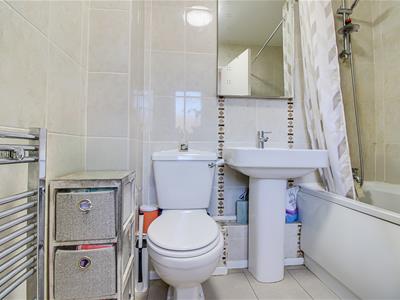
- Modern bathroom with tiled walls and flooring, built-in bath with shower, wash basin and WC.
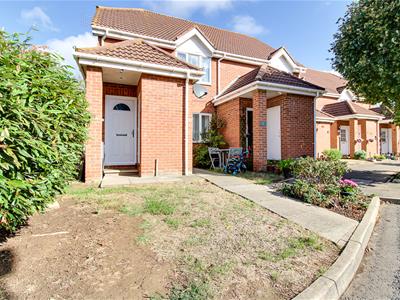
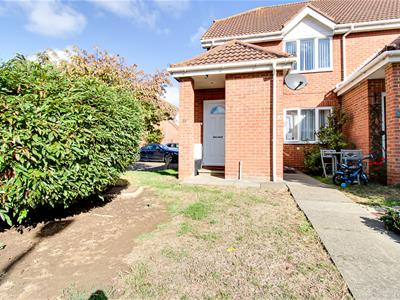
- Private front garden with patio pathway leading to the front door and covered canopy area.
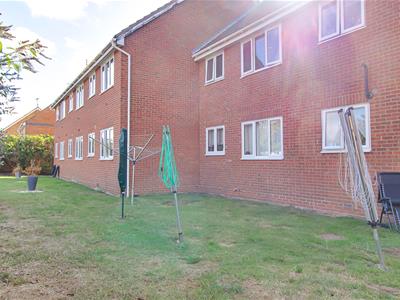
- Communal garden, providing an additional outdoor space to enjoy.
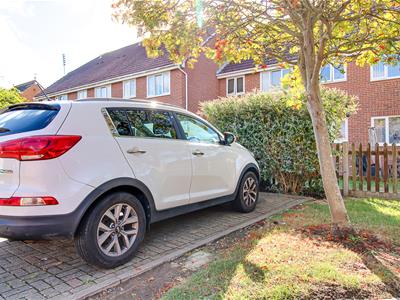
- One allocated parking space, offering convenient off-street parking.
- Well-connected and practical home, ideal for first-time buyers, couples or investors.
- Desirable location, set within a lovely residential estate and conveniently close to local schools, leisure centres and excellent transport links.
Nestled in the charming area of Datchet Drive, Shoeburyness, this well-presented one-bedroom maisonette offers a delightful blend of comfort and convenience. The property boasts a spacious reception room that is bright and airy, thanks to its double-glazed window. The lounge features carpeted flooring and seamlessly flows into a dining area, creating an inviting space for relaxation and entertaining. The modern fitted kitchen is a highlight, equipped with ample storage and worktop space, as well as an integrated oven, a four-ring gas hob, and an extractor fan, making it a joy for any home cook. The generously sized double bedroom comes complete with a built-in wardrobe and an additional storage cupboard, ensuring that space is never an issue. The contemporary bathroom is designed with tiled walls and flooring, featuring a built-in bath with a shower, a wash basin, and a WC, providing a stylish and functional area for your daily routines. Outside, residents can enjoy a communal garden, offering a pleasant outdoor space to unwind and appreciate the fresh air. The property also includes one allocated parking space, providing convenient off-street parking for your vehicle. Situated within a desirable residential estate, this maisonette is conveniently close to local schools, leisure centres, and excellent transport links, making it an ideal choice for both first-time buyers and those looking to downsize. This property truly represents a wonderful opportunity to enjoy comfortable living in a sought-after location.
Frontage
Private front garden with a paved pathway leading up to the front door, complemented by a useful covered canopy area providing shelter on entry.
Entrance Hall
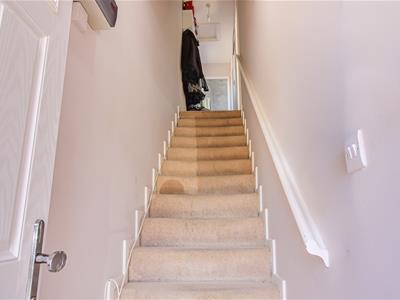
4.32m x 0.91m (14'2 x 3)Carpeted staircase leading up to the first floor, where all rooms are conveniently accessed from the landing.
Landing
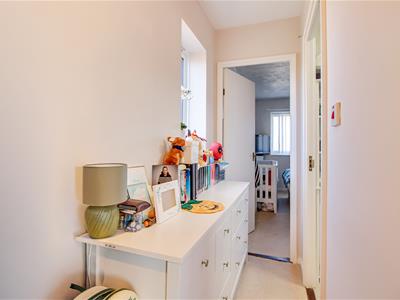
Entrance hall featuring a smooth ceiling with pendant lighting and carpeted flooring. Provides convenient access to all rooms.
Lounge
3.76m x 3.00m (12'4 x 9'10)Spacious lounge featuring a textured ceiling with pendant lighting, double-glazed window and carpeted flooring. Further benefits include a wall-mounted radiator and additional radiator with cover. The lounge is open plan and leads directly into the...
Kitchen/Dining Room
(Kitchen 12'2 x 6, Dining room 6 x 17'1) Dining area leading directly into the kitchen, featuring a textured ceiling with pendant lighting and hardwood flooring. The modern fitted kitchen offers ample storage and generous worktop space, along with a double-glazed window, integrated oven, four-ring gas hob with extractor fan, and part-tiled walls. Further benefits include space for a fridge/freezer and washing machine.
Bedroom
3.68m x 2.84m (12'1 x 9'4)Double bedroom featuring a textured ceiling with pendant lighting, double-glazed window and carpeted flooring. Further benefits include a wall-mounted radiator, built-in wardrobe and additional storage cupboard.
Bathroom
2.03m x 1.65m (6'8 x 5'5)Modern bathroom with tiled walls and flooring, featuring a built-in bath with shower, wash basin and WC. Further benefits include a wall-mounted heated towel rail and fitted wall mirror.
Communal Garden
Well-maintained communal garden featuring a large lawn area and a convenient washing line, providing a pleasant outdoor space for residents to enjoy.

Energy Efficiency and Environmental Impact
Although these particulars are thought to be materially correct their accuracy cannot be guaranteed and they do not form part of any contract.
Property data and search facilities supplied by www.vebra.com