.png)
Ann Cordey Estate Agents (Cordey Estates Ltd T/A)
Tel: 01325 488433
13 Duke Street
Darlington
County Durham
DL3 7RX
Peppercorn Close, Shildon
Offers In The Region Of £179,950
3 Bedroom House - Semi-Detached
- MODERN NEARLY NEW BUILD
- THREE BEDROOMS
- MASTER BEDROOM WITH ENSUITE
- DRIVEWAY & GARAGE
- CUL-DE-SAC LOCATION
- CLOSE COMMUNITY WITH ACCESS TO NEARBY TOWNS
- READY TO MOVE INTO
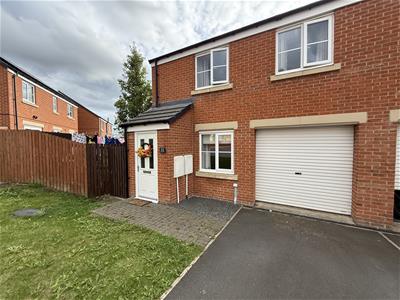
Situated at the head of a cul-de-sac within a modern development we offer for sale a deceptively spacious THREE BEDROOMED semi-detached residence which boasts a generous reception room, handy ground floor cloaks/WC and kitchen/diner to the rear. To the first floor there are three good sized bedrooms, the principal bedroom has the benefit of ensuite facilities.
The front garden is open plan with a lawn and paved driveway for off street parking and there is also a single GARAGE.
Being nearly new build the property enjoys the remainder of the NHBC guarantee. The local community offers shops and schools, and excellent transport links to the Bishop Auckland and Darlington and with Durham City being only 13 miles away The Locomotion attraction is close by which showcases the regions railway heritage and is huge draw.
Warmed by gas central heating is fully double glazed. The property is immaculately presented and in ready to move into order.
TENURE: Freehold
COUNCIL TAX: C
ENTRANCE VESTIBULE
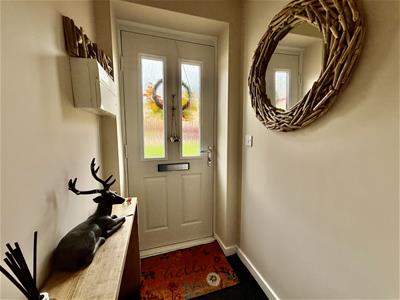 Composite entrance door opens into the vestibule with a further door opening into the lounge.
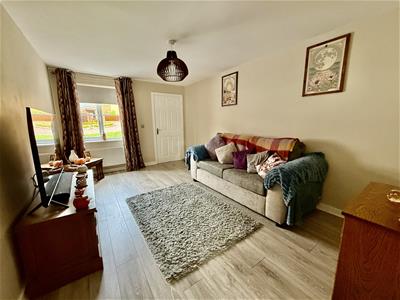
LOUNGE
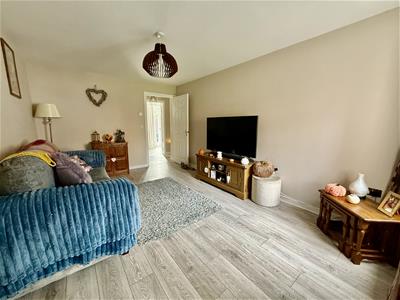 4.81 x 3.09 (15'9" x 10'1")A good sized reception room with a window to the front and leading to the rear hallway.
REAR HALLWAY
With staircase to the first floor and access to the ground floor cloaks/WC.
CLOAKS/WC
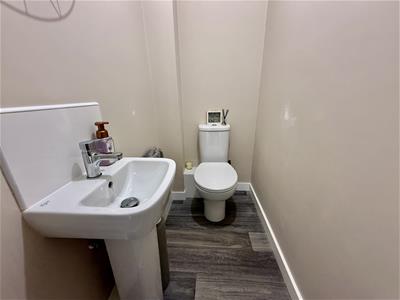 Low level WC and handbasin
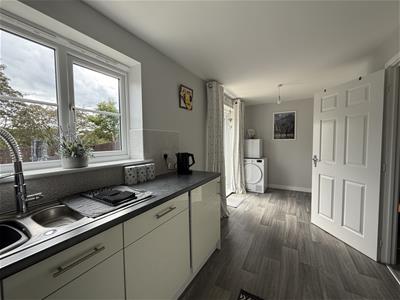
KITCHEN & DINER
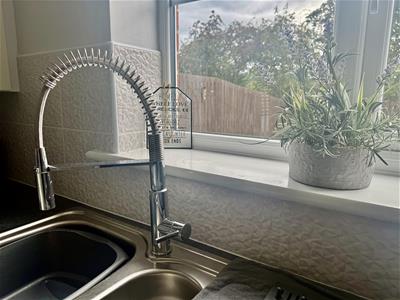
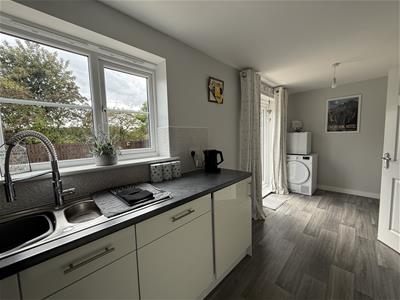
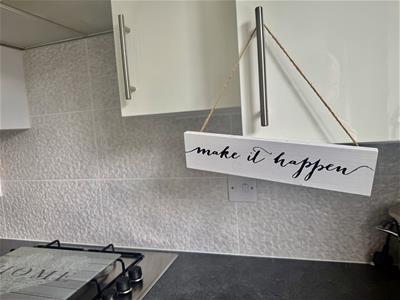
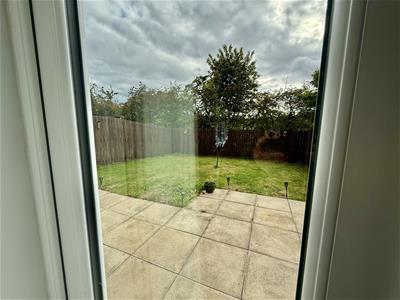
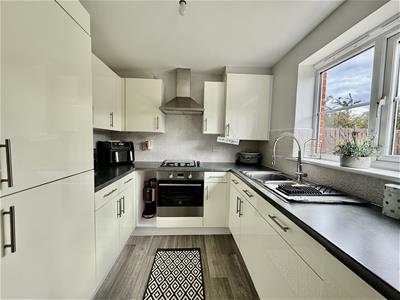 5.71 x 2.12 (18'8" x 6'11")Fitted with a range of white gloss cabinets and black work surfaces with stainless steel sink unit. The integrated appliances include an electric oven and hob. The room has a window overlooking the rear and French doors leading from the dining area to the rear garden. There is also a handy understairs storage cupboard.
FIRST FLOOR
LANDING
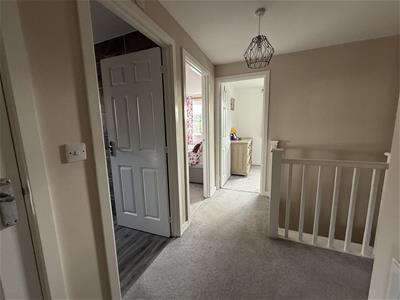 Leading to all three bedrooms and to the bathroom/WC
BEDROOM
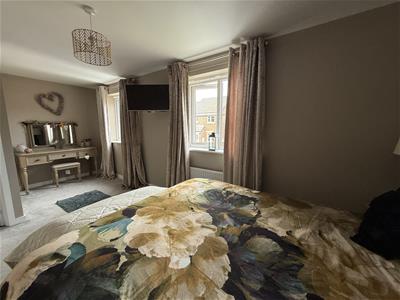
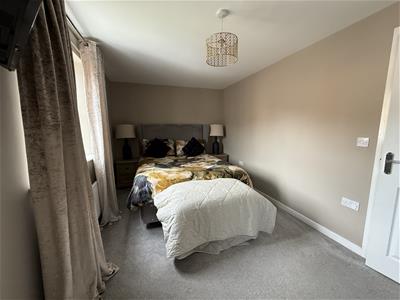
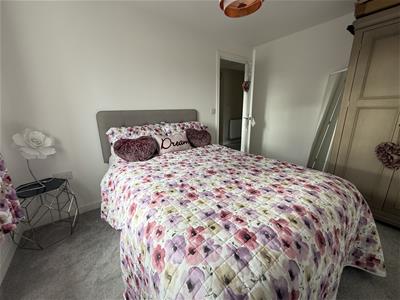
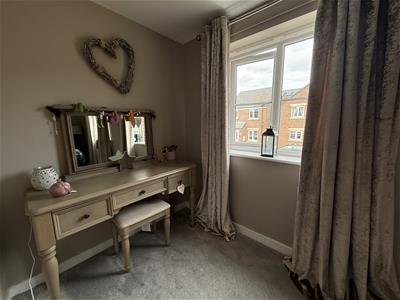 5.71 x 2.67 (18'8" x 8'9")The prinicpal bedroom is of a good size and has two windows to the front aspect and ensuite facilitites
ENSUITE
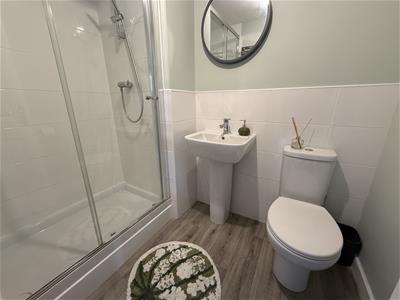 Shower cubicle, handbasin and WC.
BEDROOM
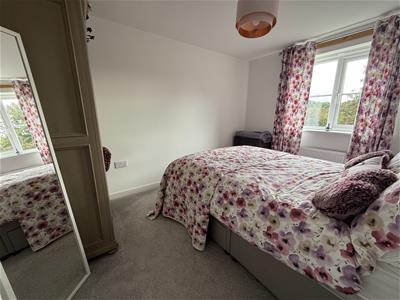 3.33 x 2.92 (10'11" x 9'6")A second double bedroom overlooking the rear aspect.
BEDROOM
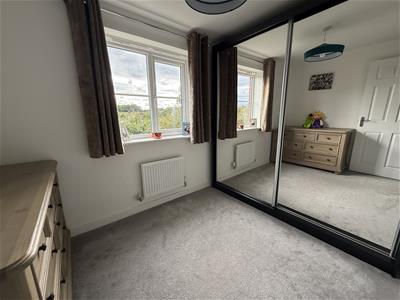 2.78 x 2.23 (9'1" x 7'3")With sliding mirrored door wardrobes and also overlooking the rear.
BATHROOM/WC
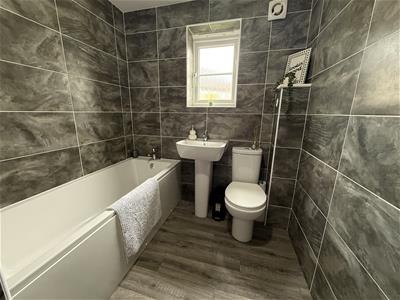 Comprising a white suite with panelled bath, handbasin and WC.
EXTERNALLY
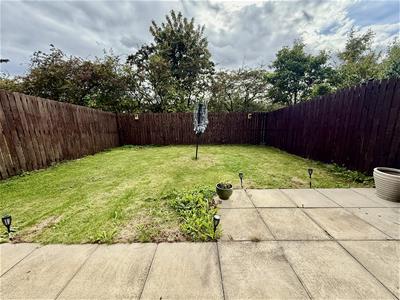
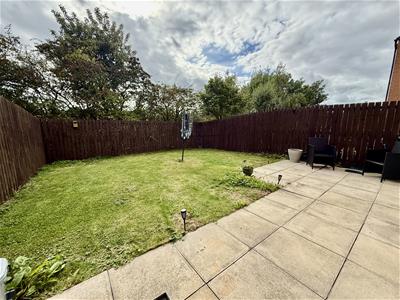
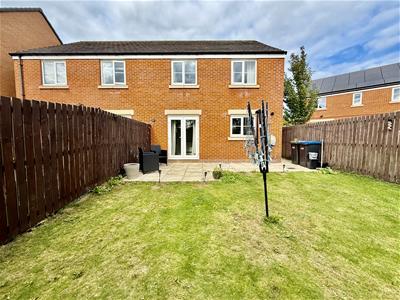
Open plan to the front and laid to lawn with driveway and integral garage. The rear garden is enclosed by fencing and is not overlooked at the rear.

Energy Efficiency and Environmental Impact
Although these particulars are thought to be materially correct their accuracy cannot be guaranteed and they do not form part of any contract.
Property data and search facilities supplied by www.vebra.com