
2-4 Newbegin
Hornsea
East Yorkshire
HU8 1AG
Atwick Road, Hornsea
£95,000
1 Bedroom Flat
- Key ready ground floor apartment
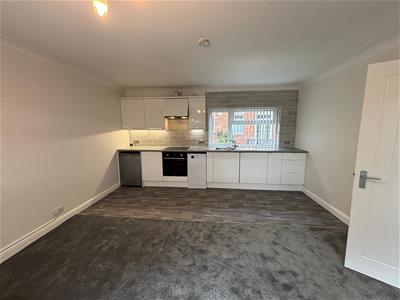
- Open plan living, kitchen diner
- Newly laid carpets throughout
- Off street parking near to the property
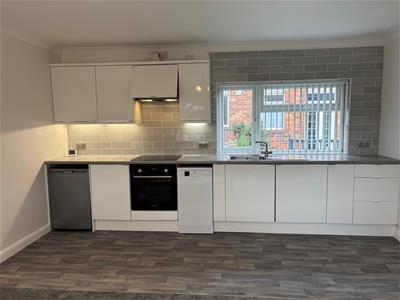
- Kitchen area boasts, dishwasher, fridge and washing machine
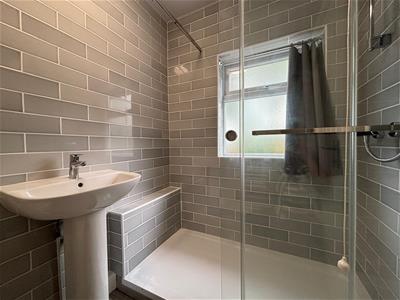
- Stylish shower room with double end shower
- Viewing highly recommended
- Sought after area close to all amenities
Located on Atwick Road in the charming coastal town of Hornsea, this delightful flat offers a perfect blend of modern living and convenience. With one spacious reception room, this property is designed for open-plan living, creating a warm and inviting atmosphere ideal for relaxation and entertaining.
The flat features a newly fitted kitchen, equipped with contemporary fittings that make cooking a pleasure. The stylish shower room adds a touch of luxury, ensuring that your daily routines are both comfortable and enjoyable. With one well-proportioned bedroom, this flat is perfect for individuals or couples seeking a cosy retreat.
Location is key, and this property does not disappoint. Situated close to all local amenities, you will find shops, cafes, and essential services just a short stroll away, making everyday life both easy and convenient.
This flat is key ready, allowing you to move in without delay and start enjoying your new home immediately. Whether you are a first-time buyer or looking to downsize, this property presents an excellent opportunity to embrace a modern lifestyle in a lovely seaside town. Don’t miss the chance to make this charming flat your own.
EPC-Awaiting- Tax Band-A- Tenure-Leasehold
Open Plan living kitchen
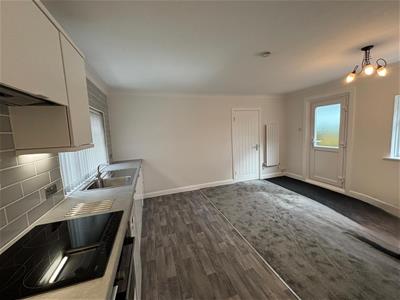 4.33 x 4.71 (14'2" x 15'5")Fitted wall and base units stretching the whole width of the room. Double glazed window overlooking the communal garden. Laminate works surfaces with pan guard surf
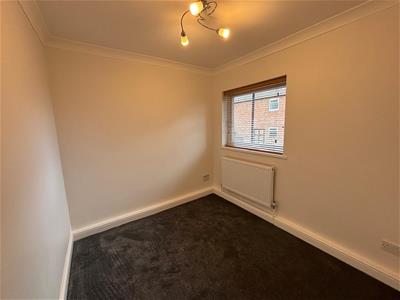
Bedroom
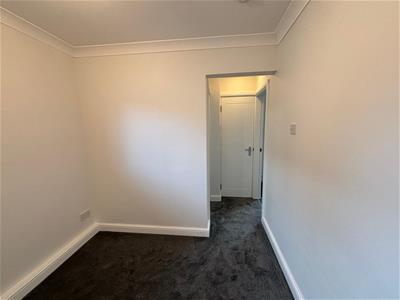 2.62 x2.43 (8'7" x7'11")Newly fitted carpet and ventian wooden blinds with freshly decorated walls plus coved ceiling. Double glazed window to the side.
Bathroom
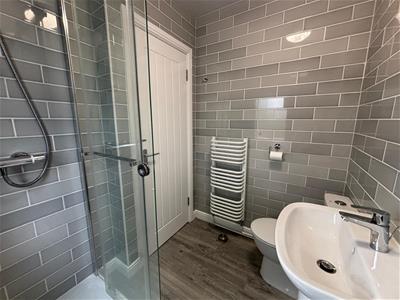 1.92 x 1,46>1.63 (6'3" x 3'3",150'11">5'4")Double end shower bosting shower screen with sliding door. Pedestal hand wash basin and low level W.C. Tiled walls plus as well as boarded ceiling also heated towel raill. Tiled flooring adds style to this well designed bathroom.
Hall
0.81 x0.80 (2'7" x2'7")Carpeted flooring leading from the bedroom. Built in cupboard creating storage and housing the electric combi boiler. Doors to bathroom also open plan living kitchen area.
Decked area.
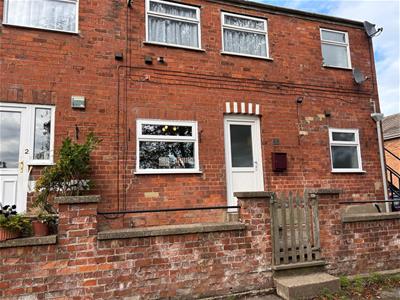
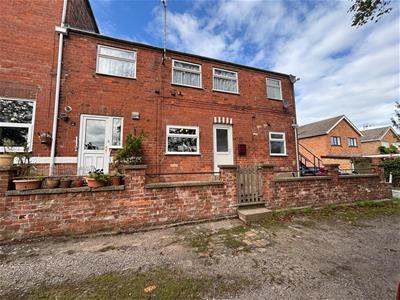
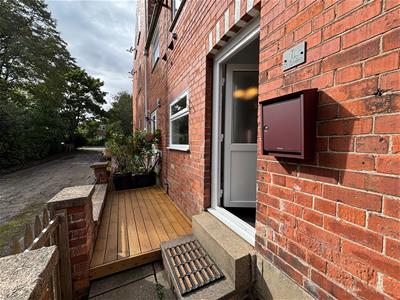 Decked area with walled boundary and wooden gate. Three concrete steps leading to the front door also gives access to the flat above.
Disclaimer
Laser Tape Clause -
All measurements have been taken using a laser tape measure and therefore, may be subject to a small margin of error.
Disclaimer -
These particulars are produced in good faith, are set out as a general guide only and do not constitute, nor constitute any part of an offer or a contract. None of the statements contained in these particulars as to this property are to be relied on as statements or representations of fact. Any intending purchaser should satisfy him/herself by inspection of the property or otherwise as to the correctness of each of the statements prior to making an offer. No person in the employment of HPS Estate Agents has any authority to make or give any representation or warranty whatsoever in relation to this property.
About the property
Heating- Electric central heating
Drainage- Mains drainage
Service Charges- £90.00 quarterly, Inc building insurance (subject to repairs, all nine owners pay equal share should funds from service charge be insufficient)
Tenure- Leasehold
Management Company- St Bedes (Hornsea) Mangement Company Ltd
Although these particulars are thought to be materially correct their accuracy cannot be guaranteed and they do not form part of any contract.
Property data and search facilities supplied by www.vebra.com