
Firway, Wirral
£700,000
4 Bedroom Bungalow - Detached
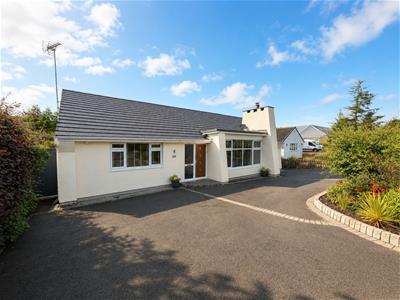
- Detached Four Bed Bungalow
- Prime Gayton Location
- Quiet Cul De Sac
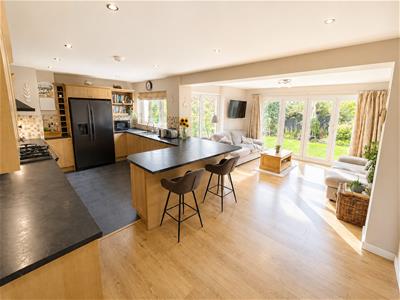
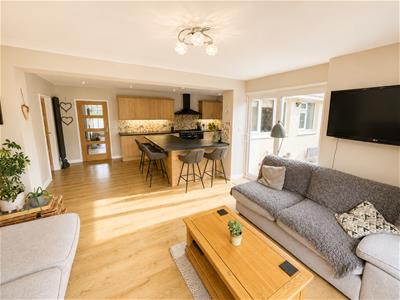
- Open Plan Kitchen Diner Living Space
- Beautifully Presented
- Two Bathrooms
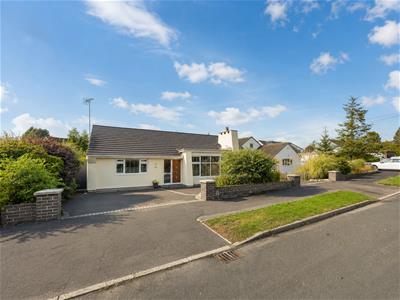
- In & Out Driveway With Parking For Multiple Cars
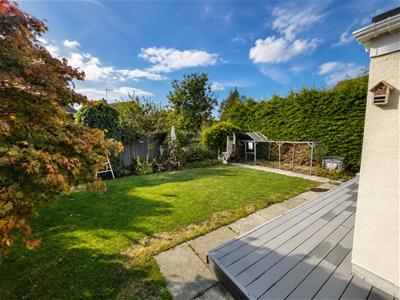
- South West Facing Rear Garden
- Council Tax Band - F
- Call Hewitt Adams To View
**Stylish, spacious and ready to move straight into… this superb four-bedroom detached dormer bungalow offers over 1,700 sq. ft. of beautifully finished accommodation in a prime Heswall location.**
Immaculately presented throughout, the property combines generous proportions with a high-quality contemporary finish and a wonderfully versatile layout — ideal for families, downsizers or anyone looking for something a little bit special.
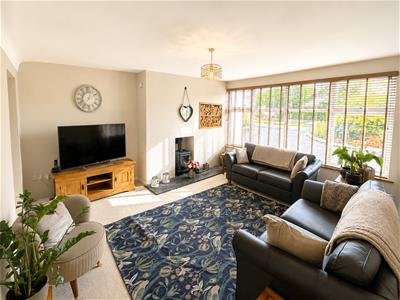
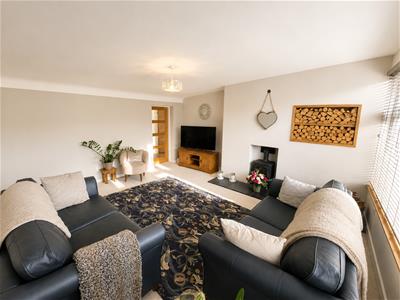
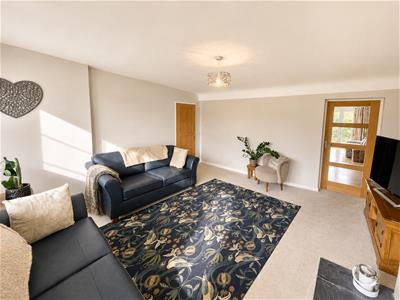
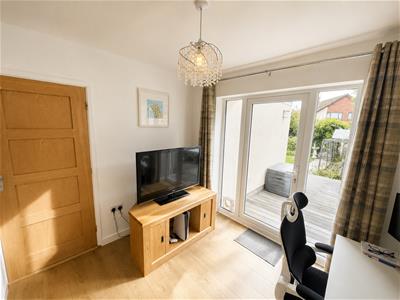
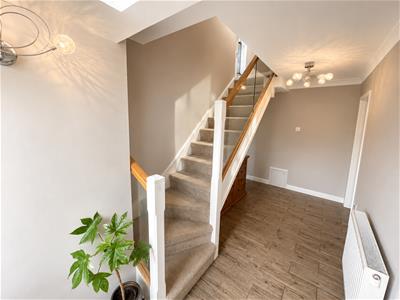
A welcoming hallway leads to a lovely separate lounge, complete with a log-burning stove, alongside a dedicated home office — perfect for working from home.
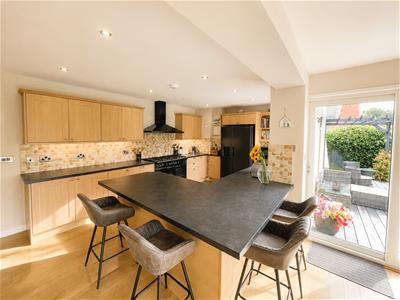
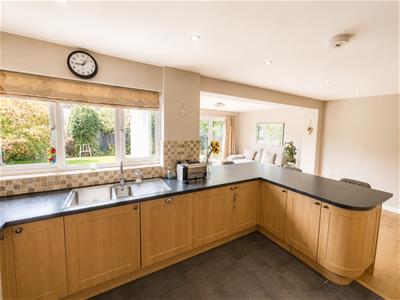
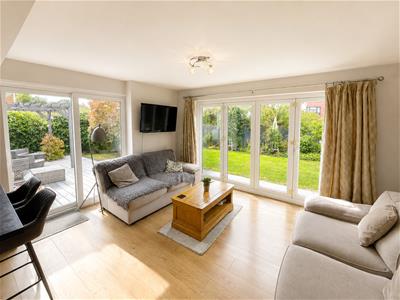
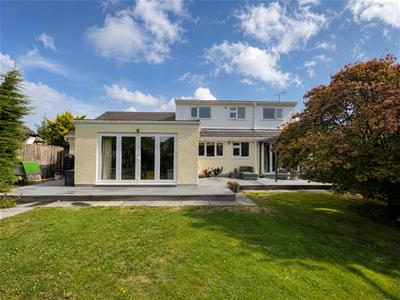
The real showstopper is the fabulous 20ft open-plan living kitchen diner. Designed for both everyday family life and entertaining, this impressive space features sleek contemporary cabinetry, integrated appliances and generous areas for dining and relaxing. Bi-folding doors open directly onto the landscaped rear garden, creating a fantastic indoor/outdoor entertaining space.
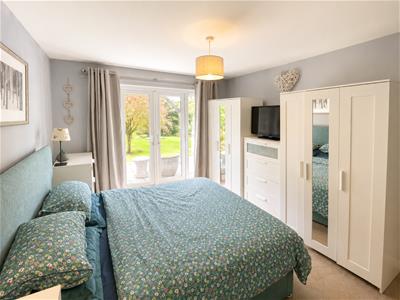
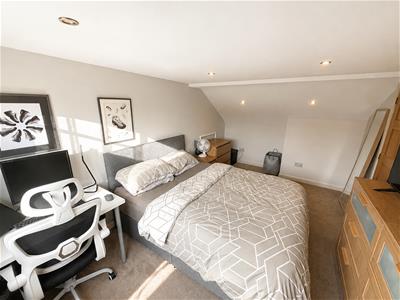
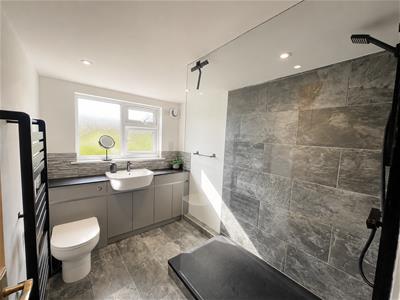
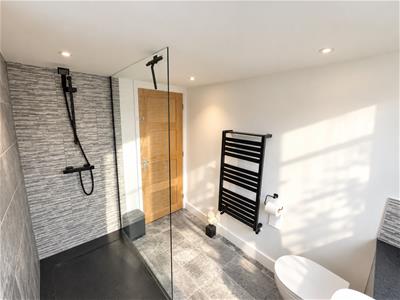
The ground floor also offers two generous double bedrooms, one with an en-suite W.C., together with a stylish family bathroom. Upstairs are two further well-proportioned double bedrooms and a contemporary shower room, providing plenty of flexibility for family and guests.
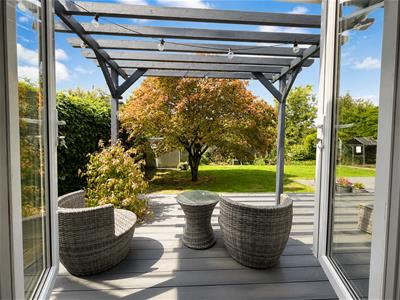
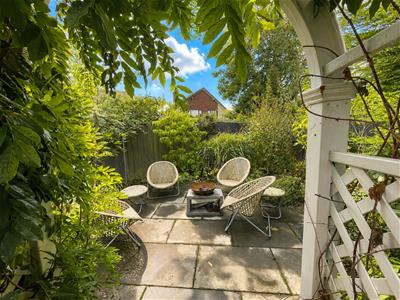
Outside certainly doesn’t disappoint! The beautifully landscaped rear garden features a large lawn, colourful planted borders and multiple seating areas — perfect for summer barbecues, morning coffee or drinks with friends.
To the front, an attractive in-and-out driveway provides extensive off-road parking and access to the integral garage.
**Four double bedrooms, two bath/shower rooms, over 1,700 sq. ft - a fabulous open-plan kitchen and beautiful gardens — this is a home that ticks an awful lot of boxes. Turnkey, stylish and seriously impressive, early viewing is highly recommended.**
Front Entrance
Into:
Hall
Radiator, power points, stairs to first floor
Lounge
5.20 x 4.88 (17'0" x 16'0")Double glazed window, radiator. power points, log burner
Kitchen Diner Living Space
7.00 x 6.37 (22'11" x 20'10")Shaker style wall and base units with breakfast bar, Rangemaster cooker, space for American style fridge freezer, integrated dishwasher, inset sink, double glazed windows and bi-fold doors to the rear
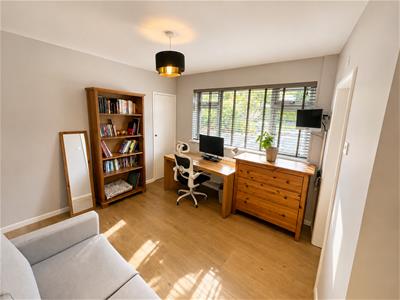
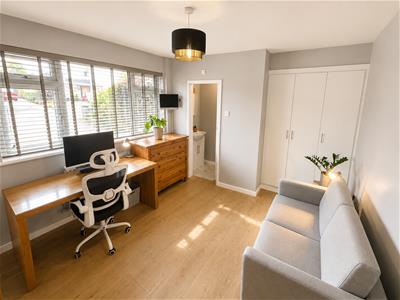
Office
2.84 x 2.70 (9'3" x 8'10")Double glazed window, radiator, power points, door to integral garage
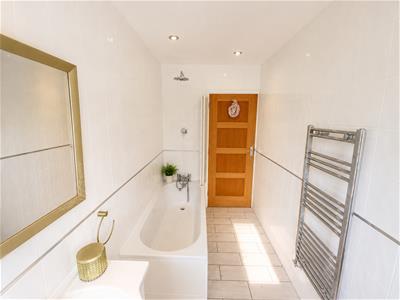
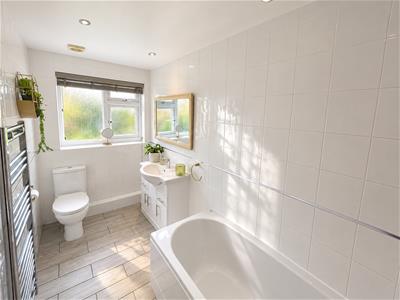
Bathroom
Comprising bath with shower above, wash hand basin vanity, w.c, heated towel rail, tiled walls and floor
Bedroom
4.26 x 3.32 (13'11" x 10'10")Double glazed window and patio doors to rear, radiator, power points
Bedroom
3.84 x 3.29 (12'7" x 10'9")Double glazed window, radiator, power points, door to:
En Suite
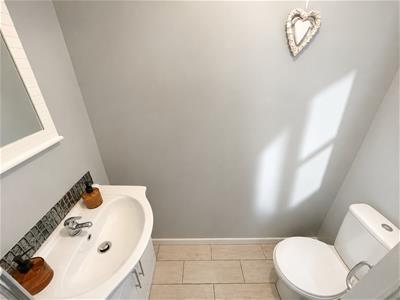
Comprising w.c, wash hand basin, heated towel rail
First Floor
Bedroom
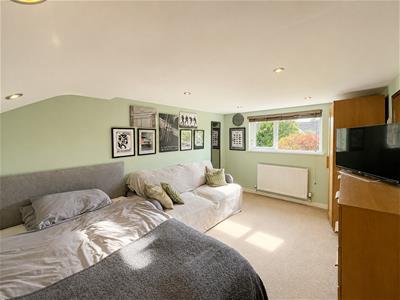
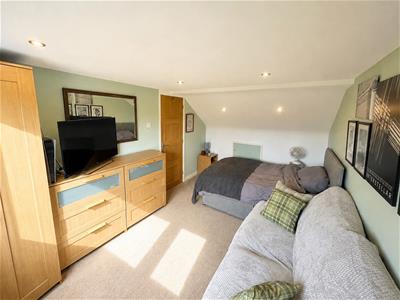
4.57 x 2.86 (14'11" x 9'4")Doble glazed window, radiator, power points, eaves storage
Shower Room
Comprising shower, wash hand basin, w.c, heated towel rail, part tiled
Bedroom
4.76 x 2.93 (15'7" x 9'7")Double glazed window, radiator, power points
Externally
Front - in and out driveway with parking for multiple cars. Access to integral garage
Rear - South West facing mainly laid to lawn with raised decking, gated side access to the front and garden shed
Energy Efficiency and Environmental Impact

Although these particulars are thought to be materially correct their accuracy cannot be guaranteed and they do not form part of any contract.
Property data and search facilities supplied by www.vebra.com