Maynard Estates
2-4 North Street, Whitwick
Coalville
Leicestershire
LE67 5HA
Valley Way, Whitwick, Coalville
Guide price £475,000
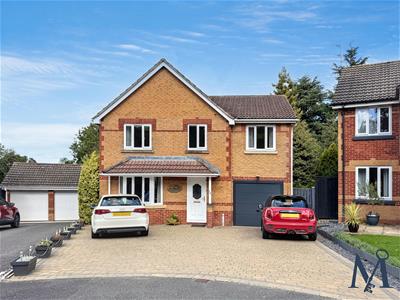
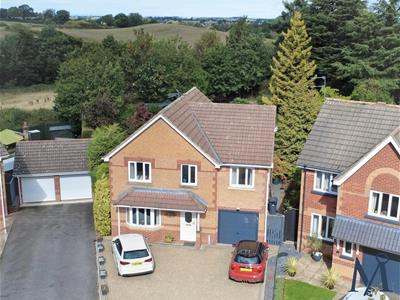
5 Bedroom House - Detached
- Stunning Circa 0.2 Acre Plot
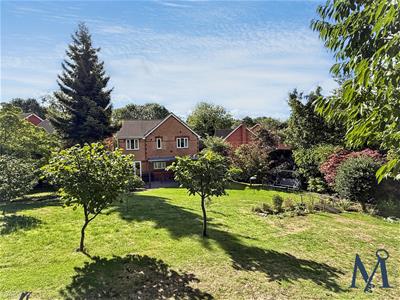
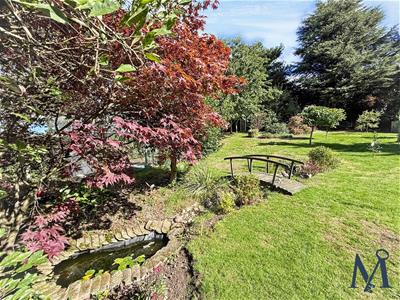
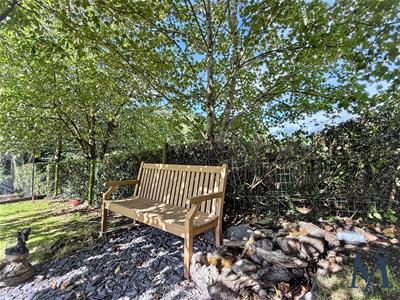
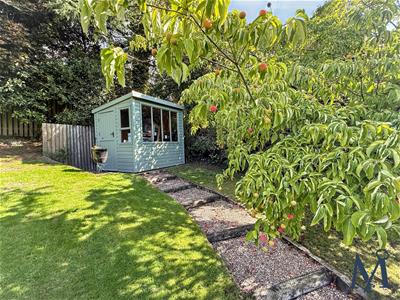
- Beautiful & Well Established Gardens
- Five Bedrooms & Rear Countryside View
- Quiet End Of Cul-De-Sac Location
- Two Modern En-Suite Shower Rooms
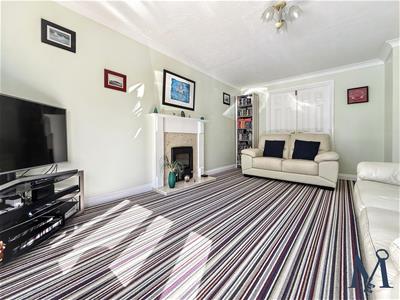
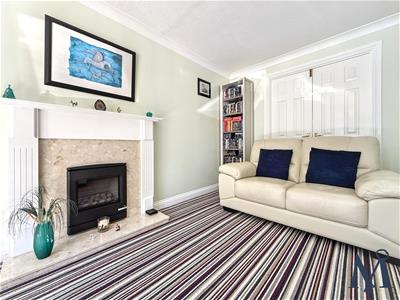
- Spacious Bay Fronted Living Room
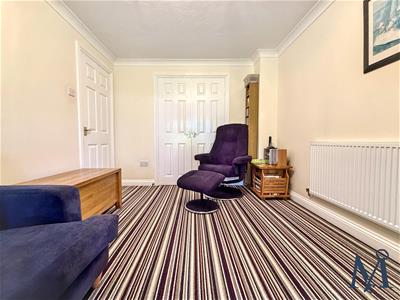
- Additional Ground Floor Reception Room
- Garage & Driveway For Several Vehicles
- Contemporary Family Bathroom
- Virtual Property Tour Available
A truly exceptional five-bedroom detached family home, extended by the current owners and offered to the market for the very first time in 30 years. Having been exceptionally well cared for and maintained, this unique property provides an outstanding combination of generous living accommodation, beautifully established gardens and a highly desirable setting within a quiet cul-de-sac in the sought-after village of Whitwick.
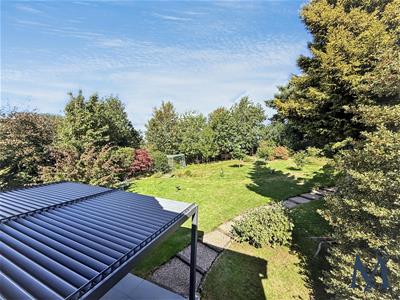
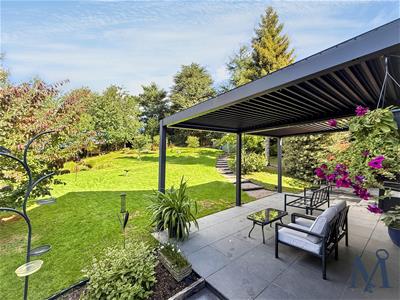
The property occupies an impressive circa 0.2 acre plot, with the substantial and beautifully established rear garden forming a particular highlight. The garden enjoys a wonderful degree of privacy and backs directly onto neighbouring countryside, creating far-reaching and pleasant views beyond. A generous paved patio provides an excellent area for outdoor entertaining, complemented by an adjustable pergola offering ample shade and views up the homes wonderful garden.
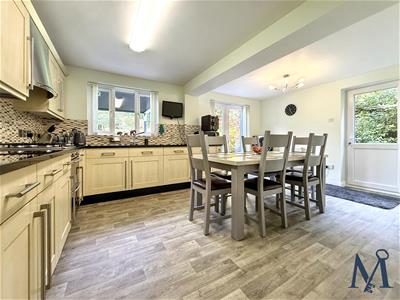
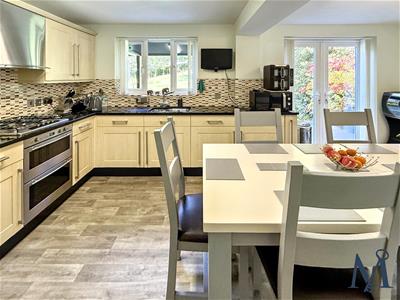
Internally, the extensive accommodation is ideally suited to modern family life, with multiple reception rooms providing exceptional flexibility. The principal living room is a particularly welcoming space, featuring a charming fireplace and bay fronted window, whilst the additional reception room offers superb versatility as a family room, children's playroom or dedicated home office. The adjacent kitchen/diner overlooks the rear garden and provides a natural heart to the home, perfectly suited to both everyday family life and entertaining with range of units and French door leading onto the homes rear garden.
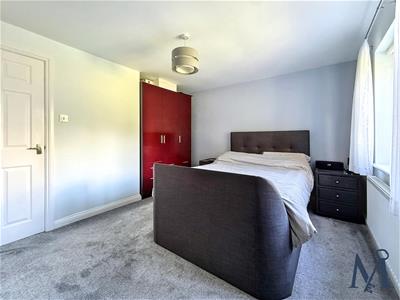
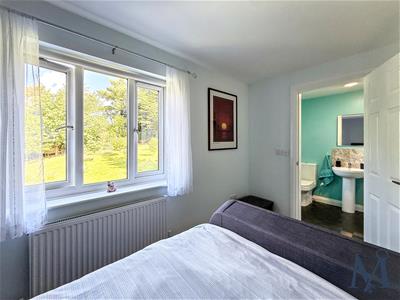
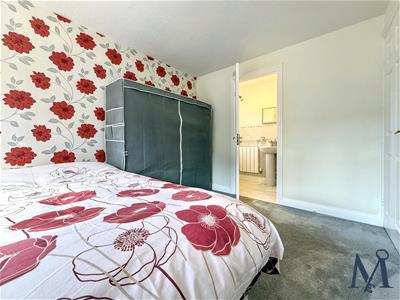
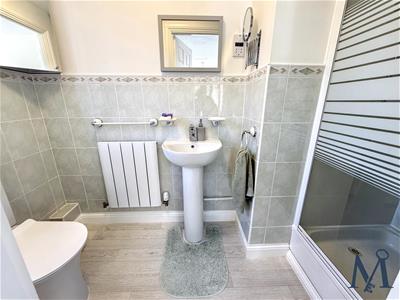
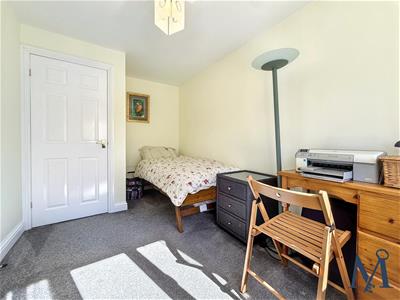
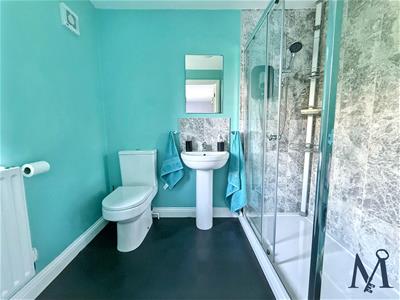
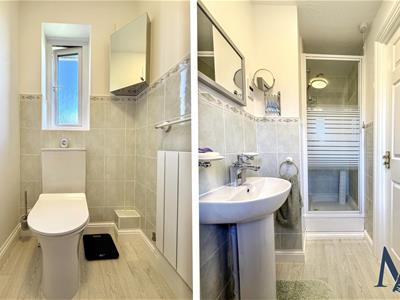
Five well-proportioned bedrooms are complemented by two beautifully presented en-suite shower rooms, together with a contemporary family bathroom, providing excellent facilities for large families.
Further benefits include an integrated garage and extensive off-road parking for several vehicles.
This substantial and unique family home represents an exceptional opportunity for a growing family seeking space, flexibility and a generous garden in a peaceful village setting.
ON THE GROUND FLOOR
Entrance Hall
Cloakroom WC
Living Room
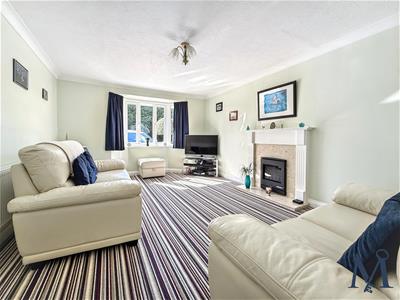 3.56m x 5.21m (11'8" x 17'1")
Family Room
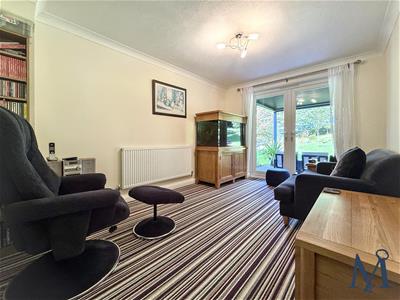 2.84m x 4.04m (9'4" x 13'3")
Kitchen Diner
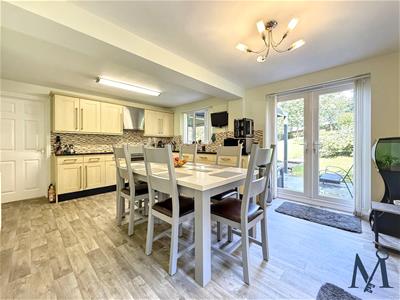 5.23m x 3.56m (17'2" x 11'8")
ON THE FIRST FLOOR
Landing
Master Bedroom
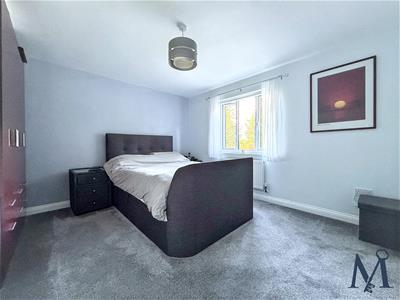 3.71m x 3.10m (12'2" x 10'2")
En-Suite
Bedroom 2
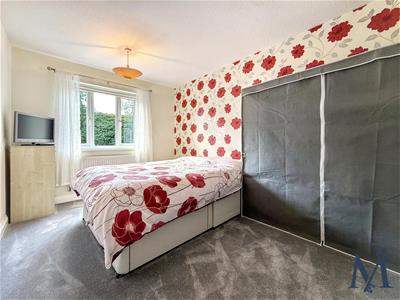 2.62m x 3.99m (8'7" x 13'1")
En-Suite 2
Bedroom 3
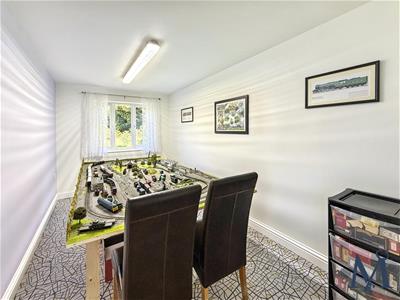 2.36m x 4.72m (7'9" x 15'6)
Bedroom 4
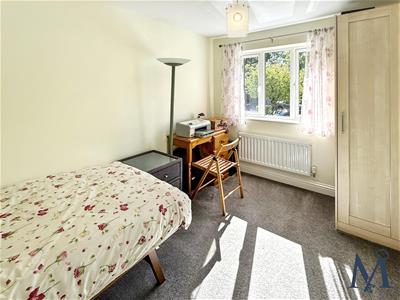 2.36m x 3.96m (7'9" x 13'0")
Bedroom 5
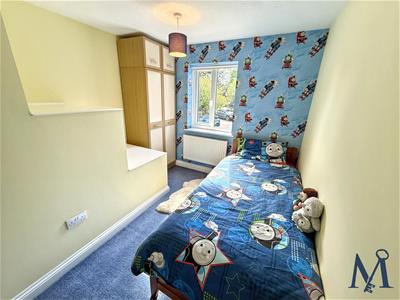 1.75m x 3.10m (5'9" x 10'2")
Family Bathroom
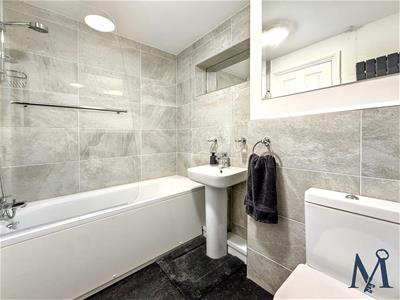
ON THE OUTSIDE
Substantial Rear Plot
Driveway
Single Garage
2.49m x 5.00m (8'2" x 16'5")
Although these particulars are thought to be materially correct their accuracy cannot be guaranteed and they do not form part of any contract.
Property data and search facilities supplied by www.vebra.com