
39 High Street
Lampeter
Ceredigian
SA48 7BB
New Street, Lampeter
Asking Price £435,000
3 Bedroom House
- Detached refurbished three-bedroom home with two bathrooms
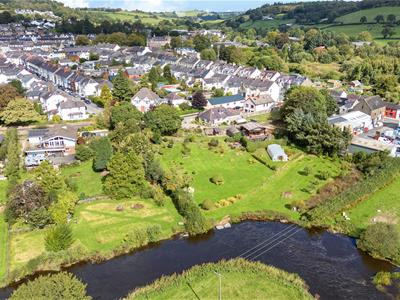
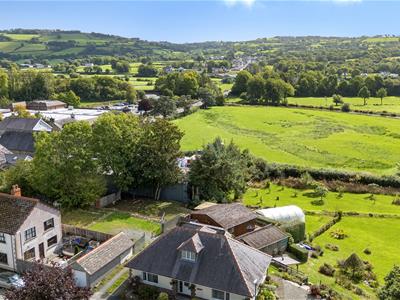
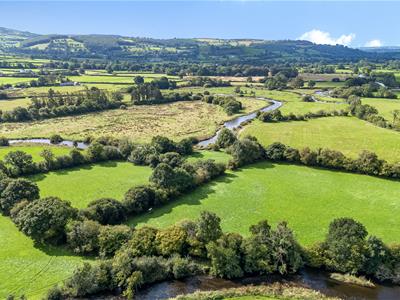
- Approximately one acre of south facing gardens and grounds
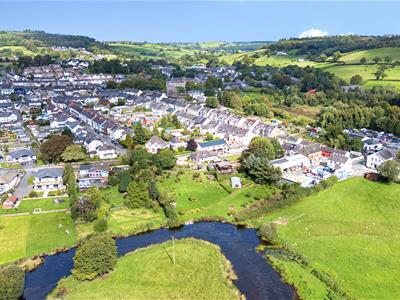
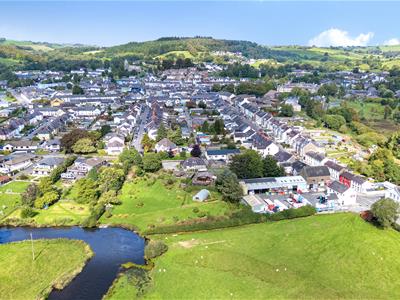
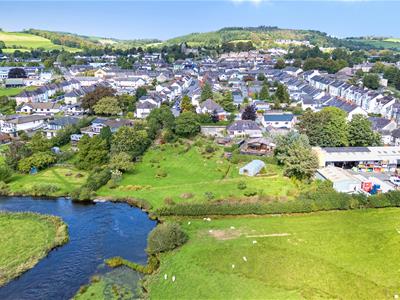
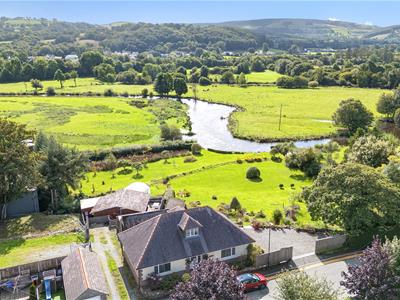
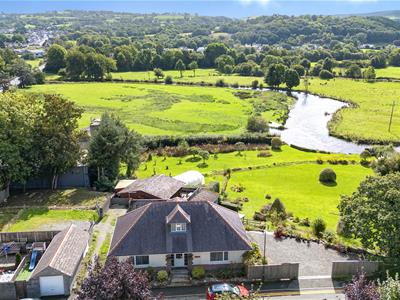
- Peaceful riverside setting adjoining the River Teifi
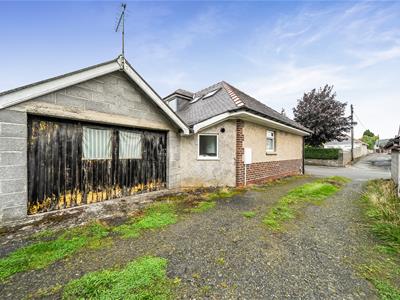
- Integral garage and generous private parking
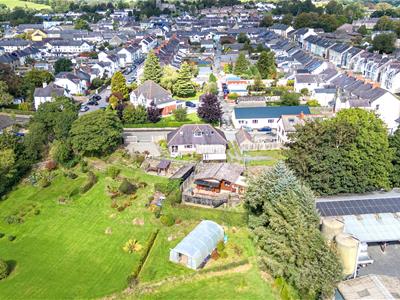
- Poly tunnel for year-round growing
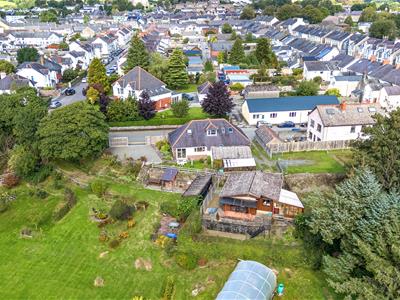
- Former stables providing useful storage/workshop space
- Productive vegetable garden and young fruit orchard
- Within easy walking distance of Lampeter town centre
- No Onward Chain
A rare opportunity to enjoy the best of both worlds — a wonderfully private, almost rural setting extending to approximately one acre, yet within easy walking distance of Lampeter town centre.
Inside, the chain free property has been thoughtfully refurbished to provide comfortable and stylish three-bedroom, two-bathroom accommodation, with quality fixtures and fittings throughout. The generous open-plan living and dining space makes the most of the outlook, while the recently updated kitchen and bathrooms give the home a modern, ready-to-enjoy feel.
Combined with the extensive grounds and surrounding views, the river frontage gives the property an unusually private and countryside feel. It is easy to forget that Lampeter's shops, cafés and other amenities are only a short walk away.
This balance of accessibility and seclusion is increasingly difficult to find.
DESCRIPTION
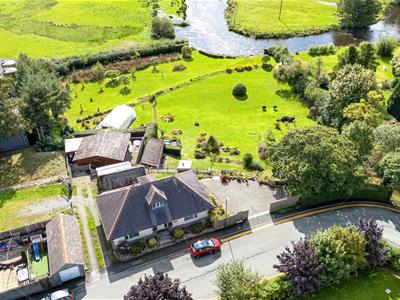
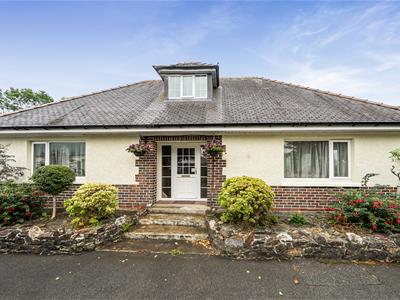
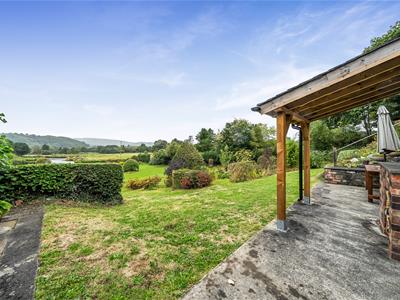
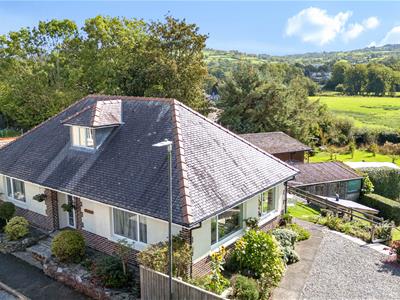
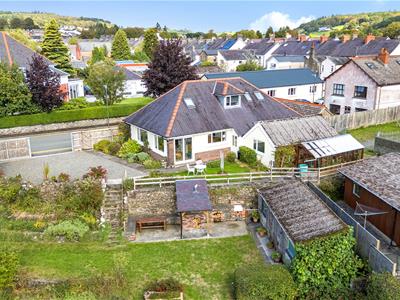
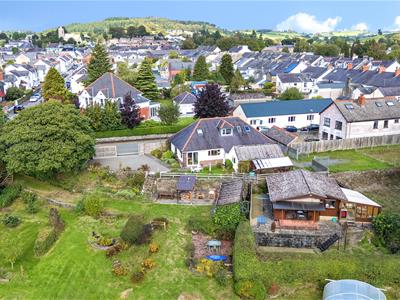
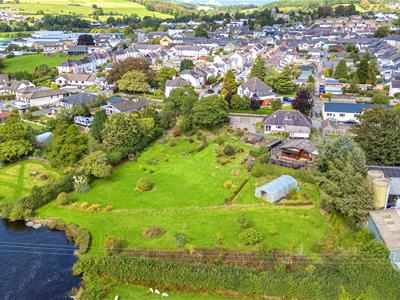
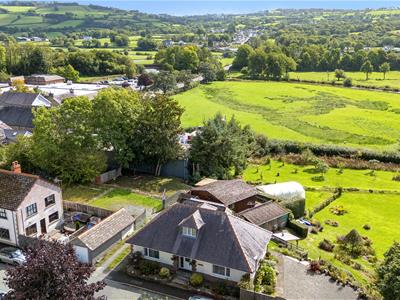
Set back behind private gates and surrounded by generous gardens, this impressive detached home occupies an unusually spacious plot for a property so conveniently positioned. The grounds extend down towards the River Teifi and provide a wonderful sense of seclusion, with extensive lawns, productive growing areas, an orchard, outbuildings and a poly tunnel.
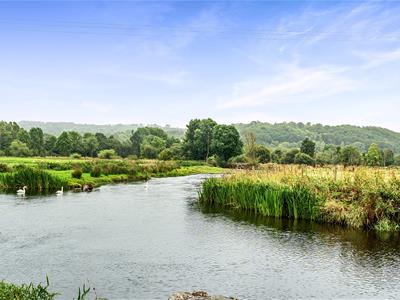
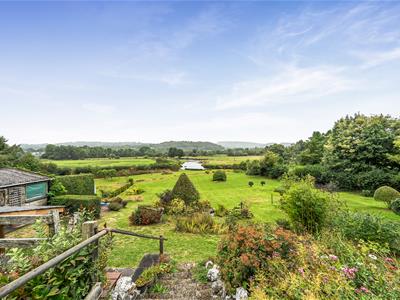
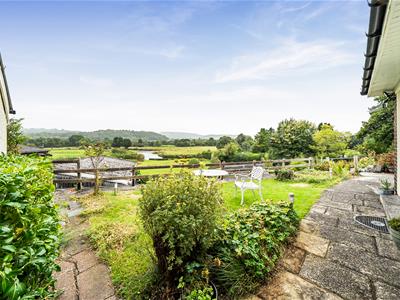
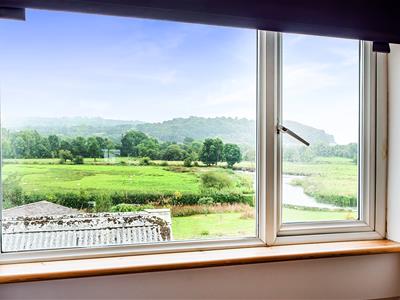
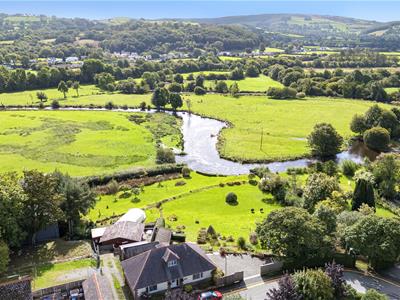
From the house and gardens, there are far-reaching views across the River Teifi and surrounding valley, creating a peaceful countryside outlook that feels a world away from conventional town living.
LOCATION
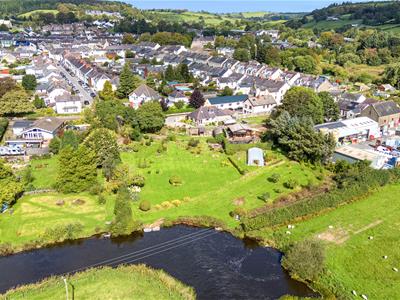 The property is situated on New Street, a popular residential location on the edge of Lampeter, with the considerable advantage of being within comfortable walking distance of the town centre.
Lampeter provides a good selection of everyday amenities including shops, cafés, restaurants, professional services and educational facilities, together with the University of Wales Trinity Saint David campus and Ysgol Bro Pedr.
Despite its convenient position, the property enjoys a remarkably private setting. The extensive grounds, river boundary and open views give it an unmistakably rural character, making it particularly appealing to buyers looking for peace, outdoor space and a connection with the surrounding countryside without being isolated.
The Ceredigion Heritage Coast and the harbour town of Aberaeron are approximately 12 miles away, while Carmarthen is around 20 miles distant, providing access to wider shopping, employment and transport facilities, including the national rail network and road links.
ENTERANCE PORCH
A recessed entrance porch leads into the main reception area.
RECEPTION HALL
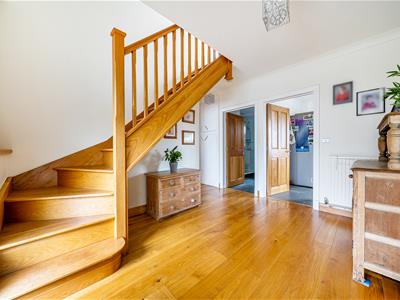 A welcoming entrance hall with timber flooring, radiator, useful built-in storage and an attractive oak staircase rising to the first floor.
OPEN PLAN LIVING/DINING ROOM
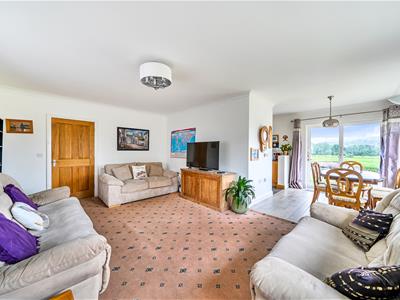
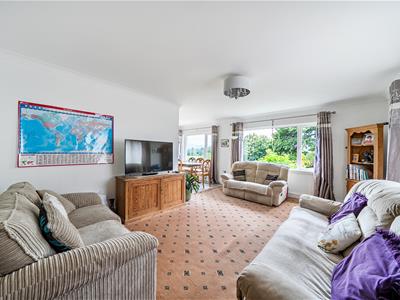 7.06m x 5.59m (23'1" x 18'4")A particularly impressive L-shaped reception space designed to take full advantage of the property's spectacular setting.
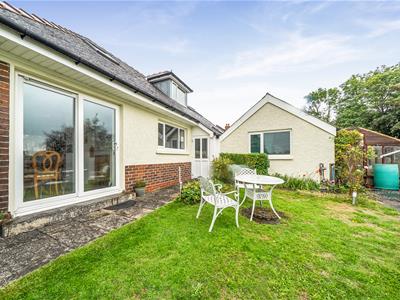
Multiple windows provide an outlook across the gardens and towards the Teifi Valley, while sliding patio doors open directly onto the rear garden. The generous proportions provide clearly defined living and dining areas while retaining the feeling of one connected space.
The room features timber and tiled flooring, radiators and excellent natural light.
DINING AREA
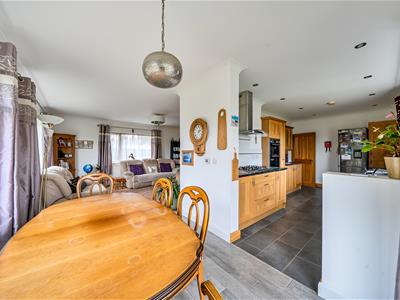 A naturally connected dining space within the main open-plan reception room, positioned to enjoy the garden and valley outlook.
KITCHEN
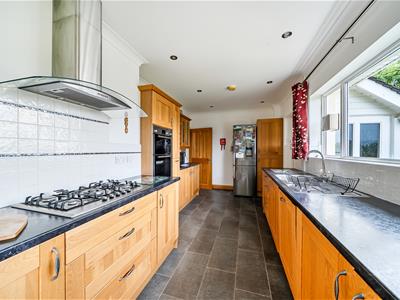
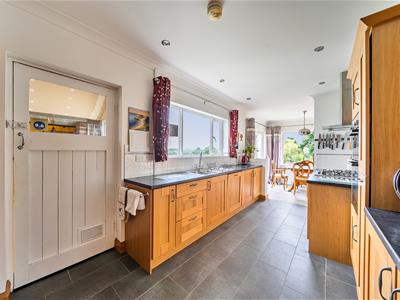 5.00m x 2.31m (16'4" x 7'6")A well-appointed oak-effect fitted kitchen incorporating a range of wall and base units with work surfaces over.
Features include a one-and-a-half bowl sink with mixer tap, built-in eye-level electric oven, five-ring gas hob with stainless steel extractor canopy and built-in dishwasher.
Tiled flooring and a rear-facing picture window provide a pleasant outlook over the gardens and surrounding landscape.
BEDROOM TWO
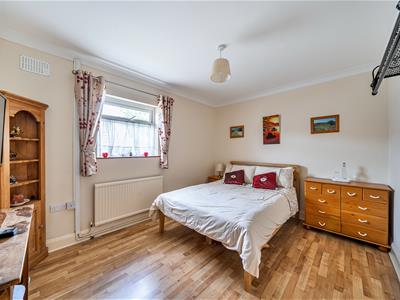 4.32m x 3.15m (14'2" x 10'4")A good-sized double bedroom with timber flooring and radiator.
BEDROOM THREE
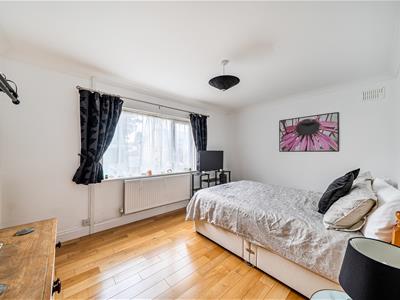 3.76m x 3.00m (12'4" x 9'10")A further well-proportioned bedroom with radiator.
SHOWER ROOM
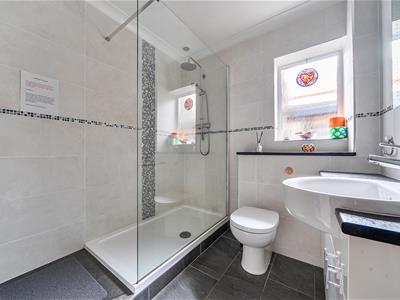 2.69m x 2.08m (8'9" x 6'9")A stylish contemporary shower room featuring a generous walk-in shower with dedicated drying area, vanity unit with wash hand basin, enclosed WC, tiled walls and flooring, heated towel rail and illuminated mirror.
UTILITY ROOM
6.40m x 1.32m (20'11" x 4'3")A particularly useful utility space with rear access, plumbing and provision for washing machine and tumble dryer.
The room houses the Ideal gas-fired central heating boiler and also provides internal access to the garage.
INTEGRAL GARAGE
5.66m x 3.56m (18'6" x 11'8")A useful integral garage with concrete floor and power supply. Double doors provide access via the adjoining private/shared access lane.
FIRST FLOOR LANDING
The staircase rises to a bright landing with Velux roof window, radiator and useful built-in eaves storage.
PRINCIPLE BEDROOM
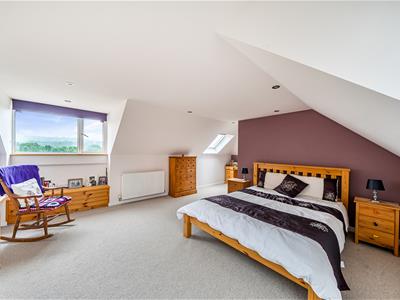
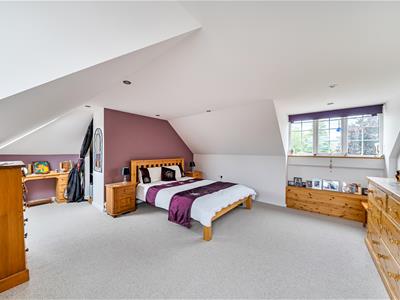 6.10m x 4.32m (20'0" x 14'2")A generous principal bedroom with an attractive combination of roof and rear-facing windows.
The rear window provides an exceptional outlook across the Teifi Valley, while Velux windows bring additional natural light into the room. Radiator.
DRESSING AREA
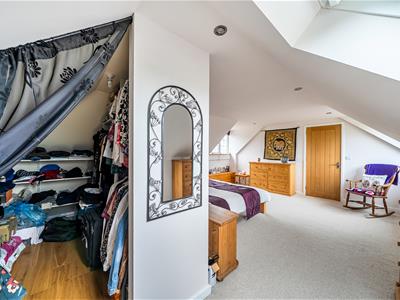 2.82m x 1.80m (9'3" x 5'10")A useful dedicated dressing area adjoining the principal bedroom.
FAMILY BATHROOM
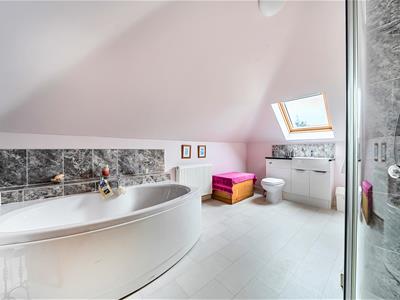 A spacious family bathroom fitted with a panelled bath with central mixer tap, separate shower cubicle, double-door vanity unit with wash hand basin and mixer tap, and WC.
The room also benefits from a Velux roof window, radiator and extractor fan.
GARDENS AND GROUNDS
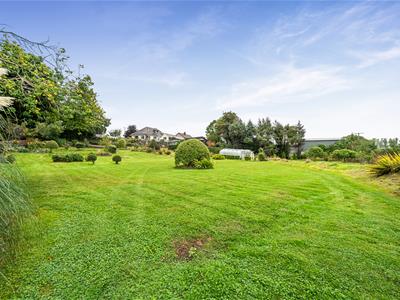 For many buyers, the gardens will be the defining feature of this property.
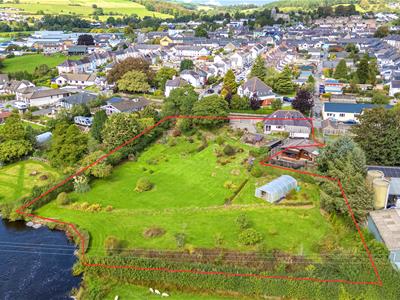
The grounds extend to approximately one acre, providing an extraordinary amount of outdoor space for a property so close to the centre of Lampeter.
The land is predominantly laid to lawn but has been developed into a series of useful and attractive areas, giving the garden both character and practicality. There are established borders, shrubs, a wildflower area, productive vegetable beds and a young fruit tree and shrub orchard.
The gardens have a predominantly south-facing aspect and offer plenty of opportunities for outdoor entertaining, gardening, relaxation and recreation.
The lower section of the garden extends towards the River Teifi, creating a wonderful natural boundary and a particularly peaceful setting. From various points around the grounds, the views open out across the river and surrounding valley.
A separate terraced garden area incorporates an ornamental pond, with steps connecting it to the principal garden.
A bespoke wood-fired pizza oven provides an attractive feature within the garden and creates an ideal setting for outdoor entertaining during the warmer months.
Please note: The lower garden area can be susceptible to flooding during periods of prolonged or particularly heavy rainfall.
POLYTUNNEL
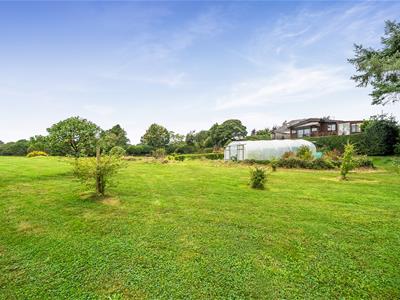 9.14m x 4.88m (29'11" x 16'0")A substantial poly tunnel providing excellent additional growing space and complementing the property's established vegetable garden and orchard.
GARDEN STORE
3.56m x 2.51m (11'8" x 8'2")The former stable block has been adapted for practical everyday use and currently incorporates a garden store and workshop, providing useful storage space for garden equipment and tools.
WORKSHOP
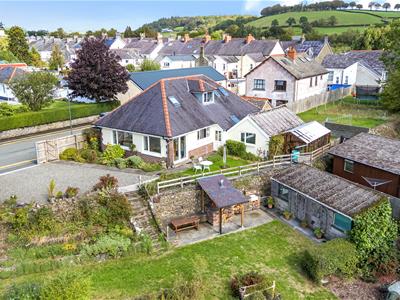 (3.56m x 2.51m ((11'8" x 8'2")Being part of the former stable block. A versatile workshop area with a variety of potential uses.
DRIVEWAYAND PARKING
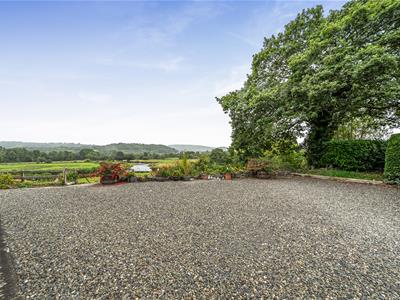 The property is approached through a private gated entrance onto a gravelled driveway.
There is extensive parking and turning space, with level access to the house and garage
SERVICES
We understand that the property benefits from mains water, mains electricity, mains drainage and mains gas-fired central heating.
Double glazing is installed. Telephone services are subject to BT transfer regulations and broadband availability should be confirmed directly with the relevant provider.
COUNCIL TAX
Ceredigion County Council — Council Tax Band D. Approx £2432.51 per year 26/27

Energy Efficiency and Environmental Impact
Although these particulars are thought to be materially correct their accuracy cannot be guaranteed and they do not form part of any contract.
Property data and search facilities supplied by www.vebra.com