
4 Barker Street
Shrewsbury
Shropshire
SY1 1QJ
14 Hazler Orchard, Church Stretton, SY6 7AL
£695,000
4 Bedroom House - Detached
- A deceptively spacious and well maintained detached family home
- Versatile accommodation on two levels
- Lower ground floor providing potential for self-contained annex
- Three reception rooms and kitchen with utility
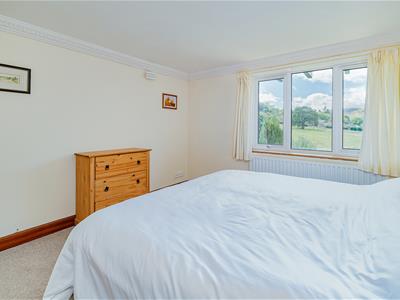
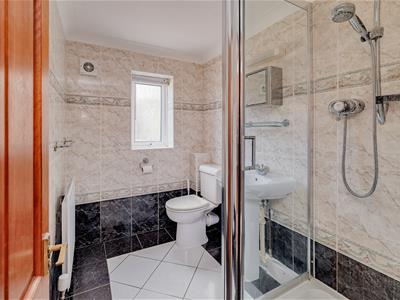
- Two double bedrooms both with en suite shower rooms; family bathroom
- Two further bedrooms and shower room to the lower ground floor
- Lower ground floor snug/sitting room
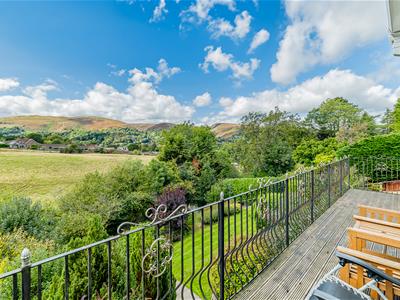
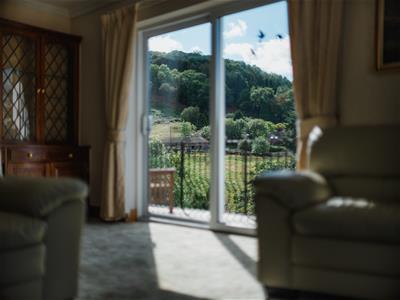
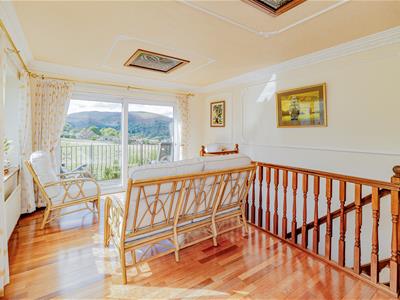
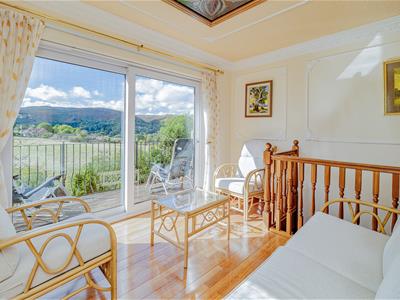
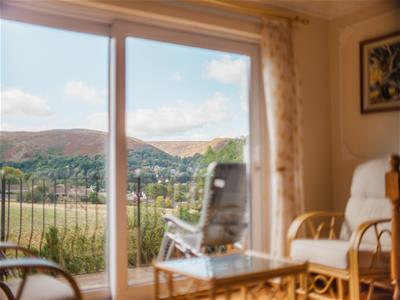
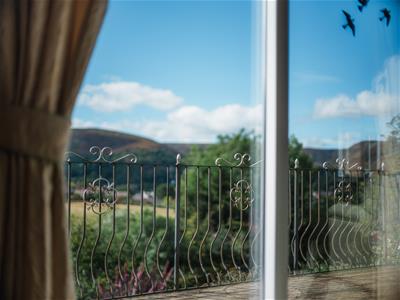
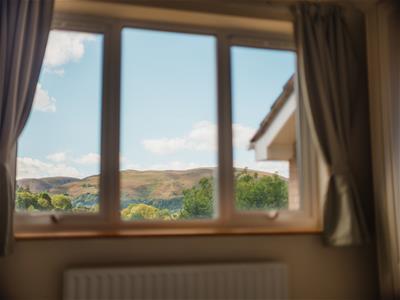
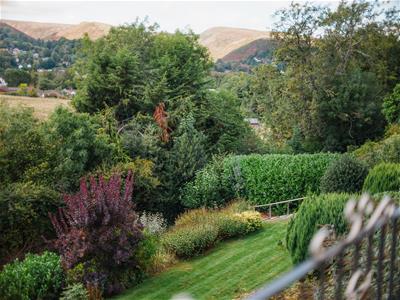
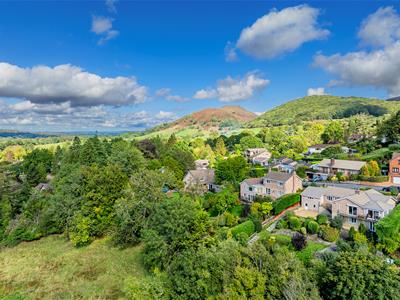
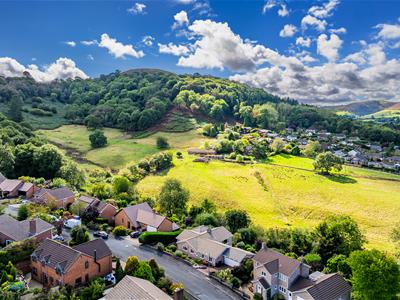
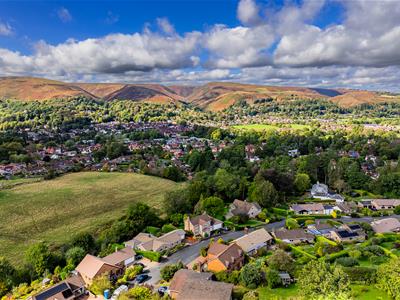
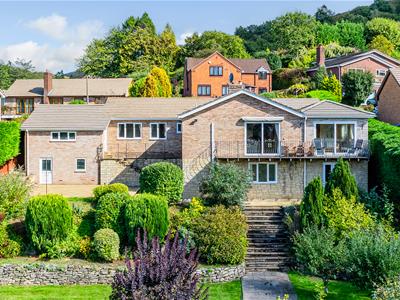
- Balcony with wrought iron railings enjoying far reaching views over the surrounding Stretton hills
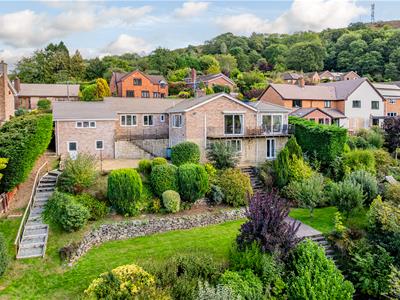
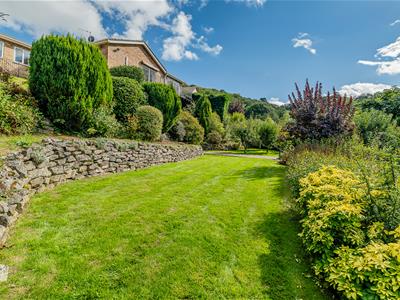
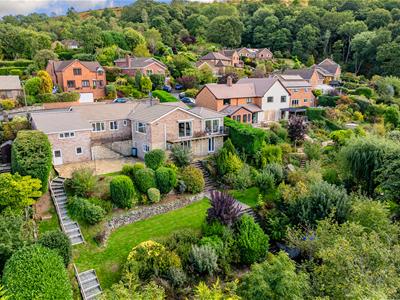
- Good sized plot with tiered gardens
- Elevated position within walking distance of excellent Church Stretton amenities
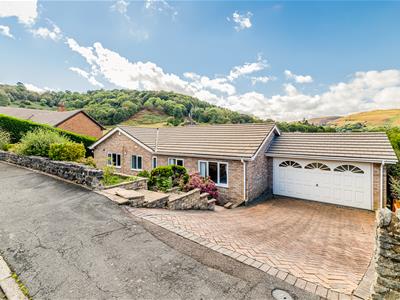
This attractive, well maintained and extremely well presented, 4 bedroomed detached property provides split level accommodation which has been extended and much improved over the years to provide flexible living, which will appeal to a variety of potential purchasers. The accommodation includes : large hallway, generous lounge,, dining room, sitting room, kitchen/breakfast room, utility room, master bedroom with shower room en suite, second bedroom with shower room en suite and a main bathroom to the ground floor and a further snug, hallway, 2 further double bedrooms and a shower room to the lower ground floor. Subject to individual requirements the lower ground floor provides the potential to become a self contained annex. Externally there is a large driveway, double garage, workshop and store room as well as well established gardens which boast stunning views across Church Stretton and the surrounding South Shropshire Hills. The property also benefits from gas-fired central heating and double glazing. No upward chain – immediate possession available.
The property occupies a superb elevated position in a quite cul-de-sac approx. half a mile from the centre of Church Stretton and 13 miles south of Shrewsbury, whilst also being well placed for access to Much Wenlock, Telford, Craven Arms and Ludlow. The excellent range of amenities in Church Stretton include Primary and Secondary Schools, a selection of shops, café’s, bars and restaurants, a doctor’s surgery, dentist, railway service and the surrounding hills and countryside provide wonderful opportunities for recreational pursuits.
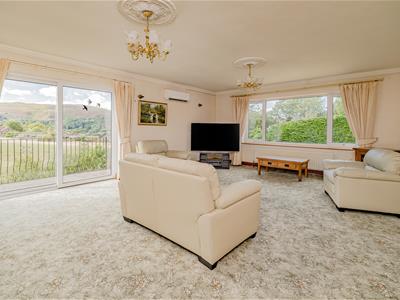
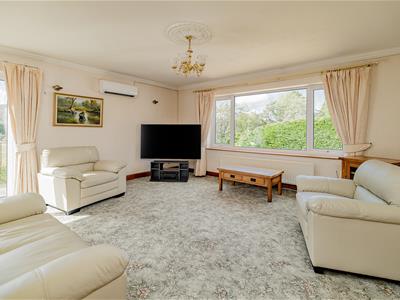
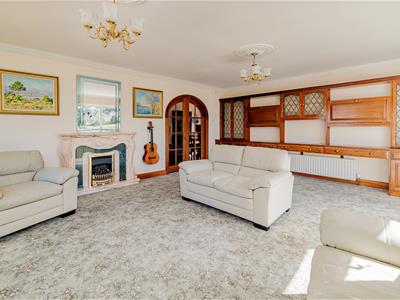
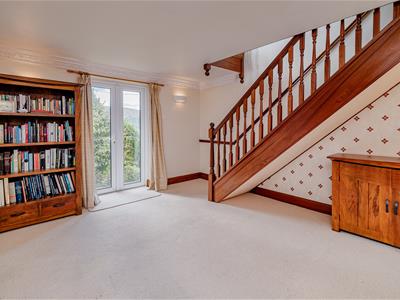
LOUNGE
5.18m x 6.95m (17'0" x 22'10")Attractive carved Spanish marble fireplace with gas fire and marble hearth
Sliding doors to Balcony enjoying far reaching views over surrounding hills
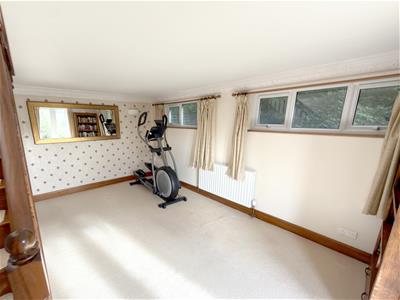
SITTING ROOM
5.18m x 3.82m (17'0" x 12'6")Sliding doors to Decked Balcony (5'3" x 29'6") with wrought iron railings and breath-taking views of the Stretton Hills.
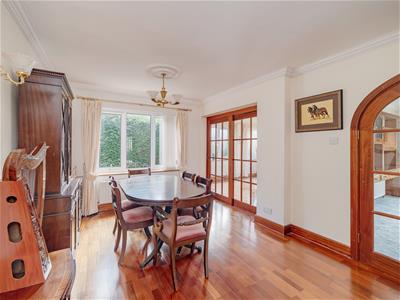
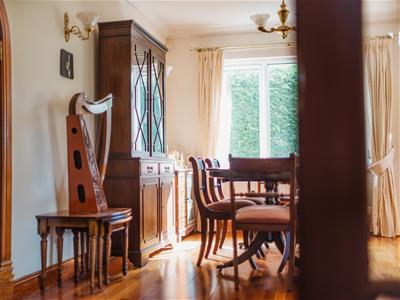
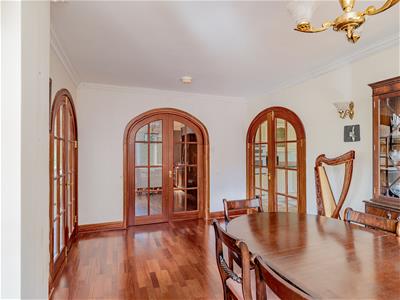
DINING ROOM
3.17m x 5.04m (10'5" x 16'6")
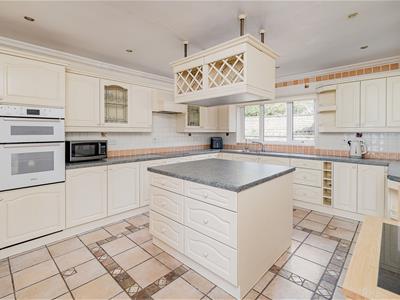
KITCHEN / BREAKFAST ROOM
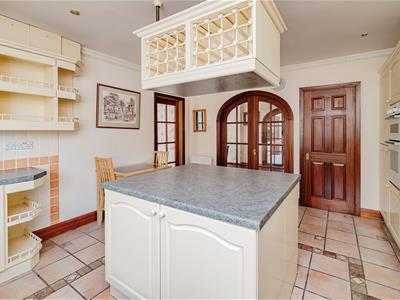
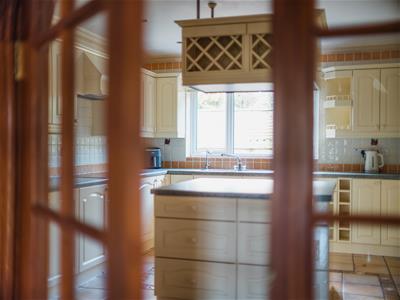
4.89m x 4.27m (16'1" x 14'0")Fitted with a range of matching wall and base units with central island unit
UTILITY
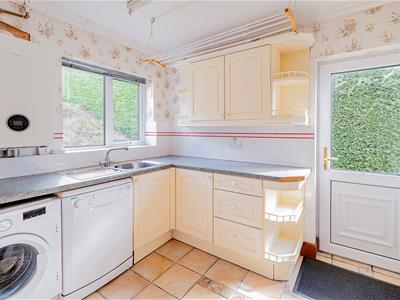
3.19m x 2.31m (10'6" x 7'7")Worktops with inset sink
Side entrance door
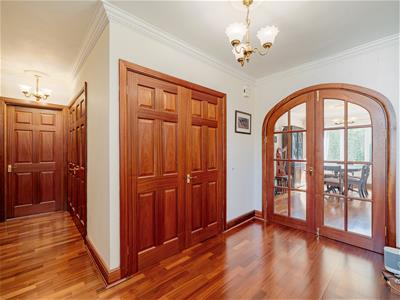
INNER HALL
5.02m x 0.99m (16'6" x 3'3")Entrance door with stained panels
CLOAKROOM
2.03m x 0.94m (6'8" x 3'1")Wash hand basin, wc
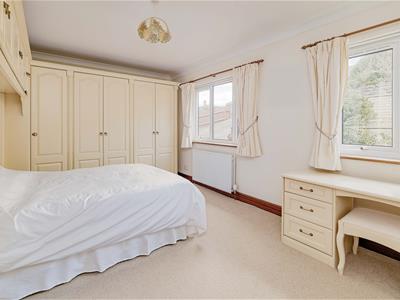
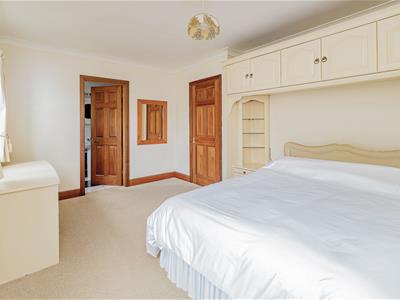
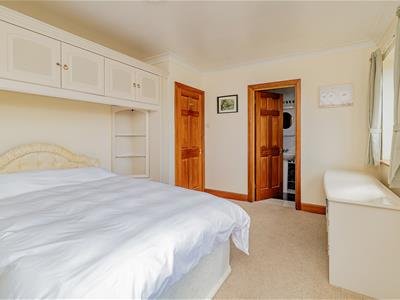
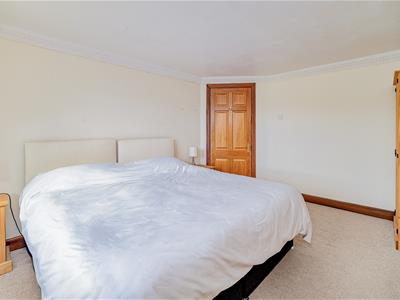
BEDROOM 1
3.62m x 5.25m (11'11" x 17'3")
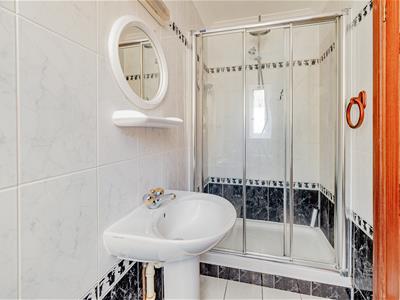
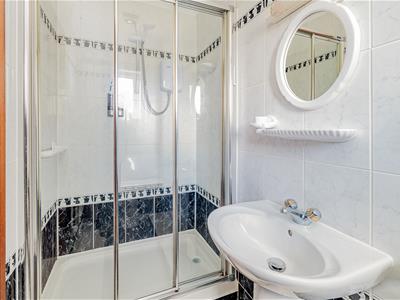
EN SUITE SHOWER ROOM
3.04m x 1.46m (10'0" x 4'9")Shower cubicle, wash hand basin, wc
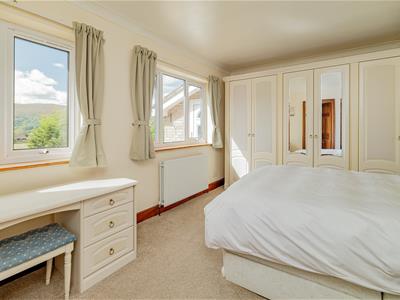
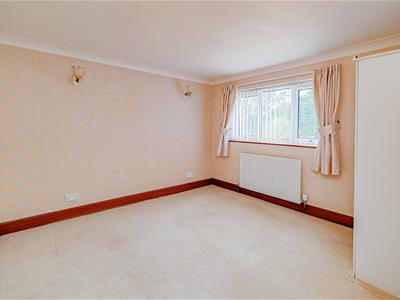
BEDROOM 2
3.29m x 4.43m (10'10" x 14'6")
EN SUITE SHOWER ROOM
2.82m x 1.22m (9'3" x 4'0")Shower cubicle, wash hand basin, wc
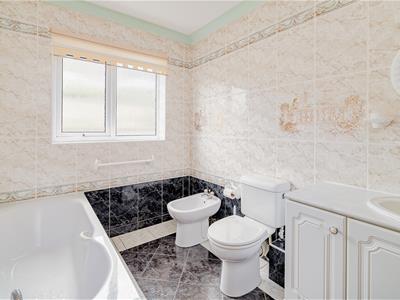
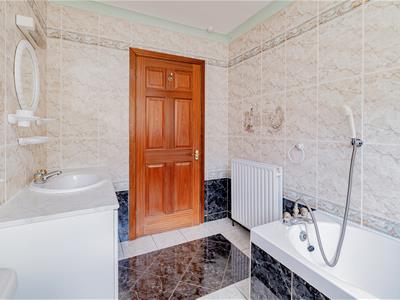
BATHROOM
3.04m x 1.90m (10'0" x 6'3")Panelled bath, wash hand basin, bidet, wc
Staircase from Sitting Room descending to Lower Ground Floor.
SNUG
2.00m x 6.65m (6'7" x 21'10")Double doors to rear garden
BEDROOM 3
4.29m x 2.72m (14'1" x 8'11")
BEDROOM 4
3.36m x 3.45m (11'0" x 11'4")
SHOWER ROOM
1.72m x 2.39m (5'8" x 7'10")Shower cubicle, wash hand basin, wc
GARDENS AND GROUNDS
DOUBLE GARAGE
5.76m x 5.12m (18'11" x 16'10")Electric up and over door.
Attached workshop (8'6" x 15'8") and Store Room (8'5" x 15'8").
The property is approached over a block paved driveway which provides parking, access to the attached garage and access to the formal reception area. The FRONT GARDENS are particularly attractive and are terraced with paved pathways and raised floral shrub beds.
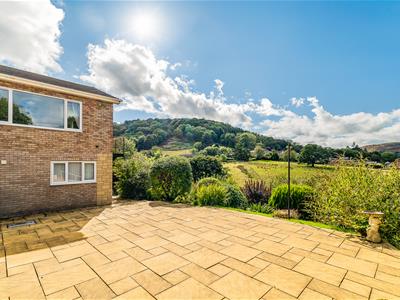
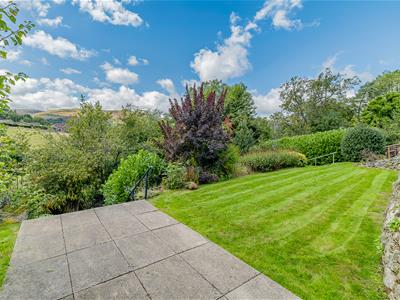
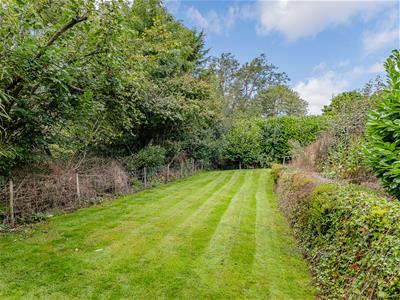
To the rear of the property is a magnificent south facing GARDEN which is a particularly attractive feature of the property and provides panoramic views of the Stretton Hills. The extensive and mature garden is predominantly terraced and are well stocked with mature flower beds, lawned areas, mature trees and shrubs. Numerous pathways and landscaped steps provide access to the various sections, whilst there is also a large paved patio area with ample space for entertaining, again boasting wonderful views across the Church Stretton and South Shropshire Hills. The whole is enclosed on all sides by closely boarded wooden fencing and mature hedging.
Energy Efficiency and Environmental Impact

Although these particulars are thought to be materially correct their accuracy cannot be guaranteed and they do not form part of any contract.
Property data and search facilities supplied by www.vebra.com