.png)
147-149 Newgate Street
Bishop Auckland
County Durham
DL14 7EN
Norfolk Place, Bishop Auckland
Offers In Excess Of £100,000
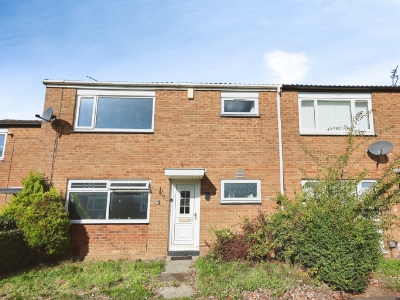
4 Bedroom House - Mid Terrace
- FOUR BEDROOMS
- MID TERRACE
- GAS CENTRAL HEATING
- UPVC DOUBLE GLAZING
- GARDEN
- ON STREET PARKING
- CLOSE TO AMENITIES

- EPC GRADE C
Generous four bedroomed family home offered for sale on Norfolk Place. Situated in a popular area on the outskirts of Bishop Auckland, nearby to a range of amenities such as supermarkets, retail stores, food outlets and both primary and secondary schools. For commuters, the A688 is close by and leads to the A1 (M) both North and South, whilst there is also a bus stop close by, part of the extensive public transport system which allows access to not only the surrounding towns and villages but to further afield places such as Darlington, Durham, Newcastle and York.
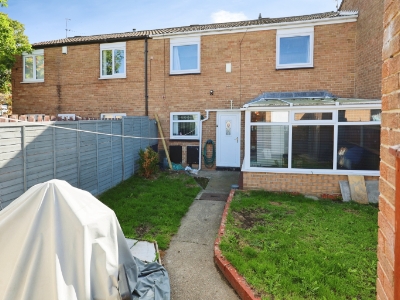
In brief the property comprises; an entrance hall leading into the living/dining rooms, kitchen, conservatory and family bathroom to the ground floor. The first floor contains the master bedroom and three further spacious bedrooms. Externally the property has an enclosed garden to the rear, mainly laid to lawn with gated access to the rear where there is a driveway for one car.
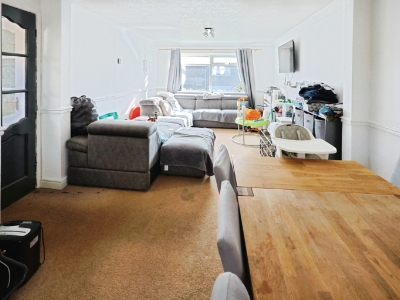
Living/Dining Room
6.6m x 3.5m (21'7" x 11'5")Spacious and bright living room, with feature fire surround, ample space for both living and dining furniture and French doors leading into the conservatory. Window to the front elevation.
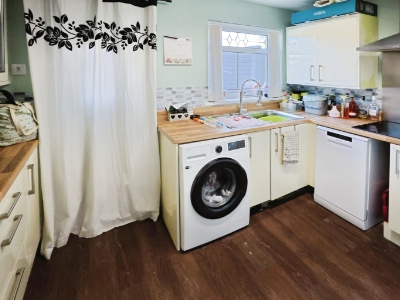
Kitchen
3.5m x 2.55 (11'5" x 8'4")The kitchen is fitted with a range of wall, base and drawer units, complementing work surfaces, tiled splash backs and sink/drainer unit. Benefiting from an integrated oven, hob, overhead extractor, under counter fridge/freezer and washing machine. Window to the rear elevation.
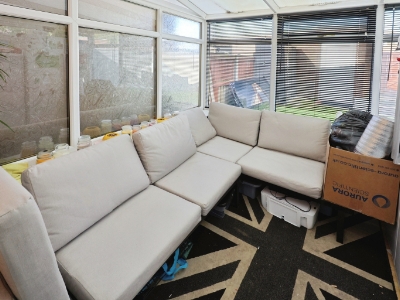
Conservatory
2.5m x 2.5m (8'2" x 8'2")The conservatory is a great addition, providing a further seating area overlooking the garden. French doors to the side lead out into the garden.
Bathroom
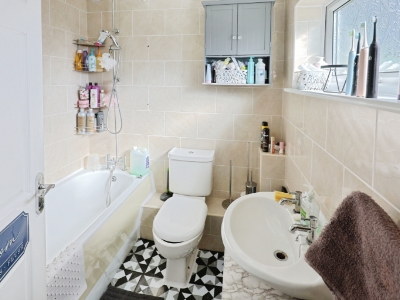
1.9m x 1.9m (6'2" x 6'2")The bathroom is fitted with a panelled bath with rainfall and overhead shower, WC and wash hand basin. Opaque window to the front elevation.
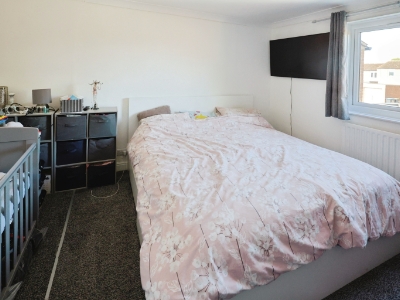
Master Bedroom
3.5m x 3.0m (11'5" x 9'10" )The master bedroom provides space for a king-sized bed and further furniture with neutral decor and window to the rear elevation.
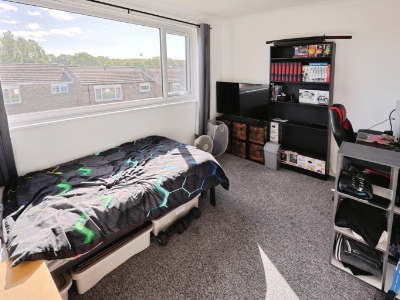
Bedroom Two
3.5m x 2.7m (11'5" x 8'10" )The second bedroom is another spacious bedroom with neutral decor, window to the front elevation.
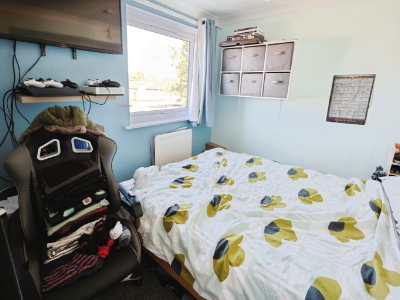
Bedroom Three
3.0m x 2.0m (9'10" x 6'6")The third bedroom is another good size with window to the front elevation.
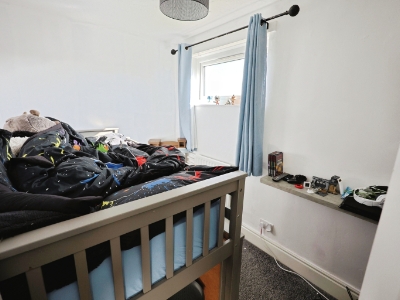
Bedroom Four
3.0m x 2.0m (9'10" x 6'6")The fourth bedroom is a good size with window to the rear elevation.
External
Externally the property has an enclosed garden to the rear, mainly laid to lawn with gated access to the rear where there is a driveway for one car.
Energy Efficiency and Environmental Impact
Although these particulars are thought to be materially correct their accuracy cannot be guaranteed and they do not form part of any contract.
Property data and search facilities supplied by www.vebra.com