
1 Cross Street
Cheadle
Staffordshire
ST10 1NP
Lister Grove, Blythe Bridge, Stoke-On-Trent
£247,500
3 Bedroom House - Townhouse
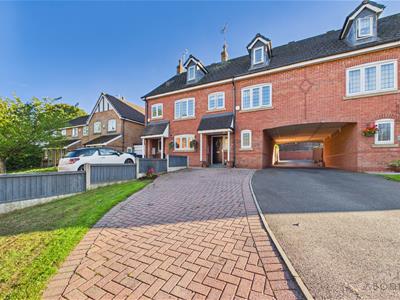
This modern and well-presented townhouse offers spacious and versatile accommodation arranged over three floors, making it an ideal home for a wide range of buyers. The property benefits from ample off-road parking, a garage, an enclosed rear garden and contemporary living spaces, including a modern fitted kitchen/diner and three generous bedrooms, with the impressive master bedroom occupying the second floor and benefiting from its own ensuite.
Situated in the highly sought-after village of Stallington, the property enjoys a peaceful semi-rural setting while remaining conveniently positioned for the amenities of nearby Blythe Bridge. Stallington is a popular and established village, appreciated for its quiet surroundings and strong sense of community, whilst excellent road links provide convenient access to the A50, A34 and A500, making the location particularly appealing to commuters.
Internally, the accommodation is thoughtfully arranged to provide flexible family living, with double glazing and gas central heating throughout. To the ground floor, there is a welcoming entrance hallway, useful WC and a modern open-plan kitchen/diner. The first floor provides a spacious living room, two bedrooms and a family bathroom, whilst the second floor is dedicated to the generous master bedroom with en-suite facilities.
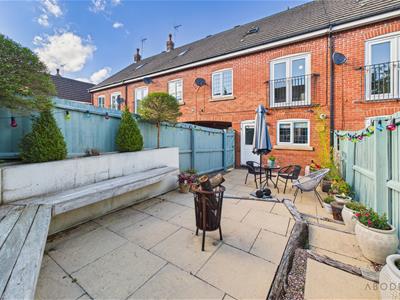
Externally, the property enjoys an enclosed rear garden, together with off-road parking and a garage.
Ideal for families, first-time buyers and those seeking a modern home in a desirable semi-rural location, an early viewing is highly recommended to fully appreciate the accommodation and position on offer.
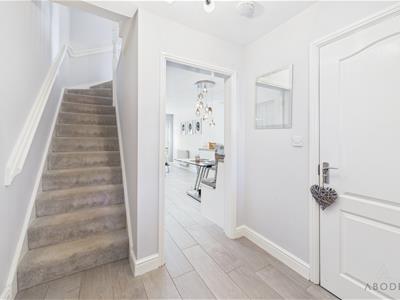
Entrance Hallway
A welcoming entrance hallway with a UPVC double-glazed window to the front elevation, central heating radiator and stairs rising to the first floor.
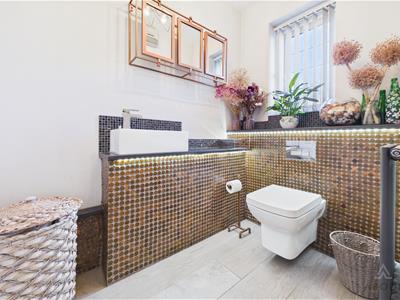
WC
Fitted with a WC and wash hand basin with tiled splashback. Tiled flooring, UPVC double-glazed window to the front elevation and useful utility cupboard.
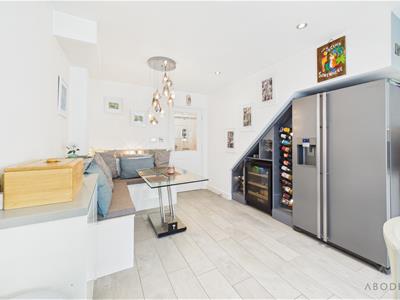
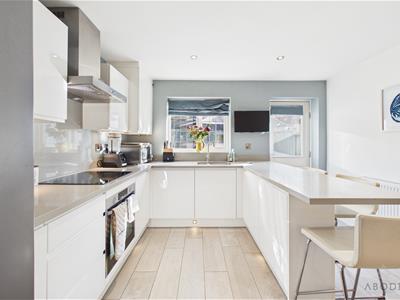
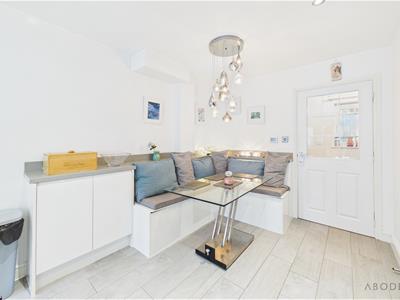
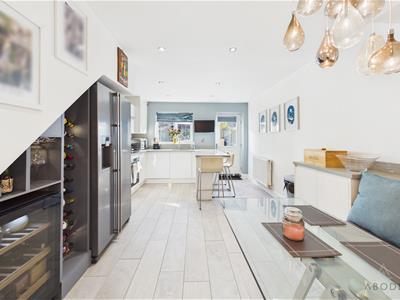
Kitchen Diner
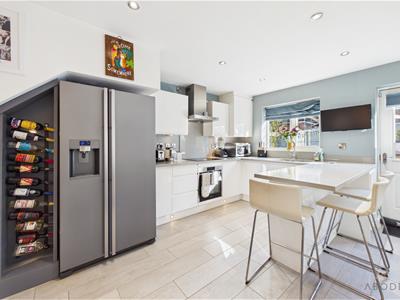
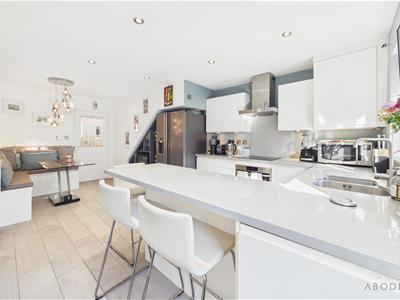
A modern and well-equipped kitchen fitted with a range of base and eye-level units with complementary quartz worktops, inset one-and-a-half bowl stainless-steel sink and breakfast bar. Integrated cooker and hob with extractor hood over, tiled flooring, spotlighting and useful under-counter and kickboard lighting. The kitchen also benefits from built-in seating, wine cooler and wine rack, space for a fridge freezer, UPVC double-glazed window to the rear elevation, door providing access to the garden and central heating radiator.
Landing
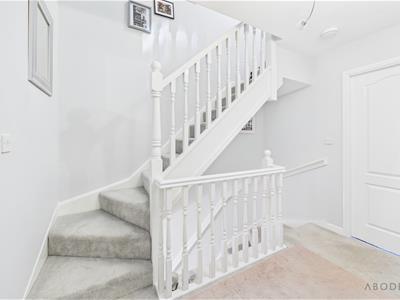
The first-floor landing provides access to the living room, two bedrooms and family bathroom, together with a useful airing cupboard. Stairs rise to the second floor.
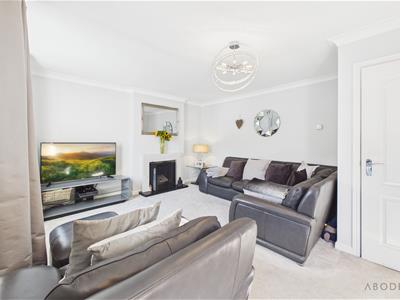
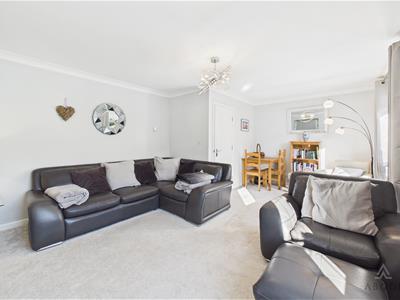
Living Room
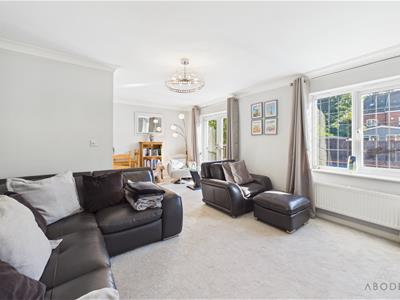
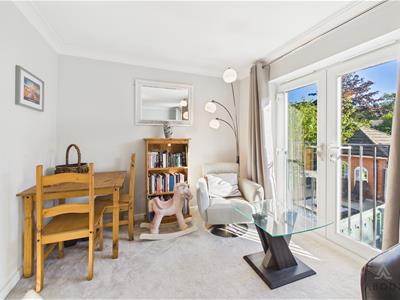
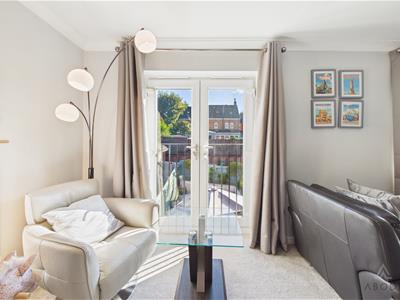
A spacious and well-presented living room featuring UPVC double-glazed windows to the rear elevation, central heating radiator and Juliet balcony doors, allowing plenty of natural light into the room. A gas feature fireplace provides an attractive focal point, plus ample space for a dining table and chairs.
Bedroom
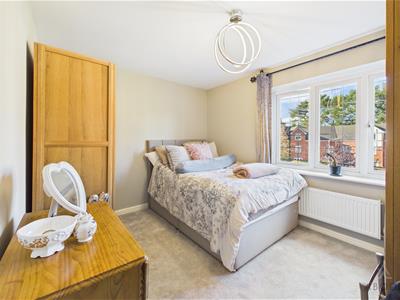
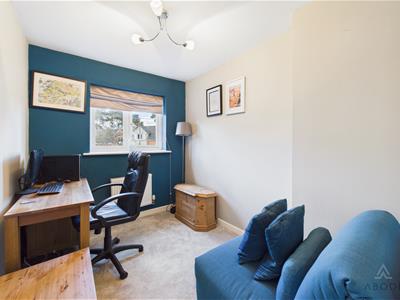
A generous double bedroom with UPVC double-glazed window to the front elevation and central heating radiator.
Bedroom
A further well-proportioned bedroom with UPVC double-glazed window to the front elevation and central heating radiator.
Bathroom
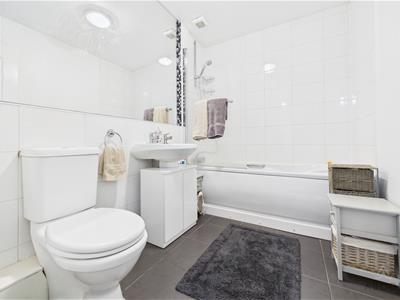
Fitted with a white suite comprising;- WC, wash hand basin and bath with shower over and glass shower screen. Tiled flooring, partially tiled walls and central heating radiator.
Landing
The second-floor landing provides access to the master bedroom and benefits from a useful storage cupboard.
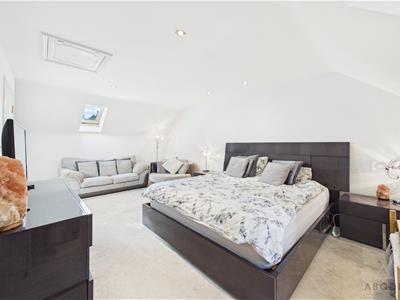
Master Bedroom
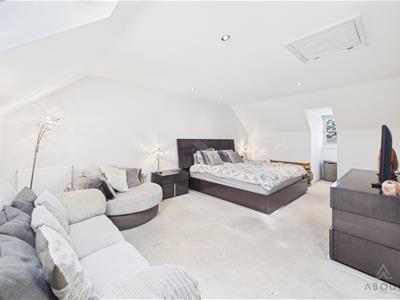
A spacious and impressive master bedroom featuring a UPVC double-glazed window overlooking the front elevation, together with an additional rear-facing skylight which floods the room with natural light. Further benefits include a central heating radiator, spotlighting and loft access.
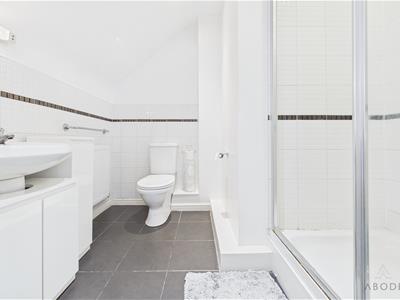
Ensuite
Fitted with a WC, wash hand basin and shower cubicle with glass shower screen. Tiled flooring, partially tiled walls and central heating radiator.
Outside
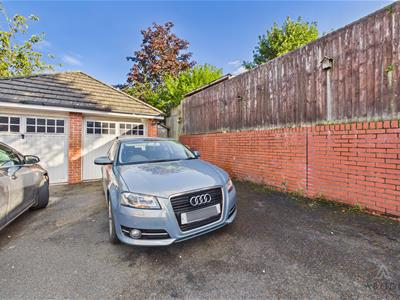
To the front, the block paved driveway provides parking for two vehicles, plus front lawned area.
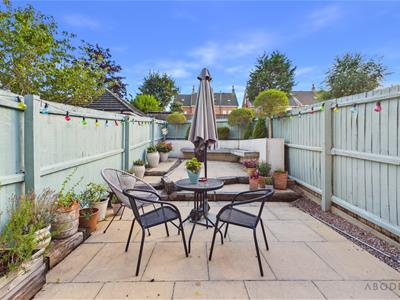
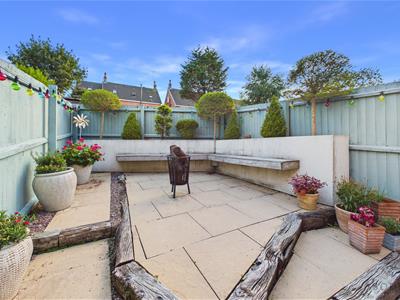
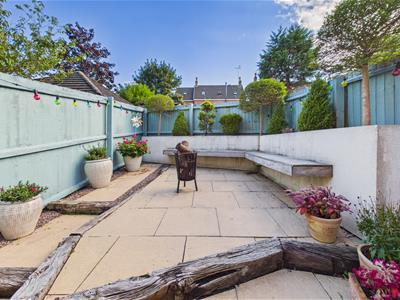
There is a beautifully presented and enclosed rear garden, predominantly laid to paved patio with raised planted borders, mature shrubs and ornamental trees. The garden offers built-in bench seating, making it an ideal space for outdoor dining and entertaining. Gravelled borders and attractive timber sleeper edging add character, while decorative outdoor lighting enhances the space. There is additional space to the side of the garage allowing the option to add a shed if desired.
Garage
Up and over door.
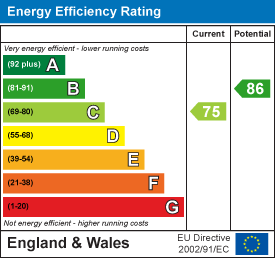
Energy Efficiency and Environmental Impact
Although these particulars are thought to be materially correct their accuracy cannot be guaranteed and they do not form part of any contract.
Property data and search facilities supplied by www.vebra.com