
64 Market Place
Chippenham
Wiltshire
SN15 3HG
Blackwellhams, Chippenham
£395,950
3 Bedroom House - Detached
- Attractive & Well Maintained Three Bedroom Detached
- Cul-De-Sac in Sought After Area of Pewsham
- Swift & Easy Access to a Wide Range of Amenities
- Spacious & Well Presented Accommodation
- Two Reception Room, uPVC Double Glazed Conservatory
- Refitted Kitchen, Useful Utility & Guest Cloakroom
- En-Suite Shower to Master & Family Bathroom
- Replacement uPVC Double Glazing, uPVC Fascias & Soffits
- Double Width Driveway & Garage
- Enclosed Southerly Facing Rear Garden
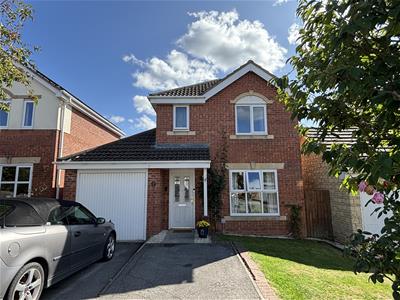
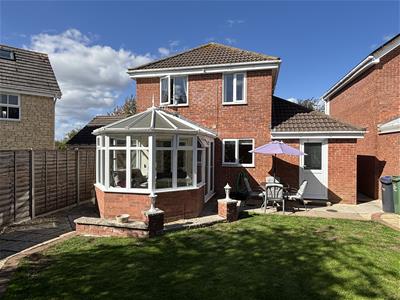
NO ONWARD CHAIN! An attractive and well maintained three bedroom detached house ideally situated in a cul-de-sac within this sought after area of the Pewsham development offering swift and easy access to a wide range of amenities.
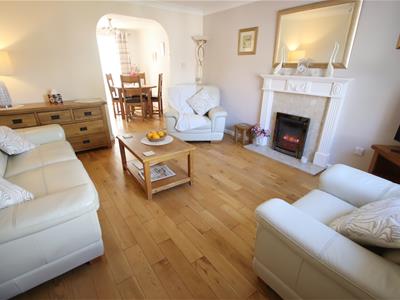
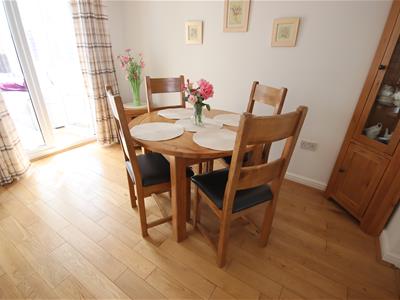
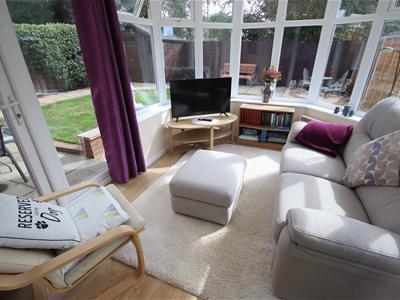
The accommodation is well presented throughout and has a ground floor offering an entrance hall, a good size sitting room with feature fireplace and archway opening through to a separate dining room with French doors opening into a double glazed conservatory enjoying views of the garden, modern refitted kitchen with a range of fitted units, useful utility and guest cloakroom. On the first floor there is a master bedroom with en-suite shower room, two further bedrooms and a family bathroom.
Other benefits include gas central heating, replacement uPVC double glazed windows and uPVC fascias and soffits.
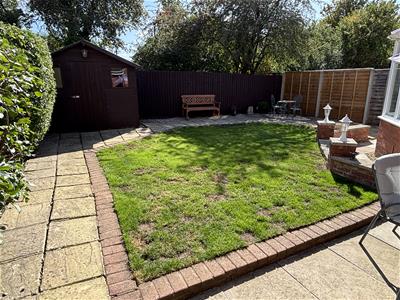
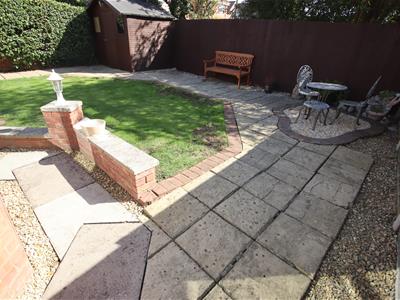
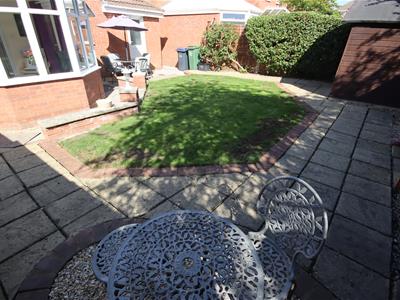
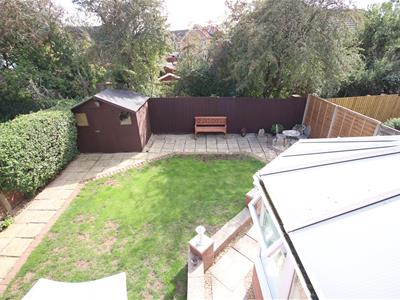
To the front is a lawned garden and double width driveway providing off road parking leading to the garage. To the rear is a pleasant enclosed southerly facing rear garden with lawn and paved seating areas.
Situation
The property is situated in a cul-de-sac on the popular Pewsham development with its extensive range of amenities to include nursery, primary and secondary schools, doctors surgery, public house, vets, general stores, community hall and nearby new Lidl supermarket. Chippenham has a wide range of amenities to include High Street retailers plus supermarkets and retail parks and, in addition, there is a leisure centre with indoor swimming pool, library, cinema and public parks. The town also benefits from excellent schooling with numerous primary and three highly sought after secondary schools. For those looking to commute there is a main line rail service from Chippenham station to London (Paddington) and the West Country and the M4 motorway is accessed via Junction 17.
Canopied Porch
Entrance door to:
Entrance Hall
Radiator. Stairs to first floor. Wood flooring. Doors to:
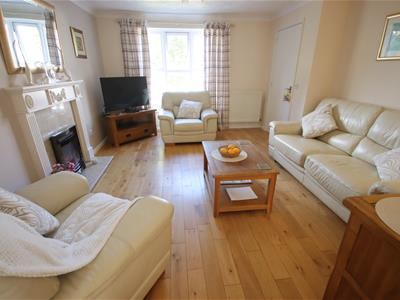
Sitting Room
uPVC double glazed window to front. Radiator. Feature electric coal effect fire with marble surround and hearth. Wooden flooring. Coving. Archway to:
Dining Room
Radiator. Coving. Wooden flooring. Door to Kitchen. uPVC double glazed French doors to:
Conservatory
uPVC double glazed on brick built base with French doors to side. Wood laminate flooring. Electric heater.
Refitted Kitchen
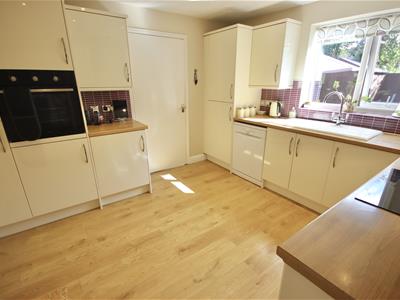
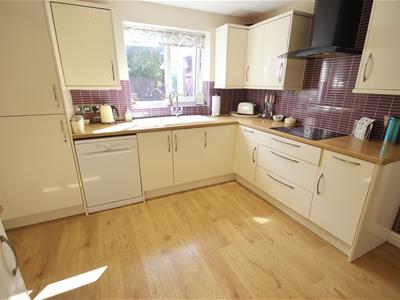
uPVC double glazed window to rear. Radiator. Deep understairs cupboard. Range of drawer and cupboard base units and matching wall mounted cupboards with under unit lighting. Rolled edge worksurfaces with tiled splashbacks and inset single bowl single drainer ceramic sink unit with chrome mixer tap. Built-in electric hob with extractor over. Built-in eye level oven. Integrated fridge/freezer. Freestanding dishwasher. Wood laminate flooring. Spotlights. Door to:
Utility Room
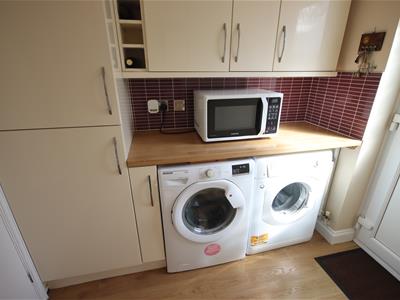
Obscure uPVC double glazed door to rear. Radiator. Rolled edge worksurfaces with tiled splashbacks. Tall cupboard and wall mounted cupboards with under unit lighting. Space and plumbing for washing machine. Space for tumble drier. Wood laminate flooring. Door to:
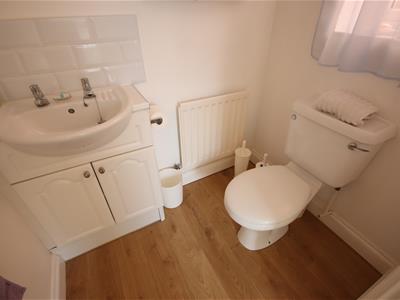
Cloakroom
Obscure uPVC double glazed window to side. Radiator. Vanity wash basin with tiled splashbacks and cupboard under. Close coupled WC. Wood laminate flooring. Door to:
First Floor Landing
Access to roof space. Cupboard housing hot water tank. Doors to:
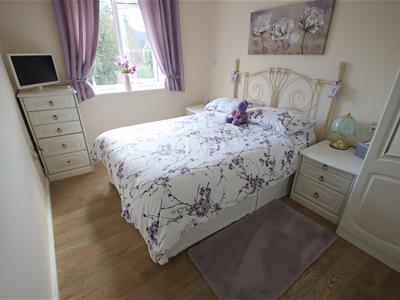
Master Bedroom
uPVC double glazed window to rear. Radiator. Freestanding wardrobe and matching drawer units. Wood laminate flooring. Door to:
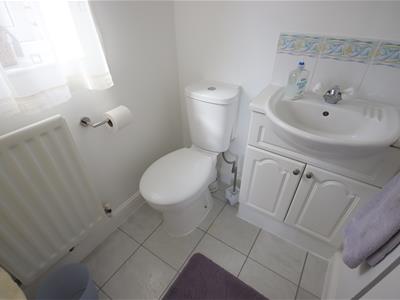
En-Suite Shower Room
Obscure uPVC double glazed window to side. Radiator. Fully tiled shower cubicle. Vanity wash basin with mixer tap, tiled splashback and cupboard under. Close coupled WC. Shaver point.
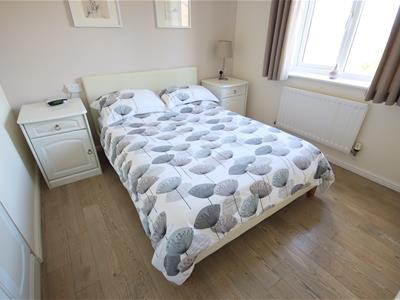
Bedroom Two
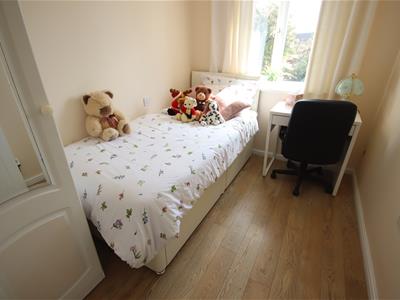
uPVC double glazed window to front. Radiator. Freestanding triple wardrobe. Wood laminate flooring.
Bedroom Three
uPVC double glazed window to rear. Radiator. Freestanding wardrobe. Wood laminate flooring.
Bathroom
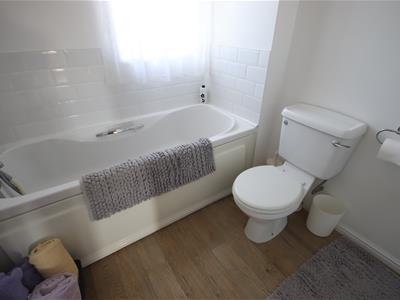
Obscure uPVC double glazed window to front. Radiator. Panelled bath with chrome mixer tap, shower attachment and tiling to principal areas. Vanity wash basin with mixer tap, tiled splashback and cupboard under. Close coupled WC. Extractor. Shaver point. Mirrored bathroom cabinet with light.
Outside
Front Garden
Laid to lawn with gravelled border. Double width driveway providing off road parking. Path to front door. Gated side access to rear garden.
Garage
Up and over door. Power and light. Eaves storage.
Rear Garden
Good size southerly facing garden enjoying a good degree of privacy. Paved seating areas and lawn. Garden shed. Outside tap.
Directions
From the town centre proceed along The Causeway and turn right at the roundabout. At the next roundabout turn left onto Pewsham Way, then left at the next roundabout into Webbington Road. Blackwellhams is then the first turning on the right. You will then find the property situated on the left hand side.
Although these particulars are thought to be materially correct their accuracy cannot be guaranteed and they do not form part of any contract.
Property data and search facilities supplied by www.vebra.com